Skip main navigation
Off market
  • $571,800

    16136 Cedar Key Dr, Wimauma, FL 33598

    3beds
    2,299sqft
    SingleFamily
    Built in 2018
    7,662 Square Feet Lot
    $571,800 Zestimate®
    $249/sqft
    $3,188 Estimated rent

    Home value

    $571,800

    $543,000 - $606,000

    $3,188/mo

    Zestimate® history
    Loading
    Loading...

    Owner options

    List your home for rent

    $3,188/mo

    Rent Zestimate®

    Find your next renter with Zillow Rental Manager. Plus, with online applications, you can quickly screen prospective tenants – for free.

    Learn more

    $3,188/mo

    Rent Zestimate®

    Refinance and save

    $4,358/mo

    Est. payment

    Refinancing to a lower rate could help reduce your monthly payments and save thousands over the life of the loan.

    See today's rates

    $4,358/mo

    Est. payment

    Explore your selling options

    Work with a Zillow partner agent

    Leverage their expertise and Zillow's premium Showcase listings to get your home seen by more buyers.

    Get started

    List with your own agent

    Get your home in front of millions of buyers by listing it on Zillow.

    Learn how to do it

    Sell it yourself

    Take full control of how buyers see your home on Zillow by listing For Sale by Owner (FSBO).

    List your home

    What's special

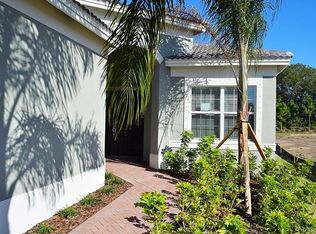
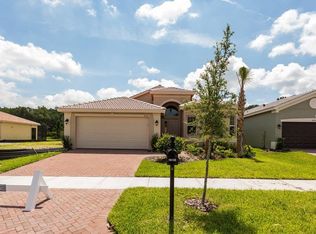
    Luxury at it's finest in Valencia Lakes, Tampa Bay's premier 55 plus resort style community!This open floor-plan shows like a model home and is loaded with quality features. Catch the sunrise over the spectacular "Saltwater Pool" view. Enjoy this particularly "Private view" with lush landscaping that feels like your own backyard oasis. All this located on a quite Cul-De-Sac street.Step into this "Move-In-Ready" Barbados model, 3 bedroom,2.5 baths,3 car "tandem" garage and you will see why this is the most sought after floor-plan in the community. The 3 car garage with a 2' extension provides maximum storage space and includes an epoxy covered floor, a built in custom work bench, shelving and cabinets. The home has an extra long driveway for additional parking.As you enter this spectacular home notice the 14' coffered ceiling in the foyer, as well as, neutral 18x18 Porcelain tile laid on a diagonal throughout the entire home (except for den and bedroom#2). The "eat in" gourmet kitchen is top of the line with: 42" "Dolce" Maple cabinets, crown molding and valance with over/under cabinet lighting, cabinet pantry, roll out shelving, pot and pan drawers, Granite "White Spring" countertops with extended serving bar, designer glass/metal backsplash,stainless single bowl sink, built in soap dispenser,Reverse Osmosis water system,and top of the line "GE Profile" stainless steel appliances.The kitchen opens to the large great room with coffered ceiling and triple 8' sliders leading out to the private lanai and pool; the perfect setup for indoor/outdoor living space.This split floorplan gives the Master suite complete privacy boasting a coffered ceiling, 2 large walk in closets, a single French entry door for direct pool access and room for a sitting area. The spa like Master bath has a large shower including shower seat, shampoo niche and handheld shower head, "Dolce" maple cabinets,"White Spring" granite countertops, separate vanities, and a linen closet.The den has double 8' French doors and gorgeous hardwood flooring. This laundry room is large enough to have a built-in cabinet with a Corian countertop perfect for folding laundry,built in cabinet with sink,upper storage cabinets,and upgraded "GE" top washer/dryer.The sellers spared no expense with so many custom features added to this home like: Surround Sound in Great room and lanai/pool area,Plantation shutters and Hunter Douglas custom "Silhouette" window treatments,Crown Molding and 5 1/4" baseboards throughout the entire home,custom accent painted coffered ceilings,designer ceiling fans and light fixtures, Water softener filtration system, R/O system in kitchen, Variable speed HVAC,kitchen roll out drawers,custom landscaping, screen front entry,alarm system,"H" headers for easy Hurricane Shutter installation,and Pre-plumb for future outdoor kitchen.Begin or end your day by taking a swim or just lounging in the refreshing 15x27 "heated" Saltwater pool with a flowing waterfall water feature,multi-colored lighting,lush landscape,"Terazzo" finish,and additional brick paver decking with a sun deck for relaxing and enjoying the Florida lifestyle.All this In Valencia Lakes, the most "Active" 55 plus resort style community in the Greater Tampa Bay area. Enjoy the lifestyle with the 40,000 clubhouse,tons of fitness, activities,clubs, bistro, tennis,softball field, pickleball,game rooms,pools, spa,Boat/RV storage,celebration park,dog parks, walking path and more.Start living your best life today!

    This property is off market, which means it's not currently listed for sale or rent on Zillow. This may be different from what's available on other websites or public sources.
    Facts & features

    Interior

    Bedrooms & bathrooms
    • Bedrooms: 3
    • Bathrooms: 3
    • Full bathrooms: 2
    • 1/2 bathrooms: 1
    Heating
    • Heat pump, Electric
    Cooling
    • Central
    Appliances
    • Included: Dishwasher, Dryer, Garbage disposal, Microwave, Refrigerator, Washer
    • Laundry: Inside, Laundry Room
    Features
    • Ceiling Fans(s), High Ceiling(s), Split Bedroom, Crown Molding, Walk-In Closet(s), Window Treatments, Open Floorplan, Eating Space In Kitchen, Stone Counters, Coffered Ceiling(s), Thermostat
    • Flooring: Tile, Carpet, Hardwood
    • Windows: Window Treatments, Blinds, Shutters, Low Emissivity Windows
    Interior area
    • Structure area source: Public Records
    • Total interior livable area: 2,299 sqft

    Property

    Parking
    • Total spaces: 3
    • Parking features: Garage - Attached
    Features
    • Levels: One
    • Patio & porch: Covered, Screened, Rear Porch
    • Exterior features: Stucco
    • Pool features: Heated, Salt Water, Screen Enclosure, In Ground, Lighting, Pool Alarm
    • Has spa: Yes
    Lot
    • Size: 7,662 sqft
    • Dimensions: 57x163x51x138
    • Features: Oversized Lot, Street Paved, Street Private, Cul-de-sac, Sidewalk
    Details
    • Parcel number: 2032059WH000000001570U
    • Zoning: PUD

    Construction

    Type & style
    • Home type: SingleFamily
    • Architectural style: Contemporary
    Materials
    • masonry
    • Roof: Tile
    Condition
    • Year built: 2018

    Utilities & green energy

    • Sewer: Public Sewer
    • Water: Public
    • Utilities for property: Public, BB/HS Internet Available, Cable Connected, Electricity Connected, Fire Hydrant, Street Lights, Underground Utilities, Sprinkler Recycled, Fiber Optics, Sewer Connected, Water Connected

    Community & neighborhood

    Security
    • Security features: Gated Community, Security System Owned, Smoke Detector(s), Security System
    Community
    • Community features: Fitness Center
    Location
    • Region: Wimauma
    • Subdivision: VALENCIA LAKES

    HOA & financial

    HOA
    • Has HOA: Yes
    • HOA fee: $465 monthly
    • Amenities included: Fence Restrictions, Gated, Recreation Facilities, Tennis Court(s), Fitness Center, Spa/Hot Tub, Park, Storage, Vehicle Restrictions, Shuffleboard Court, Cable, Clubhouse, Pool, Sauna, Basketball Court, Pickleball Court(s)
    • Services included: Cable TV, Maintenance Grounds, Private Road, Recreational Facilities, Escrow Reserves Fund, Community Pool, Manager, Internet, Common Area Taxes, 24-Hour Guard

    Other

    Other facts
    • Appliances: Dishwasher, Dryer, Electric Water Heater, Refrigerator, Washer, Disposal, Microwave, Water Softener, Water Filtration System
    • Association Amenities: Fence Restrictions, Gated, Recreation Facilities, Tennis Court(s), Fitness Center, Spa/Hot Tub, Park, Storage, Vehicle Restrictions, Shuffleboard Court, Cable, Clubhouse, Pool, Sauna, Basketball Court, Pickleball Court(s)
    • Association Fee Frequency: Quarterly
    • Association Fee Includes: Cable TV, Maintenance Grounds, Private Road, Recreational Facilities, Escrow Reserves Fund, Community Pool, Manager, Internet, Common Area Taxes, 24-Hour Guard
    • Association Fee Requirement: Required
    • Building Area Source: Public Records
    • Community Features: Association Recreation - Owned, Deed Restrictions, Gated Community, Tennis Courts, Fitness, Pool, Fishing, Irrigation-Reclaimed Water, Sidewalk, Golf Carts OK
    • Construction Materials: Block, Stucco, Metal Frame
    • Cooling: Central Air, Humidity Control
    • Direction Faces: West
    • Exterior Features: Sliding Doors, Irrigation System, Rain Gutters, Hurricane Shutters, Sprinkler Metered, Sidewalk
    • Flooring: Carpet, Wood, Porcelain Tile
    • Floor Number: 1
    • Foundation Details: Slab
    • Heating: Electric, Heat Pump
    • Interior Features: Ceiling Fans(s), High Ceiling(s), Split Bedroom, Crown Molding, Walk-In Closet(s), Window Treatments, Open Floorplan, Eating Space In Kitchen, Stone Counters, Coffered Ceiling(s), Thermostat
    • Laundry Features: Inside, Laundry Room
    • Lot Features: Oversized Lot, Street Paved, Street Private, Cul-de-sac, Sidewalk
    • Levels: One
    • Parking Features: Garage Door Opener, Driveway, Tandem, Workshop in Garage
    • Patio And Porch Features: Covered, Screened, Rear Porch
    • Pets Allowed: Yes
    • Property Type: Residential
    • Roof: Tile
    • Security Features: Gated Community, Security System Owned, Smoke Detector(s), Security System
    • Utilities: Public, BB/HS Internet Available, Cable Connected, Electricity Connected, Fire Hydrant, Street Lights, Underground Utilities, Sprinkler Recycled, Fiber Optics, Sewer Connected, Water Connected
    • Window Features: Window Treatments, Blinds, Shutters, Low Emissivity Windows
    • Pool Features: Heated, Salt Water, Screen Enclosure, In Ground, Lighting, Pool Alarm
    • Minimum Lease: 7 Months
    • Additional Parcels YN: 0
    • Available For Lease YN: 1
    • Fireplace YN: 0
    • Flood Zone Code: X
    • Other Exemptions YN: 0
    • Water Access YN: 0
    • Water Extras YN: 0
    • Waterfront Feet Total: 0
    • Waterfront YN: 0
    • Water View YN: 0
    • Pool Private YN: 1
    • Association Approval Required YN: 1
    • Zoning Compatible YN: 1
    • Public Survey Range: 20
    • Room Count: 6
    • Public Survey Section: 05
    • Year Built: 2018
    • Zoning: PUD
    • Garage Dimensions: 20x40
    • Building Area Total: 3504.00
    • Living Area: 2299.00
    • Garage Spaces: 3
    • DPRYN: 1
    • Attached Garage YN: 1
    • Garage YN: 1
    • New Construction YN: 0
    • Association Fee: 1395.00
    • Water Source: Public
    • Sewer: Public Sewer
    • Tax Year: 2019
    • Exist Lse Tenant YN: 0
    • Homestead YN: 1
    • Subdivision Name: VALENCIA LAKES
    • Lease Restrictions YN: 1
    • Affidavit YN: 1
    • Pool Dimensions: 15x27
    • Additional Lease Restrictions: One tenant must be 55 or older- See HOA
    • Approval Process: One tenant must be 55 or older- See HOA
    • Tax Annual Amount: 6152.00
    • Pet Restrictions: CERTAIN BREED RESTRICTIONS-SEE HOA
    • Association Name: First Residential Services/Amber Nelson
    • Tax Book Number: 96
    • Total Acreage: 0 to less than 1/4
    • Lot Size Dimensions: 57x163x51x138
    • Parcel Number: U 05 32 20 9WH 000000 00157.0
    • Tax Legal Description: Valencia Lakes Tract J Phase 2

    Price history

    DateEventPrice
    12/9/2020Sold$470,000-1.1%$204/sqft
    Source: Public Record Report a problem
    10/1/2020Listed for sale$475,000+17.3%$207/sqft
    Source: NEW HOME FLORIDA REAL ESTATE #T3268078 Report a problem
    5/3/2018Sold$405,100$176/sqft
    Source: Public Record Report a problem

    Public tax history

    YearProperty taxesTax assessment
    2025$8,047 +8.2%$431,539 +2.9%
    2024$7,439 +3.2%$419,377 +3%
    2023$7,206 +3.7%$407,162 +3%
    2022$6,949 +1%$395,303 +3%
    2021$6,882 +3.6%$383,789 +3.2%
    2020$6,641 -2.2%$371,749 -2.1%
    2019$6,794 $379,737 +456.2%
    2018$6,794 +256.6%$68,268 +9.1%
    2017$1,905 +34.9%$62,579 +17.9%
    2016$1,413 +39.3%$53,098 +7.7%
    2015$1,014 +5.7%$49,305 +543.5%
    2014$960 $7,662

    Find assessor info on the county website

    Neighborhood: 33598

    Nearby schools

    GreatSchools rating
    Get a cash offer in 3 minutes
    Find out how much your home could sell for in as little as 3 minutes with a no-obligation cash offer.
    Estimated market value
    $571,800
    Get a cash offer in 3 minutes
    Find out how much your home could sell for in as little as 3 minutes with a no-obligation cash offer.
    Estimated market value
    $571,800