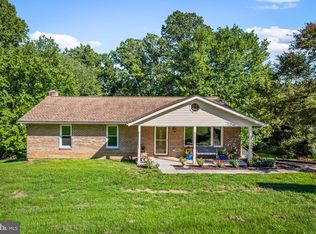
Escape the fast pace and come home to the peace and privacy of more than 3 picturesque acres. If you're looking for room to breathe, garden, entertain, or even add a pool or sports court, this exceptional property offers endless possibilities. The handsome stone and siding exterior creates timeless curb appeal, while the oversized two-car garage, screened porch, and adjoining deck provide the perfect setting to relax with family and friends while enjoying the tranquil surroundings. Inside, hardwood flooring flows throughout much of the home. The upper level features three spacious bedrooms, two full baths, and a charming hallway nook ideal for reading, working from home, or quiet reflection. The main level offers a welcoming formal living room anchored by a striking stone wood-burning fireplace, a formal dining room, an eat-in kitchen, and a comfortable family room warmed by a cozy wood stove. A flexible space adjoining the center hall and powder room is perfect for a future walk-in pantry, main-level laundry, or home office. The unfinished walkout basement provides outstanding potential for additional living space, a workshop, hobby area, fitness room, or abundant storage. This is a rare opportunity to enjoy the serenity of country living while creating the lifestyle you've always envisioned. New dishwasher 2026; New well head 2017; New well pump 2023; New well pressure tank 2022; New water heater 2025; New gutters 2026; HVAC system 2014 with new heat pump in 2017; septic pumped 2025; roof approximately 2008.
Pending
$695,000
16136 Ed Warfield Rd, Woodbine, MD 21797
3beds
1,792sqft
Single Family Residence
Built in 1984
3.05 Acres Lot
$709,500 Zestimate®
$388/sqft
$-- HOA
What's special
Picturesque acresTimeless curb appealFormal dining roomScreened porchAdjoining deckTranquil surroundingsOversized two-car garage
- 43 days
- 119
- 1
Likely to sell faster than
Zillow last checked:
Listing updated:
Listed by:
Greg Kinnear 410-423-5280,
RE/MAX Advantage Realty 410-740-1200,
Listing Team: Team Kinnear
Source: Bright MLS,MLS#: MDHW2072302
Facts & features
Interior
Bedrooms & bathrooms
- Bedrooms: 3
- Bathrooms: 3
- Full bathrooms: 2
- 1/2 bathrooms: 1
- Main level bathrooms: 1
Rooms
- Room types: Living Room, Dining Room, Primary Bedroom, Bedroom 2, Bedroom 3, Kitchen, Family Room
Primary bedroom
- Features: Flooring - HardWood, Ceiling Fan(s)
- Level: Upper
- Area: 308 Square Feet
- Dimensions: 14 X 22
Bedroom 2
- Features: Flooring - HardWood, Ceiling Fan(s)
- Level: Upper
- Area: 276 Square Feet
- Dimensions: 12 X 23
Bedroom 3
- Features: Flooring - HardWood, Ceiling Fan(s)
- Level: Upper
- Area: 110 Square Feet
- Dimensions: 10 X 11
Dining room
- Features: Flooring - HardWood
- Level: Main
- Area: 180 Square Feet
- Dimensions: 12 X 15
Family room
- Features: Flooring - Carpet, Wood Stove, Ceiling Fan(s)
- Level: Main
- Area: 285 Square Feet
- Dimensions: 15 X 19
Kitchen
- Features: Flooring - HardWood, Ceiling Fan(s)
- Level: Main
- Area: 150 Square Feet
- Dimensions: 10 X 15
Living room
- Features: Flooring - HardWood, Fireplace - Wood Burning, Crown Molding
- Level: Main
- Area: 234 Square Feet
- Dimensions: 13 X 18
Heating
- Heat Pump, Electric, Propane
Cooling
- Ceiling Fan(s), Central Air, Electric
Appliances
- Included: Dishwasher, Microwave, Cooktop, Refrigerator, Washer, Dryer, Water Heater, Exhaust Fan, Electric Water Heater
- Laundry: Washer In Unit, Lower Level, Dryer In Unit, In Basement
Features
- Ceiling Fan(s), Crown Molding, Breakfast Area, Dining Area, Floor Plan - Traditional, Formal/Separate Dining Room, Eat-in Kitchen, Kitchen - Table Space, Primary Bath(s), Walk-In Closet(s)
- Flooring: Hardwood, Carpet, Wood
- Basement: Unfinished,Interior Entry,Rear Entrance,Workshop,Windows,Walk-Out Access
- Number of fireplaces: 2
- Fireplace features: Wood Burning, Wood Burning Stove
Interior area
- Total structure area: 2,816
- Total interior livable area: 1,792 sqft
- Finished area above ground: 1,792
- Finished area below ground: 0
Property
Parking
- Total spaces: 10
- Parking features: Garage Door Opener, Built In, Garage Faces Front, Inside Entrance, Storage, Driveway, Attached
- Attached garage spaces: 2
- Uncovered spaces: 8
- Details: Garage Sqft: 512
Accessibility
- Accessibility features: None
Features
- Levels: Three
- Stories: 3
- Patio & porch: Deck, Porch, Screened
- Pool features: None
- Has view: Yes
- View description: Garden, Trees/Woods, Scenic Vista
Lot
- Size: 3.05 Acres
- Features: Rural
Details
- Additional structures: Above Grade, Below Grade
- Parcel number: 1404340590
- Zoning: RCDEO
- Special conditions: Standard
Construction
Type & style
- Home type: SingleFamily
- Architectural style: Cape Cod
- Property subtype: Single Family Residence
Materials
- Stone, Vinyl Siding
- Foundation: Block, Permanent
- Roof: Shingle
Condition
- New construction: No
- Year built: 1984
Utilities & green energy
- Sewer: Septic Exists
- Water: Well
Community & HOA
Community
- Subdivision: None Available
HOA
- Has HOA: No
Location
- Region: Woodbine
Financial & listing details
- Price per square foot: $388/sqft
- Tax assessed value: $644,233
- Annual tax amount: $7,673
- Date on market: 8/14/2026
- Listing agreement: Exclusive Right To Sell
- Ownership: Fee Simple
Estimated market value
$709,500
$674,000 - $745,000
$3,307/mo
Price history
| Date | Event | Price |
|---|---|---|
| 8/19/2026 | Pending sale | $695,000$388/sqft |
Source:  Bright MLS #MDHW2072302 Report a problem Bright MLS #MDHW2072302 Report a problem | ||
| 8/14/2026 | Listed for sale | $695,000+151.9%$388/sqft |
Source: Bright MLS #MDHW2072302 Report a problem | ||
| 6/18/1999 | Sold | $275,900-1.5%$154/sqft |
Source: Public Record Report a problem | ||
| 9/2/1997 | Sold | $280,000$156/sqft |
Source: Public Record Report a problem | ||
Public tax history
| Year | Property taxes | Tax assessment |
|---|---|---|
| 2025 | $7,673 +22.4% | $615,400 +10.5% |
| 2024 | $6,268 +11.8% | $556,700 +11.8% |
| 2023 | $5,607 +13.4% | $498,000 +13.4% |
| 2022 | $4,947 +1.3% | $439,300 +1.3% |
| 2021 | $4,885 +1.3% | $433,867 +1.3% |
| 2020 | $4,824 +1.3% | $428,433 +1.3% |
| 2019 | $4,763 -7.4% | $423,000 |
| 2018 | $5,144 -16.5% | $423,000 |
| 2017 | $6,161 | $423,000 -0.8% |
| 2016 | -- | $426,500 +1.3% |
| 2015 | -- | $421,133 +1.3% |
| 2014 | -- | $415,767 +1.3% |
| 2013 | -- | $410,400 |
| 2012 | -- | $410,400 |
| 2011 | -- | $410,400 -30.5% |
| 2010 | -- | $590,900 +6.9% |
| 2009 | -- | $552,626 +7.4% |
| 2008 | -- | $514,436 +8.1% |
| 2007 | -- | $476,080 +13.4% |
| 2006 | -- | $419,986 +15.4% |
| 2005 | -- | $363,893 +18.2% |
| 2004 | -- | $307,800 +5.2% |
| 2003 | -- | $292,482 +5.5% |
| 2002 | -- | $277,166 +5.8% |
| 2001 | -- | $261,850 +154.9% |
| 2000 | -- | $102,710 |
Find assessor info on the county website
Monthly payment
Est. payment
Payment breakdown
Explore the cost of this home by adjusting the details. Changes won't be saved.Climate risks
Neighborhood: 21797
Nearby schools
Schools provided by the listing agent
- Elementary: Lisbon
- Middle: Glenwood
- High: Glenelg
- District: Howard County Public School System
Source: Bright MLS. This data may not be complete. We recommend contacting the local school district to confirm school assignments for this home.
- $831,4004 bd2 ba2.6k sqft16140 Ed Warfield Rd, Woodbine, MD 21797Off Market
- $1,004,5006 bd4 ba3.1k sqft16130 Ed Warfield Rd, Woodbine, MD 21797Off Market
- $834,100-- bd3 ba3k sqft16144 Ed Warfield Rd, Woodbine, MD 21797Off Market
- $1,130,6005 bd4 ba3.4k sqft16135 Ed Warfield Rd, Woodbine, MD 21797Off Market
Similar homes
- $649,0003 bd2 ba1.7k sqft1420 Daisy Rd, Woodbine, MD 21797For Sale

 MLS ID #MDHW2068672, Dan Metcalf, Perennial Real Estate. Bright MLS
 - $625,0003 bd2 ba1.9k sqft14160 Monticello Dr, Cooksville, MD 21723For Sale
 MLS ID #MDHW2070590, Jessica Robey, AB & Co Realtors, Inc.. Bright MLS
 - $650,0005 bd3 ba2.5k sqft16555 Old Frederick Rd, Mount Airy, MD 21771For Sale
 MLS ID #MDHW2071236, Ben Love, Revol Real Estate, LLC. Bright MLS
 - $700,0004 bd3 ba1.8k sqft28720 Greenberry Dr, Gaithersburg, MD 20882For Sale
 MLS ID #MDMC2253148, Nick Waldner, Keller Williams Realty Centre. Bright MLS
 - $525,0003 bd2 ba1.9k sqft5049 Braddock Rd, Woodbine, MD 21797For SaleMLS ID #MDCR2037636, Jessica Sauls, The KW Collective. Bright MLS
- $699,0004 bd3 ba1.5k sqft17613 Kirk Ln, Rockville, MD 20853For SaleMLS ID #MDMC2242828, Karen Rollings, EXP Realty, LLC. Bright MLS
- $575,0003 bd3 ba2.1k sqft706 W Old Liberty Rd, Sykesville, MD 21784For SaleMLS ID #MDCR2037978, Dan Toth, EXP Realty, LLC. Bright MLS
- $865,0004 bd6 ba2.6k sqft1031 Saint Michaels Rd, Mount Airy, MD 21771For SaleMLS ID #MDHW2073614, Chelsea Smith, LPT Realty, LLC. Bright MLS
- $614,9003 bd3 ba2.4k sqft5810 Corporal Jones Ct, Mount Airy, MD 21771For SaleMLS ID #MDFR2087954, John Ippolito, Redfin Corp. Bright MLS
- $925,0004 bd3 ba2.1k sqft1710 Heatherwood Way, Sykesville, MD 21784For SaleMLS ID #MDHW2073370, Kim Cavaliere, RE/MAX Advantage Realty. Bright MLS
- $675,0003 bd3 ba1.7k sqft6079 Ryon Ct, Eldersburg, MD 21784For SaleMLS ID #MDCR2037320, Zugell Jamison, Cummings & Co. Realtors. Bright MLS
- $735,0004 bd3 ba2.6k sqft9460 Single Bird Ln, Columbia, MD 21046For SaleMLS ID #MDHW2074428, Scott Smolen, RE/MAX Leading Edge. Bright MLS
- $735,0004 bd3 ba2.4k sqft17517 Skyline Dr, Ashton, MD 20861For SaleMLS ID #MDMC2247772, Karen Ranallo, Weichert, REALTORS. Bright MLS
- $739,9004 bd2 ba2.4k sqft15400 Layhill Rd, Silver Spring, MD 20906For SaleMLS ID #MDMC2254092, Joseph Petruccelli, Weichert, REALTORS. Bright MLS
- $750,0004 bd3 ba1.9k sqft7464 Flamewood Dr, Clarksville, MD 21029For SaleMLS ID #MDHW2072510, Michael McGuire, RE/MAX Advantage Realty. Bright MLS
- $797,0005 bd5 ba2.5k sqft17616 Prince David Dr, Olney, MD 20832For SaleMLS ID #MDMC2255752, Victor Llewellyn, Long & Foster Real Estate, Inc.. Bright MLS
- $659,0003 bd2 ba2k sqft22520 Peach Tree Rd, Boyds, MD 20841For SaleMLS ID #MDMC2238602, Karen O'Shaughnessy, Long & Foster Real Estate, Inc.. Bright MLS
- $549,9903 bd3 ba1.8k sqft26920 Clarksburg Rd, Damascus, MD 20872For SaleMLS ID #MDMC2256888, Joe Leon, Long & Foster Real Estate, Inc.. Bright MLS
- $665,0004 bd4 ba2.6k sqft858 Margo Ct, Eldersburg, MD 21784For SaleMLS ID #MDCR2037552, Ellie Mcintire, The KW Collective. Bright MLS
- $610,0004 bd3 ba1.9k sqft10912 Show Pony Pl, Damascus, MD 20872For SaleMLS ID #MDMC2254452, Brian King, Smart Realty, LLC. Bright MLS
