Skip main navigation
Off market
  • $790,100

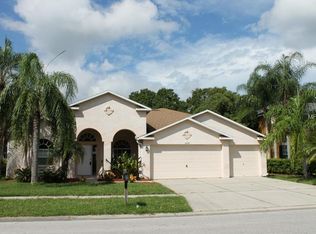
    16136 Muirfield Dr, Odessa, FL 33556

    4beds
    3,786sqft
    SingleFamily
    Built in 2002
    7,100 Square Feet Lot
    $790,100 Zestimate®
    $209/sqft
    $4,852 Estimated rent

    Home value

    $790,100

    $751,000 - $838,000

    $4,852/mo

    Zestimate® history
    Loading
    Loading...

    Owner options

    List your home for rent

    $4,852/mo

    Rent Zestimate®

    Find your next renter with Zillow Rental Manager. Plus, with online applications, you can quickly screen prospective tenants – for free.

    Learn more

    $4,852/mo

    Rent Zestimate®

    Refinance and save

    $5,418/mo

    Est. payment

    Refinancing to a lower rate could help reduce your monthly payments and save thousands over the life of the loan.

    See today's rates

    $5,418/mo

    Est. payment

    Explore your selling options

    Work with a Zillow partner agent

    Leverage their expertise and Zillow's premium Showcase listings to get your home seen by more buyers.

    Get started

    List with your own agent

    Get your home in front of millions of buyers by listing it on Zillow.

    Learn how to do it

    Sell it yourself

    Take full control of how buyers see your home on Zillow by listing For Sale by Owner (FSBO).

    List your home

    What's special

    THE EAGLES GOLF CLUB! PRICED TO SELL! Well built and well maintained! Call Owner for showing (813)629-1926 SELLER TO PAY 3% COMMISSION TO BUYER BROKER GORGEOUS VIEWS from this 4 BR + HUGE MEDIA/BONUS + OFFICE home! This home is nestled on a PREMIUM GOLF COURSE LOT where you will enjoy MAGNIFICENT VIEWS of the golf-course and a serene pond! CUSTOM LEADED DOORS bring you into a spacious FOYER with a 6ft CRYSTAL CHANDELIER and extravagant wide plank BRAZILIAN CHERRY floors! Well appointed living and dining rooms lead you to A GOURMET CHEF'S KITCHEN with UPGRADED SS APPLIANCES, DOUBLE OVENS, CUSTOM BEVERAGE BAR, MERILLAT CABINETS and GRANITE counters. Adjacent is the family room which features CUSTOM CABINETS BUILT BY A NEW ENGLAND CRAFTSMAN, TV WALL and LED fireplace. Also downstairs, an Office/BONUS room! All areas are complete with IN CEILING SPEAKERS and WHOLE HOUSE SOUND SYSTEM. Entire first floor and foyer have detailed TRIM and CROWN MOULDINGS. Step outside into the SOLAR HEATED SALTWATER POOL and SPA! It is accentuated by gorgeous BRICK PAVERS, PEBBLE SHEEN COATING; NEWER POOL HEATER/PUMP/SALT SYSTEM and a "German" pizza oven/fireplace. PRIVACY and PRICELESS VIEWS!!! Upstaires, you will find all 4 bedrooms plus BONUS/MEDIA ROOM built with DOUBLE INSULATION for theatre sound experience. All A/V EQUIPMENT IN BONUS ROOM CONVEYS!! Spacious master HAS sitting area and UPDATED HARDWOOD flooring plus LARGE CUSTOM WALK-IN-CLOSET. The MASTER BATH has been RECENTLY REMODELED with MARBLE counters, hardwood flooring and a travertine walk in shower! This home has 2 newer AC's (2013) and NEW Water Heater! Gated community offers 24x7 security, two entrance gates and a gorgeous new PARK. LOW HOA and NO CDD fees! "A" rated schools! 25 minutes to Tampa airport and the beaches!

    This property is off market, which means it's not currently listed for sale or rent on Zillow. This may be different from what's available on other websites or public sources.

    Facts & features

    Interior

    Bedrooms & bathrooms
    • Bedrooms: 4
    • Bathrooms: 3
    • Full bathrooms: 2
    • 1/2 bathrooms: 1
    Heating
    • Forced air, Other, Electric, Solar
    Cooling
    • Central
    Appliances
    • Included: Dishwasher, Dryer, Garbage disposal, Microwave, Range / Oven, Refrigerator, Washer
    Features
    • Ceiling Fans(s), Crown Molding, Walk-In Closet(s)
    • Flooring: Tile, Carpet, Hardwood
    • Basement: None
    • Has fireplace: Yes
    Interior area
    • Total interior livable area: 3,786 sqft

    Property

    Parking
    • Total spaces: 2
    • Parking features: Garage - Attached
    Features
    • Levels: Two
    • Exterior features: Stucco, Cement / Concrete
    • Pool features: Heated, Salt Water, Solar Heat
    • Has spa: Yes
    • Spa features: In Ground
    • Has view: Yes
    • View description: Park, Water
    • Has water view: Yes
    • Water view: Water
    Lot
    • Size: 7,100 Square Feet
    Details
    • Parcel number: 17273002EJ00000000370U
    • Zoning: PD

    Construction

    Type & style
    • Home type: SingleFamily
    • Architectural style: Contemporary
    Materials
    • masonry
    • Roof: Shake / Shingle
    Condition
    • Year built: 2002

    Utilities & green energy

    • Sewer: Public Sewer
    • Water: Public
    • Utilities for property: Cable Available, Cable Connected, Electricity Connected, Sewer Connected

    Community & HOA

    Community
    • Subdivision: ST ANDREWS AT THE EAGLES UN 1
    HOA
    • Has HOA: Yes
    • Amenities included: Gated, Playground, Tennis Court(s), Basketball Court
    • Services included: Escrow Reserves Fund, Security, 24-Hour Guard
    • HOA fee: $97 monthly
    Location
    • Region: Odessa

    Financial & listing details

    • Price per square foot: $209/sqft
    • Tax assessed value: $540,239
    • Annual tax amount: $7,730

    Price history

    DateEventPrice
    3/24/2021Listing removed--
    Source: Owner Report a problem
    11/6/2019Sold$545,000-0.9%$144/sqft
    Source: Public Record Report a problem
    9/13/2019Price change$549,900-0.9%$145/sqft
    Source: Owner Report a problem
    9/10/2019Price change$554,900-0.7%$147/sqft
    Source: Owner Report a problem
    8/21/2019Price change$559,000-1.8%$148/sqft
    Source: Charles Rutenberg Realty, Inc. #U8048481 Report a problem
    8/17/2019Price change$569,000-0.9%$150/sqft
    Source: Charles Rutenberg Realty, Inc. #U8048481 Report a problem
    7/19/2019Price change$574,000-2.2%$152/sqft
    Source: CHARLES RUTENBERG REALTY INC #U8048481 Report a problem
    7/9/2019Price change$587,000-2.2%$155/sqft
    Source: CHARLES RUTENBERG REALTY INC #U8048481 Report a problem
    6/20/2019Listed for sale$599,900+124.9%$158/sqft
    Source: CHARLES RUTENBERG REALTY INC #U8048481 Report a problem
    8/16/2002Sold$266,700$70/sqft
    Source: Public Record Report a problem

    Public tax history

    YearProperty taxesTax assessment
    2025$7,730 +8.6%$432,615 +2.9%
    2024$7,121 +3.4%$420,423 +3%
    2023$6,888 +3.8%$408,178 +3%
    2022$6,634 +1%$396,289 +3%
    2021$6,569 -4.6%$384,747 +6.5%
    2020$6,883 +38.3%$361,232 +28.5%
    2019$4,977 $281,075 +1.9%
    2018$4,977 +1.2%$275,834 -21.3%
    2017$4,919 +1.2%$350,350 +32.4%
    2016$4,859 +0.7%$264,604 +0.7%
    2015$4,825 -0.5%$262,765 +0.8%
    2014$4,849 $260,680 +1.5%
    2013$4,849 +0.3%$256,828 +1.7%
    2012$4,835 +3%$252,535 +3%
    2011$4,696 +2.3%$245,180 +1.5%
    2010$4,588 -17.8%$241,557 -16.7%
    2009$5,585 -0.1%$289,926 +0.1%
    2008$5,590 -1.1%$289,636 +3%
    2007$5,651 -5.3%$281,200 +2.7%
    2006$5,967 -0.1%$273,780 +3%
    2005$5,972 $265,806 +3%
    2004-- $258,064 +1.9%
    2003-- $253,252 +496.5%
    2002-- $42,458
    2001-- $42,458 +401.7%
    2000$506 $8,462
    Find assessor info on the county website

    Neighborhood: 33556

    Nearby schools

    GreatSchools rating
    Schools provided by the listing agent
    • Elementary: Bryant-HB
    • Middle: Farnell-HB
    • High: Sickles-HB

    Source: The MLS. This data may not be complete. We recommend contacting the local school district to confirm school assignments for this home.

    Get a cash offer in 3 minutes
    Find out how much your home could sell for in as little as 3 minutes with a no-obligation cash offer.
    Estimated market value
    $790,100
    Get a cash offer in 3 minutes
    Find out how much your home could sell for in as little as 3 minutes with a no-obligation cash offer.
    Estimated market value
    $790,100