Skip main navigation
Sold for $600,000
  • $600,000

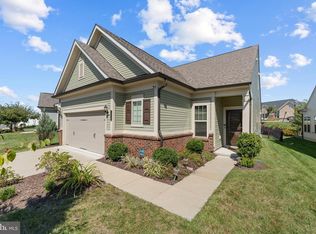
    16136 Pink Poppy Way, Haymarket, VA 20169

    2beds
    1,330sqft
    Single Family Residence
    Built in 2020
    6,189 Square Feet Lot
    $607,000 Zestimate®
    $451/sqft
    $2,603 Estimated rent

    Home value

    $607,000

    $565,000 - $656,000

    $2,603/mo

    Zestimate® history
    Loading
    Loading...

    Owner options

    List your home for rent

    $2,603/mo

    Rent Zestimate®

    Find your next renter with Zillow Rental Manager. Plus, with online applications, you can quickly screen prospective tenants – for free.

    Learn more

    $2,603/mo

    Rent Zestimate®

    Refinance and save

    $3,964/mo

    Est. payment

    Refinancing to a lower rate could help reduce your monthly payments and save thousands over the life of the loan.

    See today's rates

    $3,964/mo

    Est. payment

    Explore your selling options

    Work with a Zillow partner agent

    Leverage their expertise and Zillow's premium Showcase listings to get your home seen by more buyers.

    Get started

    List with your own agent

    Get your home in front of millions of buyers by listing it on Zillow.

    Learn how to do it

    Sell it yourself

    Take full control of how buyers see your home on Zillow by listing For Sale by Owner (FSBO).

    List your home

    What's special

    Thoughtfully designed main-level living
    Welcome to 16136 Pink Poppy Way – where convenience meets community in the heart of Carter’s Mill, Haymarket’s premier 55+ active adult neighborhood. This charming 2-bedroom, 2-bath home offers 1,338 square feet of thoughtfully designed main-level living—perfect for those seeking comfort, ease, and a low-maintenance lifestyle. Enjoy an open layout filled with natural light, a spacious kitchen with modern finishes, and a cozy yet functional living space ideal for everyday living or entertaining. But the real highlight is the community itself—Carter’s Mill is a vibrant, amenity-rich neighborhood built for connection and activity. Just minutes from shops, restaurants, and medical services, you’ll also enjoy access to a luxury clubhouse, indoor and outdoor pools, pickleball courts, fitness center, walking trails, and countless social clubs and events. Whether you're downsizing, simplifying, or just ready for a new chapter, this home and community deliver a lifestyle that’s second to none. Don’t miss your chance to live in one of Haymarket’s most sought-after communities

    Zillow last checked:

    Listing updated:

    Listed by:

    Moe Abdo 571-264-9307,

    Keller Williams Chantilly Ventures, LLC,

    Listing Team: Hyperdrive Homes, Co-Listing Team: Hyperdrive Homes,Co-Listing Agent: Ibrahim Husam Khatib 571-268-3895,

    Keller Williams Realty

    Bought with:

    Louise Lamy, 0226026877

    Long & Foster Real Estate, Inc.

    Source: Bright MLS,MLS#: VAPW2094598MLS Logo

    Facts & features

    Interior

    Bedrooms & bathrooms
    • Bedrooms: 2
    • Bathrooms: 2
    • Full bathrooms: 2
    • Main level bathrooms: 2
    • Main level bedrooms: 2
    Basement
    • Area: 0
    Heating
    • Central, Natural Gas
    Cooling
    • Central Air, Electric
    Appliances
    • Included: Gas Water Heater
    Features
    • Flooring: Ceramic Tile, Luxury Vinyl, Carpet
    • Has basement: No
    • Has fireplace: No
    Interior area
    • Total structure area: 1,330
    • Total interior livable area: 1,330 sqft
    • Finished area above ground: 1,330
    • Finished area below ground: 0

    Property

    Parking
    • Total spaces: 4
    • Parking features: Garage Faces Front, Attached, Driveway
    • Attached garage spaces: 2
    • Uncovered spaces: 2
    Accessibility
    • Accessibility features: Accessible Electrical and Environmental Controls, Accessible Entrance, No Stairs
    Features
    • Levels: One
    • Stories: 1
    • Pool features: Community
    Lot
    • Size: 6,189 Square Feet
    Details
    • Additional structures: Above Grade, Below Grade
    • Parcel number: 7298116766
    • Zoning: PMR
    • Special conditions: Standard

    Construction

    Type & style
    • Home type: SingleFamily
    • Architectural style: Villa
    • Property subtype: Single Family Residence
    Materials
    • Asphalt, Brick, Vinyl Siding
    • Foundation: Brick/Mortar
    Condition
    • Excellent
    • New construction: No
    • Year built: 2020

    Utilities & green energy

    • Sewer: Public Sewer
    • Water: Public

    Community & HOA

    Community
    • Senior community: Yes
    • Subdivision: Carter's Mill
    HOA
    • Has HOA: Yes
    • Amenities included: Clubhouse, Common Grounds, Community Center, Fitness Center, Jogging Path, Indoor Pool, Pool
    • Services included: Trash, Maintenance Grounds
    • HOA fee: $294 monthly
    • HOA name: CARTER'S MILL HOA
    Location
    • Region: Haymarket

    Financial & listing details

    • Price per square foot: $451/sqft
    • Tax assessed value: $548,100
    • Annual tax amount: $5,413
    • Date on market: 5/15/2025
    • Listing agreement: Exclusive Right To Sell
    • Listing terms: Cash,Conventional,FHA,VA Loan
    • Ownership: Fee Simple

    Price history

    DateEventPrice
    7/22/2025Sold$600,000+0%$451/sqft
    Source: Bright MLS #VAPW2094598 Report a problem
    7/21/2025Pending sale$599,990$451/sqft
    Source: Bright MLS #VAPW2094598 Report a problem
    6/22/2025Contingent$599,990$451/sqft
    Source: Bright MLS #VAPW2094598 Report a problem
    6/17/2025Price change$599,990-3.2%$451/sqft
    Source: Bright MLS #VAPW2094598 Report a problem
    5/15/2025Listed for sale$619,990+33.8%$466/sqft
    Source: Bright MLS #VAPW2094598 Report a problem
    1/22/2021Sold$463,272$348/sqft
    Source: Public Record Report a problem

    Public tax history

    YearProperty taxesTax assessment
    2025-- $548,100 +3%
    2024-- $532,100 +9.7%
    2023-- $485,100 +9.9%
    2022$44 -85.8%$441,300 +11.9%
    2021$310 $394,400
    Find assessor info on the county website

    Neighborhood: 20169

    Nearby schools

    GreatSchools rating
    Schools provided by the listing agent
    • Middle: Ronald Wilson Regan
    • High: Battlefield
    • District: Prince William County Public Schools

    Source: Bright MLS. This data may not be complete. We recommend contacting the local school district to confirm school assignments for this home.

    Get a cash offer in 3 minutes
    Find out how much your home could sell for in as little as 3 minutes with a no-obligation cash offer.
    Estimated market value
    $607,000
    Get a cash offer in 3 minutes
    Find out how much your home could sell for in as little as 3 minutes with a no-obligation cash offer.
    Estimated market value
    $607,000