Beautiful Stone Gate Village 2 Story. Open Vaulted Floorplan with a long list of Upgrades. New Roof and Exterior Paint, Updated Kitchen with Granite Island and Countertops, Stainless Appliances, Solar, Replaced Double Pane Windows (2018). Wonderful Master Suite with Vaulted Ceilings and Spacious 5 piece attached Bathroom. Included Kenmore Washer and Dryer. Beautiful Extended Rear Concrete Patio with included Cantilever Umbrella, from which to Relax and Admire a Fantastic, Tranquil, Private Garden of Perennials, Herbs and Mature Producing Fruit Trees. A Truly Remarkable Home in a Great Neighborhood in the Most Convenient of Locations with easy access to both I25 & C470. Stonegate offers some Fabulous Amenities, including Community Pools, a Clubhouse, Tennis & Pickleball Courts, Parks and Trails. This Home is also located in the Highly Ranked Douglas County School District. Downtown Parker is moments away with a myriad of Shopping, Eateries and Entertainment. Move-in Ready, for you to Make, this Fantastic House, your New Home!
Sold for $625,000
$625,000
16136 Sequoia Drive, Parker, CO 80134
3beds
2,554sqft
Single Family Residence
Built in 1996
7,840 Square Feet Lot
$616,200 Zestimate®
$245/sqft
$3,205 Estimated rent
Home value
$616,200
$585,000 - $647,000
$3,205/mo
Zestimate® history
Owner options
List your home for rent
$3,205/mo
Rent Zestimate®
Find your next renter with Zillow Rental Manager. Plus, with online applications, you can quickly screen prospective tenants – for free.
$3,205/mo
Rent Zestimate®
Refinance and save
$3,711/mo
Est. payment
Refinancing to a lower rate could help reduce your monthly payments and save thousands over the life of the loan.
$3,711/mo
Est. payment
Explore your selling options
Work with a Zillow partner agent
Leverage their expertise and Zillow's premium Showcase listings to get your home seen by more buyers.
Get startedList with your own agent
Get your home in front of millions of buyers by listing it on Zillow.
Learn how to do itSell it yourself
Take full control of how buyers see your home on Zillow by listing For Sale by Owner (FSBO).
List your homeWhat's special
Mature producing fruit treesPrivate gardenMaster suiteGranite islandVaulted ceilingsStainless appliancesUpdated kitchen
Zillow last checked:
Listing updated:
Listed by:
John North 303-548-8181 johnnorthhomes@gmail.com,
MB North & Company
Bought with:
Zach Zaleski, 100029737
Downtown Properties
Source: REcolorado as distributed by MLS GRID,MLS#: 7828496
Facts & features
Interior
Bedrooms & bathrooms
- Bedrooms: 3
- Bathrooms: 4
- Full bathrooms: 2
- 1/2 bathrooms: 2
- Main level bathrooms: 1
Bedroom
- Description: With 5 Piece En-Suite Bathroom
- Features: Primary Suite
- Level: Upper
- Area: 168 Square Feet
- Dimensions: 12 x 14
Bedroom
- Description: Ceiling Fan, Vaulted
- Level: Upper
- Area: 100 Square Feet
- Dimensions: 10 x 10
Bedroom
- Description: Ceiling Fan, Vaulted
- Level: Upper
- Area: 100 Square Feet
- Dimensions: 10 x 10
Bathroom
- Description: Kenmore Washer & Dryer Included
- Level: Main
Bathroom
- Description: 5 Piece, En-Suite, Tile Floor, Walk-In Closet
- Features: En Suite Bathroom, Primary Suite
- Level: Upper
- Area: 109.12 Square Feet
- Dimensions: 8.8 x 12.4
Bathroom
- Level: Upper
- Area: 48.4 Square Feet
- Dimensions: 5.5 x 8.8
Bathroom
- Level: Basement
Bonus room
- Description: Storage
- Level: Basement
- Area: 126 Square Feet
- Dimensions: 6 x 21
Den
- Level: Basement
- Area: 178.02 Square Feet
- Dimensions: 12.9 x 13.8
Dining room
- Level: Main
- Area: 110.24 Square Feet
- Dimensions: 10.4 x 10.6
Family room
- Description: Doors To Patio, Gas Fireplace
- Level: Main
- Area: 223.48 Square Feet
- Dimensions: 14.8 x 15.1
Kitchen
- Description: With 'eat In', Granite Counters, Appliances
- Level: Main
- Area: 214.63 Square Feet
- Dimensions: 16.9 x 12.7
Living room
- Description: Vaulted With Bay Window
- Level: Main
- Area: 253.44 Square Feet
- Dimensions: 14.4 x 17.6
Utility room
- Description: Furnace
- Level: Basement
- Area: 89.32 Square Feet
- Dimensions: 7.7 x 11.6
Heating
- Forced Air, Natural Gas
Cooling
- Central Air
Appliances
- Included: Dishwasher, Disposal, Dryer, Gas Water Heater, Microwave, Oven, Range, Refrigerator, Self Cleaning Oven, Washer
Features
- Ceiling Fan(s), Eat-in Kitchen, Granite Counters, High Ceilings, Kitchen Island, Open Floorplan, Primary Suite, Vaulted Ceiling(s), Walk-In Closet(s)
- Flooring: Carpet, Laminate, Tile
- Windows: Bay Window(s), Double Pane Windows
- Basement: Finished,Partial
- Number of fireplaces: 1
- Fireplace features: Family Room
Interior area
- Total structure area: 2,554
- Total interior livable area: 2,554 sqft
- Finished area above ground: 1,848
- Finished area below ground: 652
Property
Parking
- Total spaces: 2
- Parking features: Garage - Attached
- Attached garage spaces: 2
Features
- Levels: Two
- Stories: 2
- Patio & porch: Patio
- Exterior features: Garden, Private Yard
- Fencing: Full
Lot
- Size: 7,840 Square Feet
- Features: Landscaped, Level
Details
- Parcel number: R0375915
- Zoning: PDU
- Special conditions: Standard
Construction
Type & style
- Home type: SingleFamily
- Architectural style: Contemporary
- Property subtype: Single Family Residence
Materials
- Brick, Frame
- Roof: Composition
Condition
- Year built: 1996
Utilities & green energy
- Electric: 110V, 220 Volts
- Sewer: Public Sewer
- Water: Public
- Utilities for property: Electricity Connected, Natural Gas Connected
Community & HOA
Community
- Subdivision: Stonegate
HOA
- Has HOA: Yes
- Amenities included: Clubhouse, Park, Playground, Pool, Spa/Hot Tub, Tennis Court(s)
- Services included: Recycling, Trash
- HOA fee: $50 quarterly
- HOA name: Stonegate Village
- HOA phone: 303-224-0004
Location
- Region: Parker
Financial & listing details
- Price per square foot: $245/sqft
- Tax assessed value: $571,157
- Annual tax amount: $3,103
- Date on market: 10/10/2025
- Listing terms: Cash,Conventional,FHA,VA Loan
- Exclusions: None
- Ownership: Individual
- Electric utility on property: Yes
- Road surface type: Paved
Price history
| Date | Event | Price |
|---|---|---|
| 2/17/2026 | Sold | $625,000$245/sqft |
Source:  REcolorado as distributed by MLS GRID #7828496 Report a problem REcolorado as distributed by MLS GRID #7828496 Report a problem | ||
| 1/20/2026 | Pending sale | $625,000$245/sqft |
Source: REcolorado as distributed by MLS GRID #7828496 Report a problem | ||
| 12/1/2025 | Price change | $625,000-3.8%$245/sqft |
Source: REcolorado as distributed by MLS GRID #7828496 Report a problem | ||
| 10/20/2025 | Price change | $649,9000%$254/sqft |
Source: REcolorado as distributed by MLS GRID #7828496 Report a problem | ||
| 10/10/2025 | Listed for sale | $650,000+276.7%$255/sqft |
Source: REcolorado as distributed by MLS GRID #7828496 Report a problem | ||
| 8/19/1996 | Sold | $172,550$68/sqft |
Source: Public Record Report a problem | ||
Public tax history
| Year | Property taxes | Tax assessment |
|---|---|---|
| 2025 | $3,103 -0.9% | $35,700 -9.3% |
| 2024 | $3,130 +30% | $39,370 -1% |
| 2023 | $2,408 -2.8% | $39,750 +38.2% |
| 2022 | $2,476 | $28,760 -2.8% |
| 2021 | -- | $29,590 +9.1% |
| 2020 | $3,002 +12% | $27,110 |
| 2019 | $2,681 +41.7% | $27,110 +10.7% |
| 2018 | $1,893 +6% | $24,480 |
| 2017 | $1,785 +20.1% | $24,480 +10.7% |
| 2016 | $1,486 -1.9% | $22,120 |
| 2015 | $1,514 +28.5% | $22,120 +23.6% |
| 2014 | $1,178 | $17,890 |
| 2013 | -- | $17,890 -6.8% |
| 2012 | -- | $19,190 |
| 2011 | -- | $19,190 -1.7% |
| 2010 | -- | $19,530 -5.6% |
| 2009 | $1,221 | $20,690 |
| 2008 | -- | $20,690 +6.9% |
| 2007 | -- | $19,360 |
| 2006 | $2,268 +6.2% | $19,360 +6.2% |
| 2004 | $2,136 -35.6% | $18,230 -5.8% |
| 2003 | $3,318 | $19,360 |
| 2002 | -- | $19,360 +9.8% |
| 2001 | $2,157 -1.1% | $17,640 +0% |
| 2000 | $2,181 | $17,636 |
Find assessor info on the county website
Neighborhood: Stonegate
Nearby homes
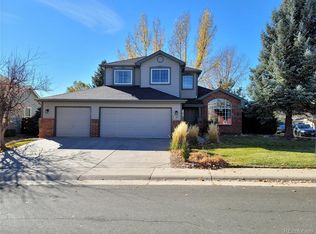
- $700,0004 bd4 ba2.9k sqft16116 Sequoia Dr, Parker, CO 80134Off Market
- $587,9003 bd3 ba1.7k sqft16156 Sequoia Dr, Parker, CO 80134Off Market
- $565,0003 bd3 ba1.8k sqft16173 Willowstone St, Parker, CO 80134Off Market
- $641,7003 bd3 ba2.1k sqft16161 Willowstone St, Parker, CO 80134Off Market
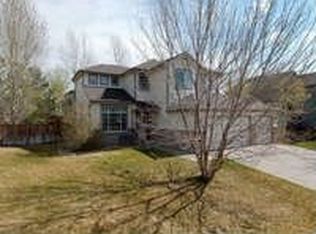
- $586,6004 bd3 ba1.8k sqft16176 Sequoia Dr, Parker, CO 80134Off Market
- $625,0003 bd4 ba1.9k sqft16185 Willowstone St, Parker, CO 80134Sold
- $651,0003 bd4 ba3k sqft16135 Sequoia Dr, Parker, CO 80134Off Market
- $567,1004 bd3 ba1.8k sqft16197 Willowstone St, Parker, CO 80134Off Market
Nearby schools
GreatSchools rating
- 7/10Mammoth Heights Elementary SchoolGrades: PK-6Distance: 0.7 mi
- 4/10Sierra Middle SchoolGrades: 7-8Distance: 1.8 mi
- 8/10Chaparral High SchoolGrades: 9-12Distance: 0.5 mi
Schools provided by the listing agent
- Elementary: Mammoth Heights
- Middle: Sierra
- High: Chaparral
- District: Douglas RE-1
Source: REcolorado as distributed by MLS GRID. This data may not be complete. We recommend contacting the local school district to confirm school assignments for this home.
Get a cash offer in 3 minutes
Find out how much your home could sell for in as little as 3 minutes with a no-obligation cash offer.
Estimated market value
$616,200
Get a cash offer in 3 minutes
Find out how much your home could sell for in as little as 3 minutes with a no-obligation cash offer.
Estimated market value
$616,200
- Colorado
- Douglas County
- Parker
- 80134
- Stonegate
- 16136 Sequoia Drive
Nearby cities
Nearby neighborhoods
Nearby zip codes
Other Parker Topics
