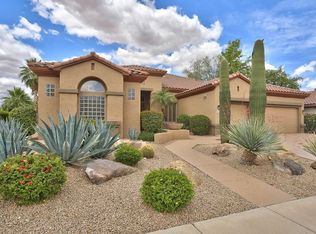
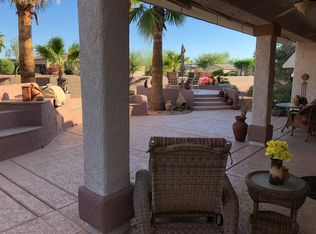
One of the Best Addresses in Sun City Grand if not The Best! Nestled on a Street that was slated to be Model Park 3. This tranquil street is lined wt Premier and Estate Homes only. Half a block away from the vibrant Village Center,golf course,restaurants,fitness center,Palm Center, pools,spa,dog park,tennis,lawn bowling,bocce ball and a plethora of fun events and activities. This Stunning Expanded,Updated Stonecrest overlooks a lake with breathtaking golf course and mountain views and more! Sought after split plan wt spacious additions to all 3 bedrooms and laundry room. Other features are Vaulted Ceiling, Office, Luxury Kitchen wt lots of counterspace, Two and a half car garage, inviting patio wt a wonderful water feature, gas grill, electronic patio cover, professionally landscaped, nice LG washer and dryer, sink and cabinets at laundry plus folding area. Primary has a sitting room overlooking the lake and golf course and door leading to the patio. Primary suite has a garden tub and separate shower, roomy walk-in closet. HVAC units not original. Newer Roof. New Interior Paint. Large Picture windows showcase fabulous views. Newer baseboards. Gutters. Guest Bath Upgraded. PVC piping. Many accent lights added. Solar Tubes and Attic Fan. Vacation Mailbox. Reverse Osmosis. Soft Water. Fall in love with this unique opportunity and make a grand lifestyle. Enjoy the 4 golf courses owned by the residents, 22 pickleball courts, walking and biking trails, fishing and many free get togethers with friends!
Sold for $787,500
$787,500
16136 W GALLERIA Lane, Surprise, AZ 85374
3beds
2baths
2,519sqft
Single Family Residence
Built in 1998
9,240 Square Feet Lot
$812,800 Zestimate®
$313/sqft
$2,712 Estimated rent
Home value
$812,800
$748,000 - $886,000
$2,712/mo
Zestimate® history
Owner options
List your home for rent
$2,712/mo
Rent Zestimate®
Find your next renter with Zillow Rental Manager. Plus, with online applications, you can quickly screen prospective tenants – for free.
$2,712/mo
Rent Zestimate®
Refinance and save
$5,459/mo
Est. payment
Refinancing to a lower rate could help reduce your monthly payments and save thousands over the life of the loan.
$5,459/mo
Est. payment
Explore your selling options
Work with a Zillow partner agent
Leverage their expertise and Zillow's premium Showcase listings to get your home seen by more buyers.
Get startedList with your own agent
Get your home in front of millions of buyers by listing it on Zillow.
Learn how to do itSell it yourself
Take full control of how buyers see your home on Zillow by listing For Sale by Owner (FSBO).
List your homeWhat's special
Split planPremier and estate homesInviting patioSolar tubesAttic fanTranquil streetLarge picture windows
Zillow last checked:
Listing updated:
Listed by:
Catherine Barton 623-826-9392,
Home Realty,
Ronald Barton 623-826-9391,
Home Realty
Bought with:
Richard Alan Ashby, BR516075000
Ashby Realty Group, LLC
Diane Douglass, SA550943000
Ashby Realty Group, LLC
Source: ARMLS,MLS#: 6771621
Facts & features
Interior
Bedrooms & bathrooms
- Bedrooms: 3
- Bathrooms: 2
Heating
- Natural Gas
Cooling
- Central Air
Appliances
- Included: Electric Cooktop, Water Purifier
Features
- Double Vanity, Breakfast Bar, 9+ Flat Ceilings, No Interior Steps, Vaulted Ceiling(s), Pantry, Full Bth Master Bdrm, Separate Shwr & Tub
- Flooring: Carpet, Tile
- Windows: Double Pane Windows, Tinted Windows
- Has basement: No
Interior area
- Total structure area: 2,519
- Total interior livable area: 2,519 sqft
Property
Parking
- Total spaces: 2.5
- Parking features: Garage Door Opener, Direct Access, Golf Cart Garage
- Garage spaces: 2.5
Features
- Stories: 1
- Patio & porch: Covered, Patio
- Exterior features: Private Yard
- Pool features: None
- Spa features: None
- Fencing: None
- On waterfront: Yes
- Waterfront features: Waterfront
Lot
- Size: 9,240 Square Feet
- Features: Waterfront, Desert Back, Desert Front, On Golf Course, Gravel/Stone Front, Gravel/Stone Back
Details
- Parcel number: 23232380
- Special conditions: Age Restricted (See Remarks)
Construction
Type & style
- Home type: SingleFamily
- Architectural style: Ranch
- Property subtype: Single Family Residence
Materials
- Stucco, Wood Frame, Painted
- Roof: Tile
Condition
- Year built: 1998
Details
- Builder name: Del Webb
Utilities & green energy
- Sewer: Public Sewer
- Water: Pvt Water Company
Green energy
- Water conservation: Recirculation Pump
Community & HOA
Community
- Features: Golf, Pickleball, Community Spa, Community Spa Htd, Community Pool, Community Media Room, Community Laundry, Tennis Court(s), Biking/Walking Path, Fitness Center
- Subdivision: SUN CITY GRAND-MODEL AREA
HOA
- Has HOA: Yes
- Services included: Maintenance Grounds
- HOA fee: $1,861 annually
- HOA name: CAM
- HOA phone: 623-546-7444
Location
- Region: Surprise
Financial & listing details
- Price per square foot: $313/sqft
- Tax assessed value: $630,600
- Annual tax amount: $5,300
- Date on market: 10/21/2024
- Cumulative days on market: 25 days
- Listing terms: Cash,Conventional
- Ownership: Fee Simple
Price history
| Date | Event | Price |
|---|---|---|
| 12/16/2024 | Sold | $787,500-1.4%$313/sqft |
Source:  ARMLS #6771621 Report a problem ARMLS #6771621 Report a problem | ||
| 11/15/2024 | Pending sale | $799,000$317/sqft |
Source: ARMLS #6771621 Report a problem | ||
| 11/8/2024 | Price change | $799,000-3.4%$317/sqft |
Source: ARMLS #6771621 Report a problem | ||
| 10/21/2024 | Listed for sale | $827,000+168%$328/sqft |
Source: ARMLS #6771621 Report a problem | ||
| 3/9/1999 | Sold | $308,561$122/sqft |
Source: Public Record Report a problem | ||
Public tax history
| Year | Property taxes | Tax assessment |
|---|---|---|
| 2025 | $4,460 -11.7% | $63,060 -13% |
| 2024 | $5,049 +1.3% | $72,480 +40.8% |
| 2023 | $4,982 -5.2% | $51,484 -3% |
| 2022 | $5,256 -2.6% | $53,100 +6% |
| 2021 | $5,397 +2.7% | $50,100 +1.7% |
| 2020 | $5,253 +1.7% | $49,260 +3.6% |
| 2019 | $5,167 | $47,570 +4.8% |
| 2018 | $5,167 +7.6% | $45,410 +10.8% |
| 2017 | $4,803 +12.8% | $40,980 +7.5% |
| 2016 | $4,259 -0.3% | $38,110 +3.5% |
| 2015 | $4,273 | $36,810 +2% |
| 2014 | -- | $36,100 +19.7% |
| 2013 | -- | $30,170 -5.8% |
| 2012 | -- | $32,030 -2% |
| 2011 | -- | $32,700 -6.1% |
| 2010 | -- | $34,830 -19% |
| 2009 | -- | $43,020 -12.5% |
| 2008 | -- | $49,150 -14.7% |
| 2007 | -- | $57,600 +69.4% |
| 2006 | -- | $34,000 |
| 2005 | -- | $34,000 +9.5% |
| 2004 | -- | $31,050 |
| 2003 | -- | $31,050 +50.7% |
| 2002 | -- | $20,600 |
Find assessor info on the county website
Neighborhood: 85374
Nearby homes
- $668,800-- bd2 ba2.2k sqft16142 W Galleria Ln, Surprise, AZ 85374Off Market
- $999,6002 bd2 ba3k sqft16130 W Galleria Ln, Surprise, AZ 85374Off Market
- $688,100-- bd2 ba2.4k sqft16148 W Galleria Ln, Surprise, AZ 85374Off Market
- $512,6002 bd2 ba1.9k sqft16131 W Galleria Ln, Surprise, AZ 85374Off Market
- $792,000-- bd3 ba2.7k sqft16124 W Galleria Ln, Surprise, AZ 85374Off Market
- $394,6004 bd3 ba1.7k sqft16622 W Gloria Ln, Surprise, AZ 85387Off Market
- $546,7002 bd2 ba2.2k sqft16125 W Galleria Ln, Surprise, AZ 85374Off Market
- $894,5002 bd2 ba2.7k sqft16118 W Galleria Ln, Surprise, AZ 85374Off Market
Nearby schools
GreatSchools rating
- 7/10Kingswood Elementary SchoolGrades: PK-8Distance: 1.9 mi
- 6/10Willow Canyon High SchoolGrades: 7-12Distance: 2.9 mi
Schools provided by the listing agent
- District: Dysart Unified District
Source: ARMLS. This data may not be complete. We recommend contacting the local school district to confirm school assignments for this home.
Get a cash offer in 3 minutes
Find out how much your home could sell for in as little as 3 minutes with a no-obligation cash offer.
Estimated market value
$812,800
Get a cash offer in 3 minutes
Find out how much your home could sell for in as little as 3 minutes with a no-obligation cash offer.
Estimated market value
$812,800
- Arizona
- Maricopa County
- Surprise
- 85374
- 16136 W GALLERIA Lane
Nearby cities
Nearby zip codes
Other Surprise Topics
