Skip main navigation
Sold for $366,400
  • $366,400

    16137 Churchview Dr, Lithia, FL 33547

    3beds
    2,084sqft
    Townhouse
    Built in 2006
    2,805 Square Feet Lot
    $361,400 Zestimate®
    $176/sqft
    $2,562 Estimated rent

    Home value

    $361,400

    $336,000 - $390,000

    $2,562/mo

    Zestimate® history
    Loading
    Loading...

    Owner options

    List your home for rent

    $2,562/mo

    Rent Zestimate®

    Find your next renter with Zillow Rental Manager. Plus, with online applications, you can quickly screen prospective tenants – for free.

    Learn more

    $2,562/mo

    Rent Zestimate®

    Refinance and save

    $2,900/mo

    Est. payment

    Refinancing to a lower rate could help reduce your monthly payments and save thousands over the life of the loan.

    See today's rates

    $2,900/mo

    Est. payment

    Explore your selling options

    Work with a Zillow partner agent

    Leverage their expertise and Zillow's premium Showcase listings to get your home seen by more buyers.

    Get started

    List with your own agent

    Get your home in front of millions of buyers by listing it on Zillow.

    Learn how to do it

    Sell it yourself

    Take full control of how buyers see your home on Zillow by listing For Sale by Owner (FSBO).

    List your home

    What's special

    En-suite bathroomGranite countertopsDual granite vanitiesHardwood staircaseWhite picket fenceCeiling fansBrick pavers
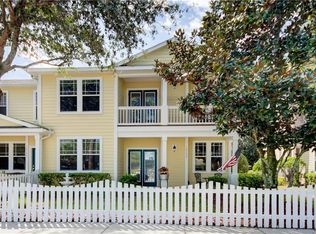
    This delightful 3-bedroom, 2.5-bath townhome is nestled in the heart of FishHawk Ranch, surrounded by the community’s award-winning amenities. Showcasing classic Florida architecture, the home welcomes you with charming curb appeal, including a white picket fence, brick pavers, and a leaded glass front door. Inside, you'll find thoughtful architectural details such as crown molding, arched doorways, recessed lighting, and tray ceilings that enhance the home’s character and warmth. A spacious living room greets you upon entry and flows into the formal dining room, which features a decorative chair rail—perfect for hosting family and friends. The kitchen overlooks the living area and is equipped with stainless steel appliances (replaced in June 2024), granite countertops, diagonal-laid tile flooring, ample cabinet space, and a walk-in pantry for convenient storage. Just off the hardwood staircase, a well-placed half bath adds functionality to the first floor, while the hardwood flooring continues onto the upstairs landing. Upstairs, the generous primary suite offers a peaceful retreat with a large en-suite bathroom that includes dual granite vanities, a garden tub with tile surround, a private water closet, and a separate glass-enclosed shower. Two additional bedrooms, each with carpeting and ceiling fans, share a full bath. Additional updates include a new roof in 2021, interior repainting in 2021, and an HVAC system replaced in 2017. Located within a short distance of FishHawk Ranch’s extensive amenities—including pools, fitness centers, parks, and playgrounds—and zoned for top-rated schools, this home also offers easy access to shopping, dining, and major roadways. With a blend of timeless style, modern updates, and an unbeatable location, this townhome is the perfect place to call home.

    Zillow last checked:

    Listing updated:

    Listed by:

    Rebecca Kelly 910-495-5810,

    EATON REALTY 813-672-8022

    Bought with:

    Monica Guillen, 3356145

    WESTON GROUP

    Source: Stellar MLS,MLS#: TB8391353MLS LogoOriginating MLS: Suncoast Tampa

    Facts & features

    Interior

    Bedrooms & bathrooms
    • Bedrooms: 3
    • Bathrooms: 3
    • Full bathrooms: 2
    • 1/2 bathrooms: 1
    Rooms
    • Room types: Dining Room
    Primary bedroom
    • Features: Ceiling Fan(s), Dual Sinks, En Suite Bathroom, Garden Bath, Granite Counters, Makeup/Vanity Space, Split Vanities, Tub with Separate Shower Stall, Water Closet/Priv Toilet, Walk-In Closet(s)
    • Level: Second
    • Area: 380 Square Feet
    • Dimensions: 19x20
    Bedroom 2
    • Features: Ceiling Fan(s), Walk-In Closet(s)
    • Level: Second
    • Area: 195 Square Feet
    • Dimensions: 13x15
    Bedroom 3
    • Features: Ceiling Fan(s), Walk-In Closet(s)
    • Level: Second
    • Area: 208 Square Feet
    • Dimensions: 13x16
    Dining room
    • Level: First
    • Area: 143 Square Feet
    • Dimensions: 11x13
    Kitchen
    • Features: Granite Counters, Pantry
    • Level: First
    • Area: 196 Square Feet
    • Dimensions: 14x14
    Living room
    • Features: Ceiling Fan(s)
    • Level: First
    • Area: 280 Square Feet
    • Dimensions: 14x20
    Heating
    • Central, Electric
    Cooling
    • Central Air
    Appliances
    • Included: Dishwasher, Disposal, Electric Water Heater, Microwave, Range, Refrigerator
    • Laundry: Inside
    Features
    • Ceiling Fan(s), Chair Rail, Crown Molding, High Ceilings, PrimaryBedroom Upstairs, Stone Counters, Thermostat, Tray Ceiling(s), Walk-In Closet(s)
    • Flooring: Carpet, Ceramic Tile, Hardwood
    • Windows: Blinds
    • Has fireplace: No
    Interior area
    • Total structure area: 2,765
    • Total interior livable area: 2,084 sqft

    Property

    Parking
    • Total spaces: 2
    • Parking features: Garage Door Opener
    • Attached garage spaces: 2
    Features
    • Levels: Two
    • Stories: 2
    • Patio & porch: Covered, Patio, Porch
    • Exterior features: Irrigation System, Lighting, Sidewalk
    • Fencing: Fenced
    Lot
    • Size: 2,805 Square Feet
    • Dimensions: 25.5 x
    • Residential vegetation: Mature Landscaping
    Details
    • Parcel number: U28302171HU0000000006.0
    • Zoning: PD
    • Special conditions: None

    Construction

    Type & style
    • Home type: Townhouse
    • Architectural style: Contemporary
    • Property subtype: Townhouse
    Materials
    • Cement Siding, Wood Frame, Wood Siding
    • Foundation: Slab
    • Roof: Shingle
    Condition
    • New construction: No
    • Year built: 2006

    Utilities & green energy

    • Sewer: Public Sewer
    • Water: Public
    • Utilities for property: BB/HS Internet Available, Cable Available, Electricity Connected, Natural Gas Connected, Sewer Connected, Sprinkler Recycled, Water Connected

    Community & HOA

    Community
    • Features: Clubhouse, Dog Park, Fitness Center, Irrigation-Reclaimed Water, Park, Playground, Pool, Sidewalks, Tennis Court(s)
    • Security: Smoke Detector(s)
    • Pet fee: $0 monthly
    • Subdivision: FISHHAWK RANCH TOWNCENTER PHAS
    HOA
    • Has HOA: Yes
    • Amenities included: Basketball Court, Clubhouse, Fitness Center, Park, Pickleball Court(s), Playground, Pool, Recreation Facilities, Tennis Court(s), Trail(s)
    • Services included: Community Pool, Maintenance Structure, Pool Maintenance
    • HOA fee: $382 monthly
    • HOA name: Park Square City Homes Assoc/ Jennifer Shamblin
    • HOA phone: 813-381-5435
    • Second HOA name: Fishhawk Ranch
    Location
    • Region: Lithia

    Financial & listing details

    • Price per square foot: $176/sqft
    • Tax assessed value: $299,996
    • Annual tax amount: $7,147
    • Date on market: 6/2/2025
    • Cumulative days on market: 229 days
    • Listing terms: Cash,Conventional,FHA,VA Loan
    • Ownership: Fee Simple
    • Total actual rent: 33000
    • Electric utility on property: Yes
    • Road surface type: Asphalt, Paved

    Price history

    DateEventPrice
    2/13/2026Sold$366,400-2.3%$176/sqft
    Source: Stellar MLS #TB8391353 Report a problem
    1/17/2026Pending sale$375,000$180/sqft
    Source: Stellar MLS #TB8391353 Report a problem
    6/2/2025Listed for sale$375,000-3.4%$180/sqft
    Source: Stellar MLS #TB8391353 Report a problem
    8/10/2023Listing removed--
    Source: Zillow Rentals Report a problem
    6/13/2023Price change$2,700-3.6%$1/sqft
    Source: Zillow Rentals Report a problem
    4/21/2023Listed for rent$2,800+12%$1/sqft
    Source: Zillow Rentals Report a problem
    5/9/2022Listing removed--
    Source: Zillow Rental Network Premium Report a problem
    4/7/2022Listed for rent$2,500+2%$1/sqft
    Source: Zillow Rental Network Premium Report a problem
    8/6/2021Listing removed--
    Source: Zillow Rental Network Premium Report a problem
    8/4/2021Listed for rent$2,450+25.6%$1/sqft
    Source: Zillow Rental Network Premium Report a problem
    7/7/2017Listing removed$1,950$1/sqft
    Source: EATON REALTY,LLC #T2884888 Report a problem
    5/25/2017Listed for rent$1,950$1/sqft
    Source: Eaton Realty, LLC Report a problem
    7/11/2015Listing removed$1,950$1/sqft
    Source: Eaton Realty, LLC #T2531526 Report a problem
    7/3/2015Listed for rent$1,950+8.3%$1/sqft
    Source: Eaton Realty, LLC #T2531526 Report a problem
    8/24/2012Listing removed$1,800$1/sqft
    Source: EATON REALTY,LLC #T2531526 Report a problem
    8/17/2012Listed for rent$1,800+5.9%$1/sqft
    Source: EATON REALTY,LLC #T2531526 Report a problem
    6/21/2011Listing removed$1,700$1/sqft
    Source: EATON REALTY,LLC #T2471956 Report a problem
    5/26/2011Listed for rent$1,700$1/sqft
    Source: EATON REALTY,LLC #T2471956 Report a problem
    9/20/2006Sold$388,200$186/sqft
    Source: Public Record Report a problem

    Public tax history

    YearProperty taxesTax assessment
    2025$7,500 +4.9%$299,996 +4.8%
    2024$7,147 +5.9%$286,287 +10%
    2023$6,748 +7%$260,261 +10%
    2022$6,306 +12.3%$236,601 +10%
    2021$5,617 +6.2%$215,092 +8.2%
    2020$5,287 +3.3%$198,704 +4.4%
    2019$5,117 $190,381 +0.4%
    2018$5,117 -0.7%$189,680 +9.9%
    2017$5,153 +5.8%$172,546 +0%
    2016$4,870 -1%$172,545 +6.1%
    2015$4,920 +5.2%$162,563 +4.8%
    2014$4,675 $155,107 +10%
    2013$4,675 +8.9%$141,006 +10%
    2012$4,291 -3.9%$128,187 -6%
    2011$4,464 +1.5%$136,439 +7.2%
    2010$4,397 +9.1%$127,323 +10%
    2009$4,032 -27.7%$115,748 -40.5%
    2008$5,577 -9.5%$194,430 -14.2%
    2007$6,165 +849.4%$226,716 +4177.7%
    2006$649 +81.6%$5,300 +126.8%
    2005$358 $2,337 -20.5%
    2004-- $2,938
    Find assessor info on the county website

    Neighborhood: 33547

    Nearby schools

    GreatSchools rating
    Schools provided by the listing agent
    • Elementary: Fishhawk Creek-HB
    • Middle: Randall-HB
    • High: Newsome-HB

    Source: Stellar MLS. This data may not be complete. We recommend contacting the local school district to confirm school assignments for this home.

    Get a cash offer in 3 minutes
    Find out how much your home could sell for in as little as 3 minutes with a no-obligation cash offer.
    Estimated market value
    $361,400
    Get a cash offer in 3 minutes
    Find out how much your home could sell for in as little as 3 minutes with a no-obligation cash offer.
    Estimated market value
    $361,400