This striking single story residence has been transformed into a sophisticated modern retreat, defined by clean architectural lines, a refined palette, and exceptional attention to detail. Originally built by GL Homes, the residence has been extensively reimagined to create a seamless contemporary environment where every space feels intentional, polished, and beautifully connected. The interiors are crisp and light filled, with large format tile flooring, custom cabinetry, sculptural lighting, and thoughtful architectural enhancements that give the home a distinctly elevated presence. A dramatic custom media wall anchors the main living space, while the redesigned kitchen pairs sleek Scavolini cabinetry with a Wolf six burner range, premium Miele appliances, and a Sub Zero undercounter wine refrigerator. Custom built-ins and carefully integrated technology preserve the home's clean aesthetic while providing exceptional functionality. Savant home automation and Lutron lighting offer effortless control of lighting, climate, media, and entertainment throughout the residence. The primary suite and bathrooms have been completely reimagined with sophisticated finishes, contemporary fixtures, and a timeless material palette. Pocket doors enhance privacy and flow, while redesigned ceiling treatments and integrated lighting introduce another layer of architectural detail. The result is a remarkably cohesive interior with the precision, craftsmanship, and finish of a bespoke custom renovation. The guest accommodations are equally well considered, with two inviting guest suites offering privacy and comfort for family and visitors. One features a beautifully appointed ensuite bath, while the second is thoughtfully positioned with convenient access to the home's additional living spaces. A custom office provides a sophisticated work from home setting, distinguished by warm wood tones and tailored built-ins that bring depth and contrast to the residence's predominantly light, modern aesthetic. Beyond the glass, the transformation continues. Designed as a private retreat, the backyard oasis is centered on a newly constructed custom pool, set within a fully turfed, beautifully landscaped setting. Automated Phantom Screens extend the living space while providing comfort and privacy, while a built-in Sedona gas grill creates a polished outdoor entertaining area. New fencing, exterior lighting, and lush landscaping complete the setting, while a dramatic green wall in the side atrium introduces a distinctive element of texture and natural beauty. Every aspect of the residence has been thoughtfully considered, combining sophisticated design, exceptional materials, integrated technology, and a level of finish that carries seamlessly from the interiors to the newly created outdoor living spaces. Set within the prestigious community of Seven Bridges, the residence is complemented by an exceptional resort style lifestyle. At the heart of the community is an impressive 30,000 sqft clubhouse featuring a full-service restaurant and lounge, poolside bistro, state of the art fitness center and studios, indoor sports court, card rooms, and a kids activity center. Residents also enjoy 12 tennis courts, 4 pickleball courts, multiple resort style pools, a kids splash park, outdoor sports court, playground, party pavilion, and an extensive collection of additional amenities.
For sale
$1,825,000
16137 Pantheon Pass, Delray Beach, FL 33446
3beds
2,609sqft
Single Family Residence
Built in 2018
6,900 Square Feet Lot
$1,714,100 Zestimate®
$700/sqft
$1,017/mo HOA
What's special
Integrated lightingSculptural lightingContemporary fixturesCustom built-insNewly constructed custom poolDramatic custom media wallBuilt-in sedona gas grill
- 12 days |
- 503 |
- 43 |
Likely to sell faster than
Zillow last checked:
Listing updated:
Listed by:
Adam Nawroth 516-316-7282,
Engel & Volkers Boca Raton,
Michael Ledwitz 561-235-3900,
Engel & Volkers Boca Raton
Source: BeachesMLS,MLS#: B26064158 Originating MLS: BeachesMLS
Originating MLS: BeachesMLSFacts & features
Interior
Bedrooms & bathrooms
- Bedrooms: 3
- Bathrooms: 3
- Full bathrooms: 3
- Main level bathrooms: 3
- Main level bedrooms: 3
Primary bedroom
- Area: 234
- Dimensions: 18 X 13
Bedroom 2
- Area: 168
- Dimensions: 14 X 12
Bedroom 3
- Area: 143
- Dimensions: 13 X 11
Dining room
- Area: 156
- Dimensions: 13 X 12
Living room
- Area: 168
- Dimensions: 14 X 12
Heating
- Central, Electric, Zoned
Cooling
- Central Air, Electric, Zoned
Appliances
- Included: Dryer, Dishwasher, Freezer, Disposal, Gas Range, Gas Water Heater, Ice Maker, Microwave, Refrigerator, Vented Exhaust Fan, Water Heater, Wine Refrigerator, Washer
- Laundry: Laundry Room, Laundry Tub, Sink
Features
- Breakfast Bar, Built-in Features, Bedroom on Main Level, Breakfast Area, Bathtub, Closet Cabinetry, Central Vacuum, Dining Area, Separate/Formal Dining Room, Dual Sinks, Entrance Foyer, Eat-in Kitchen, Garden Tub/Roman Tub, High Ceilings, Kitchen Island, Custom Mirrors, Main Level Primary, Split Bedrooms, Storage, Soaking Tub, Separate Shower
- Flooring: Tile
- Windows: Blinds, Bay Window(s), Drapes, Storm Window(s)
- Has fireplace: No
Interior area
- Total structure area: 3,375
- Total interior livable area: 2,609 sqft
Video & virtual tour
Property
Parking
- Total spaces: 2
- Parking features: Attached, Driveway, Garage, Garage Door Opener, Paver Block
- Attached garage spaces: 2
- Has uncovered spaces: Yes
Accessibility
- Accessibility features: None
Features
- Levels: One
- Stories: 1
- Entry location: First Floor Entry, Split Bedroom, Volume Ceilings
- Patio & porch: Covered, Deck, Patio, Screened
- Exterior features: Lighting, Outdoor Kitchen, Outdoor Living Area
- Has private pool: Yes
- Pool features: Gunite, In Ground, Pool Equipment, Private, Salt Water, Association, Heated
- Fencing: Back Yard
- Has view: Yes
- View description: Garden
- Waterfront features: None
Lot
- Size: 6,900 Square Feet
- Features: Interior Lot, Landscaped, Sprinklers Automatic, Sprinkler System, < 1/4 Acre
Details
- Parcel number: 00424630100004640
- Zoning: AGR-PUD
- Special conditions: Standard
Construction
Type & style
- Home type: SingleFamily
- Property subtype: Single Family Residence
Materials
- Block, Stucco
- Roof: Flat
Condition
- Resale,Updated/Remodeled
- New construction: No
- Year built: 2018
Details
- Builder model: CORONADO
- Builder name: GL Homes
Utilities & green energy
- Sewer: Public Sewer
- Water: Public
- Utilities for property: Cable Connected, Natural Gas Connected, Sewer Connected, Underground Utilities, Water Connected
Community & HOA
Community
- Features: Home Owners Association, Gated, Property Manager On-Site, Street Lights, Sidewalks
- Security: Security System Owned, Security System, Closed Circuit Camera(s), Carbon Monoxide Detector(s), Fire Alarm, Gated with Guard, Gated Community, Security Guard
- Subdivision: Seven Bridges
HOA
- Has HOA: Yes
- Amenities included: Basketball Court, Clubhouse, Fitness Center, Gated, Management, Maintenance, Playground, Pickleball, Pool, Recreation Facilities, Restaurant, Sauna, Spa/Hot Tub, Security, Sidewalks, Tennis Court(s), Trail(s)
- Services included: Common Areas, Maintenance Grounds, Recreation Facilities, Security
- HOA fee: $1,017 monthly
- HOA name: Seven Bridges HOA
- HOA phone: 561-403-5775
Location
- Region: Delray Beach
Financial & listing details
- Price per square foot: $700/sqft
- Tax assessed value: $1,127,561
- Annual tax amount: $18,304
- Date on market: 8/14/2026
- Listing terms: Cash,Conventional
Estimated market value
$1,714,100
$1.63M - $1.80M
$7,934/mo
Price history
| Date | Event | Price |
|---|---|---|
| 8/14/2026 | Listed for sale | $1,825,000+69%$700/sqft |
Source:  BeachesMLS #B26064158 Report a problem BeachesMLS #B26064158 Report a problem | ||
| 1/31/2023 | Sold | $1,080,000-8.1%$414/sqft |
Source: BeachesMLS #R10839966 Report a problem | ||
| 1/17/2023 | Pending sale | $1,175,000$450/sqft |
Source:  RE/MAX International #RX-10839966 Report a problem RE/MAX International #RX-10839966 Report a problem | ||
| 1/17/2023 | Contingent | $1,175,000$450/sqft |
Source: BeachesMLS #RX-10839966 Report a problem | ||
| 12/12/2022 | Price change | $1,175,000-2.1%$450/sqft |
Source: BeachesMLS #RX-10839966 Report a problem | ||
| 10/22/2022 | Listed for sale | $1,200,000-9.4%$460/sqft |
Source: BeachesMLS #RX-10839966 Report a problem | ||
| 7/1/2022 | Listing removed | -- |
Source: RE/MAX International Report a problem | ||
| 6/16/2022 | Price change | $1,325,000-1.9%$508/sqft |
Source: BeachesMLS #F10328040 Report a problem | ||
| 5/26/2022 | Listed for sale | $1,350,000+70.2%$517/sqft |
Source: BeachesMLS #F10328040 Report a problem | ||
| 9/4/2020 | Listing removed | $5,500$2/sqft |
Source: RE/MAX Advisors #F10230634 Report a problem | ||
| 5/21/2020 | Listed for rent | $5,500+22.2%$2/sqft |
Source: RE/MAX Advisors #F10230609 Report a problem | ||
| 5/11/2018 | Listing removed | $4,500$2/sqft |
Source: Berger Realty Group Inc #F10121259 Report a problem | ||
| 5/7/2018 | Listed for rent | $4,500$2/sqft |
Source: Berger Realty Group Inc #F10121259 Report a problem | ||
| 4/23/2018 | Sold | $793,329$304/sqft |
Source: Public Record Report a problem | ||
Public tax history
| Year | Property taxes | Tax assessment |
|---|---|---|
| 2025 | $18,304 +3% | $1,097,029 +3.1% |
| 2024 | $17,773 +12% | $1,064,527 +35.4% |
| 2023 | $15,863 +13.4% | $786,290 +10% |
| 2022 | $13,985 +19.6% | $714,809 +10% |
| 2021 | $11,689 -6.3% | $649,826 -5.7% |
| 2020 | $12,477 -1.2% | $689,000 |
| 2019 | $12,627 | $689,000 +388.7% |
| 2018 | $12,627 +521.5% | $141,000 +38.2% |
| 2017 | $2,032 +19.1% | $102,000 +24.4% |
| 2016 | $1,706 | $82,000 |
Find assessor info on the county website
Monthly payment
Est. payment
Payment breakdown
Explore the cost of this home by adjusting the details. Changes won't be saved.Climate risks
Neighborhood: 33446
Nearby schools
GreatSchools rating
- 8/10Whispering Pines Elementary SchoolGrades: PK-5Distance: 2.5 mi
- 8/10Eagles Landing Middle SchoolGrades: 6-8Distance: 3.9 mi
- 6/10Olympic Heights Community High SchoolGrades: PK,9-12Distance: 4.1 mi
Schools provided by the listing agent
- Elementary: Whispering Pines (Palm Beach)
- Middle: Eagles Landing
- High: Olympic Heights
Source: BeachesMLS. This data may not be complete. We recommend contacting the local school district to confirm school assignments for this home.
- $1,520,0003 bd3 ba2.4k sqft16143 Pantheon Pass, Delray Beach, FL 33446Sold

- $1,183,3004 bd3 ba2.4k sqft16131 Pantheon Pass, Delray Beach, FL 33446Off Market
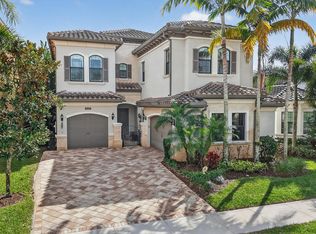
- $1,886,0005 bd6 ba4.7k sqft16149 Pantheon Pass, Delray Beach, FL 33446Sold
- $1,911,6004 bd5 ba5.2k sqft16125 Pantheon Pass, Delray Beach, FL 33446Off Market
- $1,252,6003 bd3 ba3.3k sqft16370 Pantheon Pass, Delray Beach, FL 33446Off Market
- $1,918,0005 bd6 ba6k sqft16155 Pantheon Pass, Delray Beach, FL 33446Off Market
- $1,311,6003 bd4 ba4.3k sqft16376 Pantheon Pass, Delray Beach, FL 33446Off Market
- $2,150,9004 bd6 ba5.5k sqft16142 Pantheon Pass, Delray Beach, FL 33446Off Market
A local agent can set up tours, give advice and negotiate with sellers.
Similar homes
- $1,750,0004 bd4 ba3.5k sqft8159 Hutchinson Court, Delray Beach, FL 33446For Sale

 MLS ID #B26063203, Erik Nissani, Lang Realty/BR. BeachesMLS
 - $1,795,0003 bd3 ba2.4k sqft624 W Lakewoode Circle W, Delray Beach, FL 33445For Sale
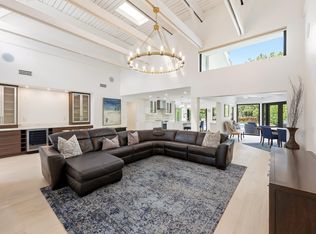 MLS ID #B26048632, Robert Brett Vlasek, Vlasek Real Estate Group. BeachesMLS
 - $1,895,0004 bd3 ba2k sqft1619 NE 2ND Avenue, Delray Beach, FL 33444For Sale
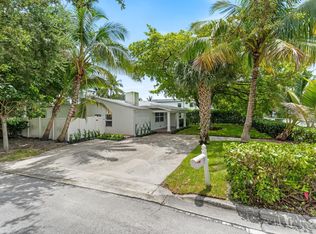 MLS ID #B26064279, Jordana E Tobel, Premier Listings. BeachesMLS
 - $1,699,0003 bd3 ba2.5k sqft11320 Boca Woods Lane, Boca Raton, FL 33428For Sale
 MLS ID #B26059273, Ashley Cohn, United Realty Group, Inc. BeachesMLS
 - $2,175,0003 bd4 ba2.7k sqft8835 NEW RIVER FALLS, Boca Raton, FL 33496For SaleMLS ID #B26061753, Steven T Koleno, Beycome of Florida LLC. BeachesMLS
- $1,799,0005 bd5 ba3.3k sqft8080 Laurel Falls Drive, Boca Raton, FL 33496For SaleMLS ID #B26038457, Rachel Greenbaum, Century 21 Stein Posner. BeachesMLS
- $1,550,0003 bd4 ba2.7k sqft9960 Pecorino Isle, Boynton Beach, FL 33473For SaleMLS ID #B26057038, Jennifer Harris, Dynasty Realty Group Inc. BeachesMLS
- $1,989,0003 bd5 ba3.2k sqft21878 OLD BRIDGE Trail, Boca Raton, FL 33428For SaleMLS ID #B26058503, Mark Rucco PA, Compass Florida LLC. BeachesMLS
- $1,899,0005 bd5 ba3.8k sqft8131 Laurel Falls Drive, Boca Raton, FL 33496For SaleMLS ID #R11154421, Luban Quiceno, Treasure Property Group LLC. BeachesMLS
- $1,399,0003 bd3 ba2.2k sqft8544 Apple Falls Lane, Boca Raton, FL 33496For SaleMLS ID #B26041332, Jared E Ringel, One Sotheby's International Realty. BeachesMLS
- $1,795,0005 bd4 ba2.9k sqft7548 Fairway Trail, Boca Raton, FL 33487For SaleMLS ID #B26014340, Milan Brkic, Urban Agency. BeachesMLS
- $1,375,0003 bd4 ba2.6k sqft2550 NW 52ND Street, Boca Raton, FL 33496For SaleMLS ID #B26065665, Brett W Roy, EXP Realty LLC. BeachesMLS
- $1,795,0004 bd4 ba2.8k sqft9273 Sunflower Meadow Road, Boca Raton, FL 33434For SaleMLS ID #B26022057, Bradley Charles Schneider, LoKation. BeachesMLS
- $1,599,9003 bd3 ba2.5k sqft11394 VIRGINIA PINE Court, Boynton Beach, FL 33473For SaleMLS ID #B26055503, Tavionne Robinson, EXP Realty LLC. BeachesMLS
- $1,850,0004 bd2 ba2.2k sqft1520 SW 17th Street, Boca Raton, FL 33486For SaleMLS ID #B26038660, Delia Caridad Velez, Cardinal Group Enterprise INC. BeachesMLS
- $1,999,9994 bd3 ba2.5k sqft2804 Banyan Boulevard Circle NW, Boca Raton, FL 33431For SaleMLS ID #B26021530, Cyrus Bolooki, Berkshire Hathaway Florida Realty. BeachesMLS
- $1,799,9004 bd4 ba2.6k sqft9812 Spruce Woods Drive, Boynton Beach, FL 33473For SaleMLS ID #B26037522, Robyn Dana Rosen, Compass Florida LLC. BeachesMLS
- $1,249,0003 bd3 ba2.1k sqft6356 NW 25th Way, Boca Raton, FL 33496For SaleMLS ID #B26058640, Susan Demerer, Compass Florida LLC. BeachesMLS
- $1,525,0004 bd4 ba2.8k sqft10630 Boca Woods Lane, Boca Raton, FL 33428For SaleMLS ID #B26050261, Kacie Marie Anderson, EXP Realty. BeachesMLS
- $1,575,0003 bd3 ba1.6k sqft115 Bonnie Briar Lane, Delray Beach, FL 33444For SaleMLS ID #B26057053, David Wunder, Atlantic Blue Realty. BeachesMLS
