Welcome to our modern comfort and energy-efficient living in this newly constructed 3-bedroom, 2-bath home offering approximately 1,415 sq ft of thoughtfully designed living space. This home features paid-off solar panels, delivering long-term energy savings, along with a high-efficiency tankless water heater for on-demand hot water. The open-concept layout is enhanced by durable laminated wood flooring in the kitchen and living areas, creating a seamless flow ideal for both daily living and entertaining. The bedrooms are finished with upgraded plush carpeting and extra cushioning, providing added comfort underfoot. The kitchen is equipped with soft-closing cabinets and drawers, blending modern convenience with refined craftsmanship. Bathrooms feature contemporary finishes and fixtures throughout. The private backyard offers room for outdoor enjoyment and future customization. Conveniently located near shopping, parks, and commuter routes, this pristine new construction home combines functionality, comfort, and energy efficiency in a growing Victorville neighborhood.
Sold for $440,000
Listed by: KELLER WILLIAMS REALTY • NINA ERBST • Contact: 760-559-3332
Bought with: Century 21 LOTUS
$440,000
16137 Tawney Ridge Ln, Victorville, CA 92394
3beds
1,415sqft
Single Family Residence
Built in 2026
10,000 Square Feet Lot
$438,500 Zestimate®
$311/sqft
$2,515 Estimated rent
Home value
$438,500
$399,000 - $482,000
$2,515/mo
Zestimate® history
Owner options
List your home for rent
$2,515/mo
Rent Zestimate®
Find your next renter with Zillow Rental Manager. Plus, with online applications, you can quickly screen prospective tenants – for free.
$2,515/mo
Rent Zestimate®
Refinance and save
$2,796/mo
Est. payment
Refinancing to a lower rate could help reduce your monthly payments and save thousands over the life of the loan.
$2,796/mo
Est. payment
Explore your selling options
Work with a Zillow partner agent
Leverage their expertise and Zillow's premium Showcase listings to get your home seen by more buyers.
Get startedList with your own agent
Get your home in front of millions of buyers by listing it on Zillow.
Learn how to do itSell it yourself
Take full control of how buyers see your home on Zillow by listing For Sale by Owner (FSBO).
List your homeWhat's special
Paid-off solar panelsOpen-concept layoutHigh-efficiency tankless water heater
Zillow last checked:
Listing updated:
Listed by:
NINA ERBST DRE #01307414 760-559-3332,
KELLER WILLIAMS REALTY
Bought with:
Victor Gutierrez, DRE #02210571
Century 21 LOTUS
Source: CRMLS,MLS#: IV26013724 Originating MLS: California Regional MLS
Originating MLS: California Regional MLSFacts & features
Interior
Bedrooms & bathrooms
- Bedrooms: 3
- Bathrooms: 2
- Full bathrooms: 2
- Main level bathrooms: 2
- Main level bedrooms: 3
Rooms
- Room types: Kitchen, Living Room, Dining Room
Bathroom
- Features: Bathroom Exhaust Fan, Bathtub, Dual Sinks, Low Flow Plumbing Fixtures, Quartz Counters, Tub Shower
Kitchen
- Features: Kitchen Island, Kitchen/Family Room Combo, Self-closing Cabinet Doors, Self-closing Drawers
Heating
- ENERGY STAR Qualified Equipment, Forced Air
Cooling
- Central Air
Appliances
- Included: Dishwasher, ENERGY STAR Qualified Appliances, ENERGY STAR Qualified Water Heater, Electric Oven, Electric Range, Electric Water Heater, Disposal, Microwave, Tankless Water Heater, Water To Refrigerator, Water Heater
- Laundry: Electric Dryer Hookup, Gas Dryer Hookup, Inside, Laundry Closet
Features
- Ceiling Fan(s), Separate/Formal Dining Room, Open Floorplan, Quartz Counters, Recessed Lighting, Instant Hot Water
- Flooring: Carpet, Laminate
- Windows: ENERGY STAR Qualified Windows
- Has fireplace: No
- Fireplace features: None
- Common walls with other units/homes: No Common Walls
Interior area
- Total interior livable area: 1,415 sqft
Property
Parking
- Total spaces: 2
- Parking features: Concrete, Direct Access, Door-Single, Driveway, Garage Faces Front, Garage
- Attached garage spaces: 2
Features
- Levels: One
- Stories: 1
- Entry location: Front
- Patio & porch: Front Porch
- Pool features: None
- Spa features: None
- Fencing: None
- Has view: Yes
- View description: Mountain(s), Neighborhood
Lot
- Size: 10,000 Square Feet
- Features: Landscaped, Rectangular Lot
Details
- Parcel number: 0478343140000
- Special conditions: Standard
Construction
Type & style
- Home type: SingleFamily
- Architectural style: Contemporary
- Property subtype: Single Family Residence
Materials
- Frame
- Foundation: Slab
- Roof: Tile
Condition
- Turnkey
- New construction: No
- Year built: 2026
Utilities & green energy
- Electric: 220 Volts in Garage, 220 Volts in Laundry, Standard
- Sewer: Septic Tank
- Water: Public
- Utilities for property: Cable Available, Cable Not Available, Electricity Available, Natural Gas Available, Natural Gas Connected, Phone Available, Phone Not Available, Sewer Available, Sewer Connected, Water Available, Water Connected
Green energy
- Energy efficient items: Appliances, Water Heater
- Energy generation: Solar
Community & HOA
Community
- Features: Storm Drain(s), Sidewalks
- Security: Carbon Monoxide Detector(s), Fire Sprinkler System, 24 Hour Security, Smoke Detector(s), Security Lights
Location
- Region: Victorville
Financial & listing details
- Price per square foot: $311/sqft
- Date on market: 1/20/2026
- Cumulative days on market: 69 days
- Listing terms: Cash,Conventional,Contract,FHA 203(b),FHA,Fannie Mae,Freddie Mac,Government Loan,Submit,USDA Loan,VA Loan
- Inclusions: Paid off solar panels
- Road surface type: Paved
Price history
| Date | Event | Price |
|---|---|---|
| 5/27/2026 | Sold | $440,000+1.2%$311/sqft |
Source:  CRMLS #IV26013724 Report a problem CRMLS #IV26013724 Report a problem | ||
| 4/23/2026 | Pending sale | $434,900$307/sqft |
Source: CRMLS #IV26013724 Report a problem | ||
| 4/3/2026 | Contingent | $434,900$307/sqft |
Source: CRMLS #IV26013724 Report a problem | ||
| 3/18/2026 | Listed for sale | $434,900$307/sqft |
Source: CRMLS #IV26013724 Report a problem | ||
| 3/7/2026 | Contingent | $434,900$307/sqft |
Source: CRMLS #IV26013724 Report a problem | ||
| 1/20/2026 | Listed for sale | $434,900$307/sqft |
Source: CRMLS #IV26013724 Report a problem | ||
Public tax history
Tax history is unavailable.
Neighborhood: 92394
Nearby homes
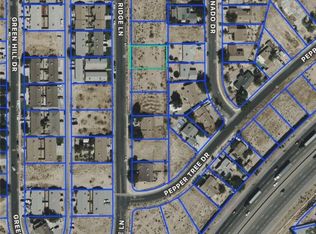
- $75,00010,000 Square Feet0 Tawney Ridge Ln #46, Victorville, CA 92394Lot/Land
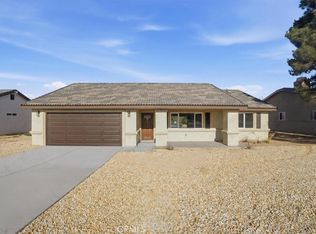
- $444,0003 bd2 ba1.4k sqft16135 Tawney Ridge Ln, Victorville, CA 92394Sold
- $634,000-- bd-- ba3.5k sqft16140 Tawney Ridge Ln, Victorville, CA 92394Off Market
- $--2 bd2 ba875 sqft16140 Tawney Ridge Ln APT B, Victorville, CA 92394Off Market

- $--2 bd2 ba875 sqft16140 Tawney Ridge Ln APT D, Victorville, CA 92394Off Market
- $430,3002 bd2 ba-- sqft16140 Tawney Ridge Ln APT A, Victorville, CA 92394Off Market
- $--2 bd2 ba875 sqft16140 Tawney Ridge Ln APT C, Victorville, CA 92394Off Market
- $17,4090.289 AcresTawney Rdg, Victorville, CA 92394Off Market
Nearby schools
GreatSchools rating
- 2/10Puesta Del Sol Elementary SchoolGrades: K-6Distance: 0.4 mi
- 4/10Imogene Garner Hook Junior High SchoolGrades: 7-8Distance: 1.9 mi
- 3/10Victor Valley High SchoolGrades: 9-12Distance: 0.9 mi
Get a cash offer in 3 minutes
Find out how much your home could sell for in as little as 3 minutes with a no-obligation cash offer.
Estimated market value
$438,500
Get a cash offer in 3 minutes
Find out how much your home could sell for in as little as 3 minutes with a no-obligation cash offer.
Estimated market value
$438,500
- California
- San Bernardino County
- Victorville
- 92394
- 16137 Tawney Ridge Ln
Nearby cities
Nearby zip codes
Other Victorville Topics
