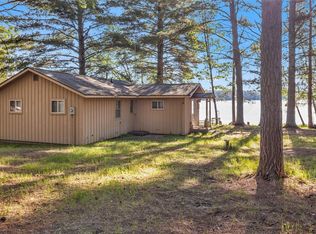
Nelson Lake - Adorable fully furnished 3-season cabin just steps from the water! Enjoy big-water views, excellent privacy, and a level lakeside setting with approximately 450 feet of meandering shoreline on one of the Hayward area's most popular full-recreation lakes. Set on 4 acres with not a cabin in sight, this quiet property offers easterly exposure and beautiful morning light across Nelson Lake, known for excellent fishing, boating, waterfront bars/restaurants, resorts, Big Island, and areas of DNR land. The turn-key 2-3BR/1BA nostalgic 1960s cabin is move-in ready and offers the perfect summer getaway, featuring a kitchen with good storage, cozy living room with woodburning fireplace, wall furnace to take the edge off cool spring and fall days, and large storage room off one of the bedrooms ( could be used as additional sleeping space). The lakeside firepit, dock, and boat lift make days at the shore easy, relaxing, and fun. A 3-car garage added in 2016 provides excellent storage for boats, ATVs, snowmobiles, and lake toys. Located just minutes from downtown Hayward's shopping and dining, and close to miles of all-season recreational trails, this property offers a wonderful combination of lake enjoyment, convenience, privacy, and Northwoods recreation. Wetlands on site-see map. Move in and enjoy your Nelson Lake getaway this summer!
Active with contingency
Price cut: $50K (6/23)
$499,000
16137 W Hard Rock Cir, Hayward, WI 54843
2beds
553sqft
Single Family
Built in 1960
4 Acres Lot
$-- Zestimate®
$902/sqft
$-- HOA
What's special
Kitchen with good storageLakeside firepitLevel lakeside settingBig-water views
- 128 days
- 3,840
- 135
Zillow last checked:
Listing updated:
Listed by:
Courtney H. Johnson 715-520-0290,
Edina Realty, Inc.
Source: NorthstarMLS as distributed by MLS GRID,MLS#: 7064242
Facts & features
Interior
Bedrooms & bathrooms
- Bedrooms: 2
- Bathrooms: 1
- Full bathrooms: 1
Bedroom
- Level: Main
- Area: 64 Square Feet
- Dimensions: 8x8
Bedroom 2
- Level: Main
- Area: 72 Square Feet
- Dimensions: 9x8
Bathroom
- Level: Main
- Area: 48 Square Feet
- Dimensions: 8x6
Kitchen
- Level: Main
- Area: 80 Square Feet
- Dimensions: 10x8
Living room
- Level: Main
- Area: 90 Square Feet
- Dimensions: 10x9
Other
- Level: Main
- Area: 72 Square Feet
- Dimensions: 8x9
Heating
- Space Heater, Wood Stove
Cooling
- Window Unit(s)
Appliances
- Included: Microwave, Other, Range, Refrigerator
Features
- Basement: None
- Number of fireplaces: 1
Interior area
- Total structure area: 553
- Total interior livable area: 553 sqft
- Finished area above ground: 553
- Finished area below ground: 0
Property
Parking
- Total spaces: 3
- Parking features: Detached Garage
- Garage spaces: 3
Accessibility
- Accessibility features: None
Features
- Levels: One
- Stories: 1
- Has view: Yes
- View description: East, Lake
- Has water view: Yes
- Water view: Lake
- Waterfront features: Dock, Lake Front, Waterfront Elevation(0-4), Lake Bottom(Sand)
- Frontage length: Water Frontage: 450
Lot
- Size: 4 Acres
- Dimensions: 4 acres
Details
- Foundation area: 553
- Parcel number: 014942283103
- Zoning description: Shoreline,Residential-Single Family
Construction
Type & style
- Home type: SingleFamily
- Property subtype: Single Family
Condition
- New construction: No
- Year built: 1960
Utilities & green energy
- Electric: Circuit Breakers
- Gas: Electric, Propane
- Sewer: Tank with Drainage Field
- Water: Sand Point, Well
Community & HOA
HOA
- Has HOA: No
Location
- Region: Hayward
Financial & listing details
- Price per square foot: $902/sqft
- Tax assessed value: $383,700
- Annual tax amount: $3,545
- Date on market: 4/29/2026
- Cumulative days on market: 12 days
Estimated market value
Not available
Estimated sales range
Not available
Not available
Price history
| Date | Event | Price |
|---|---|---|
| 8/22/2026 | Contingent | $499,000$902/sqft |
Source:  WIREX MLS #1600542 Report a problem WIREX MLS #1600542 Report a problem | ||
| 6/23/2026 | Price change | $499,000-9.1%$902/sqft |
Source: WIREX MLS #1600542 Report a problem | ||
| 4/29/2026 | Listed for sale | $549,000+13.2%$993/sqft |
Source: WIREX MLS #1600542 Report a problem | ||
| 7/29/2024 | Sold | $485,000-7.6%$877/sqft |
Source: WIREX MLS #1577921 Report a problem | ||
| 7/12/2024 | Pending sale | $525,000$949/sqft |
Source: WIREX MLS #1577921 Report a problem | ||
| 5/31/2024 | Listed for sale | $525,000-34%$949/sqft |
Source: WIREX MLS #1577921 Report a problem | ||
| 3/20/2024 | Contingent | $795,000$1,438/sqft |
Source: WIREX MLS #1577921 Report a problem | ||
| 1/9/2024 | Listed for sale | $795,000$1,438/sqft |
Source: WIREX MLS #1577921 Report a problem | ||
Public tax history
| Year | Property taxes | Tax assessment |
|---|---|---|
| 2024 | $2,841 +14.2% | $215,100 |
| 2023 | $2,488 -4.4% | $215,100 |
| 2022 | $2,604 +1.9% | $215,100 |
| 2021 | $2,555 +1.6% | $215,100 |
| 2020 | $2,515 +8.6% | $215,100 |
| 2019 | $2,315 +2.8% | $215,100 |
| 2018 | $2,252 +6.5% | $215,100 +4% |
| 2017 | $2,114 -2.4% | $206,900 |
| 2016 | $2,166 -0.2% | $206,900 |
| 2015 | $2,169 +2.7% | $206,900 |
| 2014 | $2,113 +1.1% | $206,900 +4.5% |
| 2013 | $2,090 -1.4% | $197,900 |
| 2011 | $2,119 -7.6% | $197,900 |
| 2010 | $2,293 +7.5% | $197,900 |
| 2009 | $2,132 | $197,900 |
Find assessor info on the county website
Monthly payment
Est. payment
Payment breakdown
Explore the cost of this home by adjusting the details. Changes won't be saved.Climate risks
Neighborhood: 54843
- $474,2003 bd2 ba1.3k sqft12670 N Hard Rock Cir, Hayward, WI 54843Off Market

- $931,300-- bd-- ba-- sqft16138 W Hard Rock Cir, Hayward, WI 54843Off Market
- $622,600-- bd-- ba-- sqft12662 N Hard Rock Cir, Hayward, WI 54843Off Market
- $972,6003 bd2 ba2.2k sqft16152 W Hard Rock Cir, Hayward, WI 54843Off Market
Similar homes
- $539,0002 bd1 ba672 sqft14255 W Court Oreilles Lake Drive, Hayward, WI 54843Active
 MLS ID #1604251, Kara Watts. WIREX MLS
 - $429,0002 bd1 ba795 sqft51690 Birch Lake Road, Barnes, WI 54873Active
 MLS ID #1602031, Audrey Miller. WIREX MLS
 - $410,8002 bd1 ba682 sqft12915W Preserve Road, Hayward, WI 54843Active
 MLS ID #1598416, Sam Werner. WIREX MLS
 - $295,0001 bd1 ba630 sqft10474 W Murphy Blvd, Hayward, WI 54843For Sale

 MLS ID #7095152, Michael J Lynch, Lakes Sotheby's International Realty. NorthstarMLS as distributed by MLS GRID
 - $299,0002 bd1 ba468 sqft7444 N Pats Landing Rd #4, Hayward, WI 54843For SaleMLS ID #7090107, Brian Pejka, Keller Williams Realty Diversified. NorthstarMLS as distributed by MLS GRID
- $299,0002 bd1 ba468 sqft7444 N Pats Landing Rd #3, Hayward, WI 54843For SaleMLS ID #7090106, Brian Pejka, Keller Williams Realty Diversified. NorthstarMLS as distributed by MLS GRID
- $268,5002 bd1 ba600 sqft10428 E Red Lake Dr #1, Minong, WI 54859For SaleMLS ID #7107245, Kevin R Brisky, Lakewoods Real Estate. NorthstarMLS as distributed by MLS GRID
- $264,5001 bd1 ba450 sqft10428 E Red Lake Dr #4, Minong, WI 54859For SaleMLS ID #7107242, Kevin R Brisky, Lakewoods Real Estate. NorthstarMLS as distributed by MLS GRID
- $257,5001 bd1 ba484 sqft10428 E Red Lake Dr #5, Minong, WI 54859For SaleMLS ID #7107268, Kevin R Brisky, Lakewoods Real Estate. NorthstarMLS as distributed by MLS GRID
