Skip main navigation
Closed
  • Listed by: Fathom Realty MO, LLC • Alyssa Erb • Contact: 573-451-2020
    Bought with: Fathom Realty MO, LLC
    Price Unknown

    16138 Haidyn Rd, Saint Robert, MO 65584

    4beds
    2,746sqft
    Single Family Residence
    Built in 2012
    0.39 Acres Lot
    $297,700 Zestimate®
    $--/sqft
    $1,942 Estimated rent

    Home value

    $297,700

    $283,000 - $313,000

    $1,942/mo

    Zestimate® history
    Loading
    Loading...

    Owner options

    List your home for rent

    $1,942/mo

    Rent Zestimate®

    Find your next renter with Zillow Rental Manager. Plus, with online applications, you can quickly screen prospective tenants – for free.

    Learn more

    $1,942/mo

    Rent Zestimate®

    Refinance and save

    Refinancing to a lower rate could help reduce your monthly payments and save thousands over the life of the loan.

    See today's rates

    Explore your selling options

    Work with a Zillow partner agent

    Leverage their expertise and Zillow's premium Showcase listings to get your home seen by more buyers.

    Get started

    List with your own agent

    Get your home in front of millions of buyers by listing it on Zillow.

    Learn how to do it

    Sell it yourself

    Take full control of how buyers see your home on Zillow by listing For Sale by Owner (FSBO).

    List your home

    What's special

    Master bedroomNew stainless steel appliancesSpacious layoutSeparate showerAmple cabinet spaceConvenient breakfast barAmple natural light
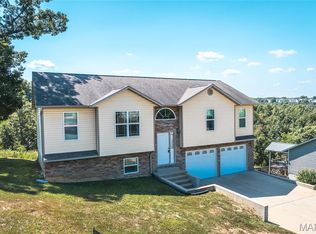
    Welcome to your dream home! This four bed, three bath home offers a spacious, open-concept living room and kitchen, ideal for entertaining guests or cozy gatherings. The centerpiece of the living area is a stunning electric fireplace, adding both charm and warmth to the space. The kitchen features ample cabinet space, new stainless steel appliances, and a convenient breakfast bar with an adjoining dining area. With the seamless flow between the kitchen and living area, you'll never miss a moment with loved ones while cooking up your favorite dishes. The master bedroom boasts ample natural light, a spacious layout, and no shortage of storage. The ensuite bathroom is a true sanctuary, featuring a separate shower and jetted soaking tub, perfect for unwinding after a long day. Step outside to discover your own private oasis with a fenced-in yard, offering privacy for outdoor activities or relaxation. Don't miss the opportunity to make this house your own and schedule your showing today!

    Zillow last checked:

    Listing updated:

    Listed by:

    Alyssa Erb 573-451-2020,

    Fathom Realty MO, LLC,

    Justin Varner 573-586-6119,

    Fathom Realty MO, LLC

    Bought with:

    Jay B Justus, 2007013145

    Fathom Realty MO, LLC

    Source: MARIS,MLS#: 24014966MLS LogoOriginating MLS: Pulaski County Board of REALTORS

    Facts & features

    Interior

    Bedrooms & bathrooms
    • Bedrooms: 4
    • Bathrooms: 3
    • Full bathrooms: 3
    Heating
    • Heat Pump, Electric
    Cooling
    • Ceiling Fan(s), Central Air, Electric
    Appliances
    • Included: Electric Water Heater, Dishwasher, Disposal, Microwave, Range, Refrigerator, Stainless Steel Appliance(s)
    Features
    • Vaulted Ceiling(s), Walk-In Closet(s), Kitchen/Dining Room Combo, Breakfast Bar, Double Vanity, Separate Shower, Entrance Foyer
    • Windows: Insulated Windows
    • Has basement: No
    • Number of fireplaces: 1
    • Fireplace features: Electric, Recreation Room, Living Room
    Interior area
    • Total structure area: 2,746
    • Total interior livable area: 2,746 sqft
    • Finished area above ground: 1,269
    • Finished area below ground: 1,477

    Property

    Parking
    • Total spaces: 2
    • Parking features: Attached, Garage
    • Attached garage spaces: 2
    Features
    • Levels: Two
    • Patio & porch: Deck
    Lot
    • Size: 0.39 Acres
    • Features: Adjoins Wooded Area
    Details
    • Additional structures: Shed(s)
    • Parcel number: 105.021000001001009
    • Special conditions: Standard

    Construction

    Type & style
    • Home type: SingleFamily
    • Architectural style: Other,Traditional
    • Property subtype: Single Family Residence
    Materials
    • Stone Veneer, Brick Veneer, Vinyl Siding
    Condition
    • Year built: 2012

    Utilities & green energy

    • Sewer: Public Sewer
    • Water: Public
    • Utilities for property: Electricity Available, Underground Utilities

    Community & HOA

    Community
    • Security: Security System Leased
    • Subdivision: Castlerock Estates Sub
    Location
    • Region: Saint Robert

    Financial & listing details

    • Tax assessed value: $33,727
    • Annual tax amount: $1,282
    • Date on market: 4/1/2024
    • Cumulative days on market: 1 day
    • Listing terms: Cash,Conventional,FHA,Other,USDA Loan,VA Loan
    • Ownership: Private
    • Electric utility on property: Yes
    • Road surface type: Asphalt, Concrete

    Price history

    DateEventPrice
    5/8/2024Sold--
    Source: MARIS #24014966 Report a problem
    4/3/2024Pending sale$245,900$90/sqft
    Source: MARIS #24014966 Report a problem
    4/1/2024Listed for sale$245,900+9.3%$90/sqft
    Source: MARIS #24014966 Report a problem
    3/14/2023Sold--
    Source: MARIS #23000506 Report a problem
    2/18/2023Pending sale$225,000$82/sqft
    Source: MARIS #23000506 Report a problem
    2/17/2023Listed for sale$225,000$82/sqft
    Source: MARIS #23000506 Report a problem
    1/26/2023Pending sale$225,000$82/sqft
    Source: MARIS #23000506 Report a problem
    1/18/2023Listed for sale$225,000$82/sqft
    Source: MARIS #23000506 Report a problem
    1/10/2023Pending sale$225,000$82/sqft
    Source: MARIS #23000506 Report a problem
    1/9/2023Listed for sale$225,000+22.1%$82/sqft
    Source: MARIS #23000506 Report a problem
    10/28/2022Sold--
    Source: Agent Provided Report a problem
    1/1/2016Listing removed$184,200$67/sqft
    Source: Walker Real Estate Team #15036984 Report a problem
    12/24/2015Price change$184,200-0.1%$67/sqft
    Source: Walker Real Estate Team #15036984 Report a problem
    12/17/2015Price change$184,300-0.1%$67/sqft
    Source: Walker Real Estate Team #15036984 Report a problem
    12/10/2015Price change$184,400-0.1%$67/sqft
    Source: Walker Real Estate Team #15036984 Report a problem
    12/3/2015Price change$184,500-0.1%$67/sqft
    Source: Walker Real Estate Team #15036984 Report a problem
    11/25/2015Price change$184,600-0.1%$67/sqft
    Source: Walker Real Estate Team #15036984 Report a problem
    11/20/2015Price change$184,700-0.1%$67/sqft
    Source: Walker Real Estate Team #15036984 Report a problem
    6/26/2015Listed for sale$184,800$67/sqft
    Source: Walker Real Estate Team #15036984 Report a problem

    Public tax history

    YearProperty taxesTax assessment
    2025$1,384 +5.4%$33,727 +11.8%
    2024$1,313 +2.4%$30,178
    2023$1,282 +8.4%$30,178
    2022$1,183 +1.1%$30,178 +0.5%
    2021$1,170 +1.8%$30,020
    2020$1,149 $30,020 +3.5%
    2019-- $28,994
    2018$1,148 +5.4%$28,994 -3.4%
    2017$1,090 $30,020 +3.6%
    2016-- $28,990
    2015-- $28,990
    2014-- $28,990
    Find assessor info on the county website

    Neighborhood: 65584

    Nearby schools

    GreatSchools rating
    Schools provided by the listing agent
    • Elementary: Waynesville R-Vi
    • Middle: Waynesville Middle
    • High: Waynesville Sr. High

    Source: MARIS. This data may not be complete. We recommend contacting the local school district to confirm school assignments for this home.

    Sell for more on Zillow
    Get a Zillow Showcase℠ listing at no additional cost and you could sell for .
    $297,700
    2% more
    +$5,954
    With Zillow Showcase(estimated)
    $303,654