Welcome to 16138 Palmyra Green at coveted Countryside - a spacious and inviting five bed retreat perfect for comfortable living. This tremendous value offers over 3,500 square feet of thoughtfully designed living space, set on a generous corner lot that is fully fenced in and private. Step inside to discover a welcoming open and updated kitchen that seamlessly connects to the family room, where you'll find a beautiful fireplace and built-ins. This space is perfect for hosting gatherings or relaxing evenings. The main level also boasts a dedicated office space, ideal for those who work from home and an updated and on-trend mudroom. For added living space, retreat to the finished basement, perfect for additional living area, workout space or playroom! Upstairs, you'll find five spacious bedrooms, including a big and beautiful primary suite with a walk-in closet and a nicely updated en suite bathroom, providing a luxurious retreat. Priced at under $500,000, this charming home blends comfort, style, and functionality in a desirable Westfield location. Don't miss your chance to make this wonderful home yours! Brand New Roof and siding in 2022! Armstrong Park and Urban Vines are both in walking distance!
Sold
$500,000
16138 Palmyra Grn, Westfield, IN 46074
5beds
3,605sqft
Residential, Single Family Residence
Built in 2004
0.27 Acres Lot
$516,100 Zestimate®
$139/sqft
$4,195 Estimated rent
Home value
$516,100
$485,000 - $547,000
$4,195/mo
Zestimate® history
Owner options
List your home for rent
$4,195/mo
Rent Zestimate®
Find your next renter with Zillow Rental Manager. Plus, with online applications, you can quickly screen prospective tenants – for free.
$4,195/mo
Rent Zestimate®
Refinance and save
$3,668/mo
Est. payment
Refinancing to a lower rate could help reduce your monthly payments and save thousands over the life of the loan.
$3,668/mo
Est. payment
Explore your selling options
Work with a Zillow partner agent
Leverage their expertise and Zillow's premium Showcase listings to get your home seen by more buyers.
Get startedList with your own agent
Get your home in front of millions of buyers by listing it on Zillow.
Learn how to do itSell it yourself
Take full control of how buyers see your home on Zillow by listing For Sale by Owner (FSBO).
List your homeWhat's special
Finished basementBeautiful fireplaceSpacious bedroomsUpdated and on-trend mudroomCorner lotDedicated office spaceUpdated en suite bathroom
Zillow last checked:
Listing updated:
Listed by:
Bernard Goodman 317-340-8337,
Compass Indiana, LLC
Bought with:
Nicholas Laviolette
Compass Indiana, LLC
Cyndi Flores
Compass Indiana, LLC
Source: MIBOR as distributed by MLS GRID,MLS#: 22042748
Facts & features
Interior
Bedrooms & bathrooms
- Bedrooms: 5
- Bathrooms: 3
- Full bathrooms: 2
- 1/2 bathrooms: 1
- Main level bathrooms: 1
Primary bedroom
- Level: Upper
- Area: 234 Square Feet
- Dimensions: 13x18
Bedroom 2
- Level: Upper
- Area: 144 Square Feet
- Dimensions: 12x12
Bedroom 3
- Level: Upper
- Area: 132 Square Feet
- Dimensions: 11x12
Bedroom 4
- Level: Upper
- Area: 132 Square Feet
- Dimensions: 11x12
Bedroom 5
- Level: Upper
- Area: 176 Square Feet
- Dimensions: 11x16
Breakfast room
- Features: Tile-Ceramic
- Level: Main
- Area: 104 Square Feet
- Dimensions: 8x13
Dining room
- Level: Main
- Area: 144 Square Feet
- Dimensions: 12x12
Family room
- Level: Main
- Area: 357 Square Feet
- Dimensions: 17x21
Kitchen
- Features: Tile-Ceramic
- Level: Main
- Area: 126 Square Feet
- Dimensions: 09x14
Laundry
- Level: Upper
- Area: 40 Square Feet
- Dimensions: 05x08
Office
- Level: Main
- Area: 132 Square Feet
- Dimensions: 11x12
Heating
- Forced Air, Natural Gas
Cooling
- Central Air
Appliances
- Included: Dishwasher, Dryer, Disposal, Gas Water Heater, Microwave, Gas Oven, Refrigerator, Washer
- Laundry: Upper Level
Features
- Attic Access, Built-in Features, High Ceilings, Kitchen Island, Ceiling Fan(s), Hardwood Floors, Pantry, Walk-In Closet(s)
- Flooring: Hardwood
- Windows: Wood Work Painted
- Basement: Daylight,Finished
- Attic: Access Only
- Number of fireplaces: 1
- Fireplace features: Family Room, Gas Log
Interior area
- Total structure area: 3,605
- Total interior livable area: 3,605 sqft
- Finished area below ground: 747
Property
Parking
- Total spaces: 3
- Parking features: Attached, Concrete
- Attached garage spaces: 3
Features
- Levels: Two
- Stories: 2
- Patio & porch: Covered, Patio
- Fencing: Fenced,Privacy
Lot
- Size: 0.27 Acres
- Features: Corner Lot, Sidewalks, Mature Trees
Details
- Parcel number: 290911009018000015
- Horse amenities: None
Construction
Type & style
- Home type: SingleFamily
- Architectural style: Traditional
- Property subtype: Residential, Single Family Residence
Materials
- Brick, Vinyl With Brick
- Foundation: Concrete Perimeter
Condition
- New construction: No
- Year built: 2004
Utilities & green energy
- Water: Public
Community & HOA
Community
- Subdivision: Countryside
HOA
- Has HOA: Yes
- Amenities included: Basketball Court, Clubhouse, Insurance, Maintenance, Management, Park, Playground, Pool, Snow Removal, Tennis Court(s)
- Services included: Association Home Owners, Clubhouse, Entrance Common, Insurance, Maintenance, Nature Area, ParkPlayground, Management, Snow Removal, Tennis Court(s)
- HOA fee: $550 annually
- HOA phone: 317-875-5600
Location
- Region: Westfield
Financial & listing details
- Price per square foot: $139/sqft
- Tax assessed value: $423,100
- Annual tax amount: $4,562
- Date on market: 6/11/2025
- Cumulative days on market: 14 days
Price history
| Date | Event | Price |
|---|---|---|
| 7/16/2025 | Sold | $500,000+0%$139/sqft |
Source:  MIBOR as distributed by MLS GRID #22042748 Report a problem MIBOR as distributed by MLS GRID #22042748 Report a problem | ||
| 6/25/2025 | Pending sale | $499,900$139/sqft |
Source: MIBOR as distributed by MLS GRID #22042748 Report a problem | ||
| 6/11/2025 | Listed for sale | $499,900+63.9%$139/sqft |
Source: MIBOR as distributed by MLS GRID #22042748 Report a problem | ||
| 8/11/2017 | Sold | $305,000-3.1%$85/sqft |
Source: MIBOR as distributed by MLS GRID #21487464 Report a problem | ||
| 8/9/2017 | Pending sale | $314,900$87/sqft |
Source: MIBOR REALTOR Association #21487464 Report a problem | ||
| 5/31/2017 | Listed for sale | $314,900+69.3%$87/sqft |
Source: MIBOR REALTOR Association #21487464 Report a problem | ||
| 9/13/2013 | Sold | $186,000-3.1%$52/sqft |
Source: MIBOR as distributed by MLS GRID #21220532 Report a problem | ||
| 6/6/2013 | Pending sale | $191,900$53/sqft |
Source: Matlock Town & Country Realty #21220532 Report a problem | ||
| 5/7/2013 | Listed for sale | $191,900+8%$53/sqft |
Source: Matlock Town & Country Realty #21220532 Report a problem | ||
| 3/27/2013 | Sold | $177,650-12%$49/sqft |
Source: Public Record Report a problem | ||
| 3/14/2013 | Listed for sale | $201,900$56/sqft |
Source: Matlock Town & Country Realty #21220532 Report a problem | ||
Public tax history
| Year | Property taxes | Tax assessment |
|---|---|---|
| 2025 | $4,537 +0.4% | $423,100 +5.2% |
| 2024 | $4,518 +10.6% | $402,000 +1.1% |
| 2023 | $4,085 +11.1% | $397,800 +12.9% |
| 2022 | $3,678 +3.4% | $352,400 +14.1% |
| 2021 | $3,556 +4.6% | $308,900 +4.3% |
| 2020 | $3,399 +4.2% | $296,100 +4.4% |
| 2019 | $3,263 +20.5% | $283,500 +4.9% |
| 2018 | $2,708 +109.3% | $270,300 +11.2% |
| 2017 | $1,294 -51.8% | $243,100 +4.6% |
| 2016 | $2,686 +5% | $232,500 +1.5% |
| 2014 | $2,558 +1.9% | $229,000 +1.9% |
| 2013 | $2,510 +1.4% | $224,800 +1.4% |
| 2012 | $2,475 -3.6% | $221,800 -3.5% |
| 2011 | $2,567 -5.7% | $229,800 -5.6% |
| 2010 | $2,724 +17.4% | $243,400 +4.9% |
| 2009 | $2,321 -26.6% | $232,100 -3% |
| 2007 | $3,164 -17.9% | $239,400 |
| 2006 | $3,853 | $239,400 +26.2% |
| 2005 | -- | $189,700 |
Find assessor info on the county website
Neighborhood: 46074
Nearby homes
- $475,8005 bd2 ba3.8k sqft16132 Palmyra Grn, Westfield, IN 46074Off Market
- $---- bd-- ba-- sqftPalmyra Grn, Westfield, IN 46074Off Market
- $488,0004 bd3 ba2.7k sqft16139 Hymera Grn, Westfield, IN 46074Off Market
- $537,6004 bd3 ba3.8k sqft16126 Palmyra Grn, Westfield, IN 46074Off Market
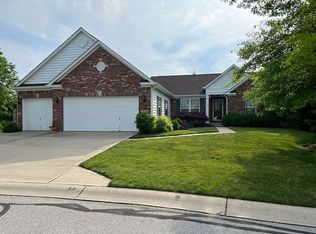
- $535,0004 bd3 ba4k sqft16133 Hymera Grn, Westfield, IN 46074Pending
- $486,5003 bd2 ba2.8k sqft544 Palmyra Dr, Westfield, IN 46074Off Market
- $440,6003 bd3 ba4.5k sqft536 Palmyra Dr, Westfield, IN 46074Off Market
- $508,1004 bd2 ba3.9k sqft16127 Hymera Grn, Westfield, IN 46074Off Market
Nearby schools
GreatSchools rating
- 8/10Oak Trace Elementary SchoolGrades: PK-4Distance: 0.4 mi
- 9/10Westfield Middle SchoolGrades: 7-8Distance: 2 mi
- 10/10Westfield High SchoolGrades: 9-12Distance: 2.3 mi
Schools provided by the listing agent
- Elementary: Oak Trace Elementary School
- Middle: Westfield Middle School
- High: Westfield High School
Source: MIBOR as distributed by MLS GRID. This data may not be complete. We recommend contacting the local school district to confirm school assignments for this home.
Get a cash offer in 3 minutes
Find out how much your home could sell for in as little as 3 minutes with a no-obligation cash offer.
Estimated market value
$516,100
Get a cash offer in 3 minutes
Find out how much your home could sell for in as little as 3 minutes with a no-obligation cash offer.
Estimated market value
$516,100
- Indiana
- Hamilton County
- Westfield
- 46074
- 16138 Palmyra Grn
Nearby cities
Nearby zip codes
Other Westfield Topics
