First time on the market since its original sale, this spacious pool home offers a rare opportunity to own in one of La Puente’s most desirable and tightly held neighborhoods.
This well-maintained 4-bedroom, 2-bathroom residence offers approximately 1,764 square feet of living space on a generous lot, combining comfort, functionality, and thoughtful upgrades completed within the past five years. The remodeled kitchen features elegant custom cabinetry and high-end appliances, while the home also benefits from an upgraded bathroom, newer HVAC system, roof, and recently painted interiors. Two of the bedrooms feature newly installed carpet, adding warmth and comfort.
The expansive primary bedroom offers exceptional space and flexibility, complete with a walk-in closet and room to further enhance the suite or potentially expand the bathroom to create a more luxurious retreat.
Designed with entertaining in mind, the backyard features a sparkling pool and spa, complemented by a large covered patio ideal for gatherings and outdoor living. Additional highlights include a cozy wood-burning fireplace, two-car garage, and ample parking with room for RV or boat storage.
Conveniently located near major commuter routes, schools, shopping, and dining, this home offers space, comfort, and location in a highly desirable area.
Sold for $835,000
Listed by: eXp Realty of Greater Los Angeles • Giselle Tovar • Contact: 888-652-1314
Bought with: Supreme Realty
$835,000
16139 Blue Lagoon St, La Puente, CA 91744
4beds
1,764sqft
Single Family Residence
Built in 1951
8,430 Square Feet Lot
$831,200 Zestimate®
$473/sqft
$3,837 Estimated rent
Home value
$831,200
$756,000 - $914,000
$3,837/mo
Zestimate® history
Owner options
List your home for rent
$3,837/mo
Rent Zestimate®
Find your next renter with Zillow Rental Manager. Plus, with online applications, you can quickly screen prospective tenants – for free.
$3,837/mo
Rent Zestimate®
Refinance and save
$5,307/mo
Est. payment
Refinancing to a lower rate could help reduce your monthly payments and save thousands over the life of the loan.
$5,307/mo
Est. payment
Explore your selling options
Work with a Zillow partner agent
Leverage their expertise and Zillow's premium Showcase listings to get your home seen by more buyers.
Get startedList with your own agent
Get your home in front of millions of buyers by listing it on Zillow.
Learn how to do itSell it yourself
Take full control of how buyers see your home on Zillow by listing For Sale by Owner (FSBO).
List your homeWhat's special
Sparkling pool and spaCozy wood-burning fireplaceTwo-car garageExpansive primary bedroomRecently painted interiorsHigh-end appliancesUpgraded bathroom
Zillow last checked:
Listing updated:
Listed by:
Giselle Tovar DRE #02221583 323-926-0708,
eXp Realty of Greater Los Angeles
Bought with:
Lorena Madrid, DRE #01800211
Supreme Realty
Source: CRMLS,MLS#: CV25274503 Originating MLS: California Regional MLS
Originating MLS: California Regional MLSFacts & features
Interior
Bedrooms & bathrooms
- Bedrooms: 4
- Bathrooms: 2
- Full bathrooms: 2
- Main level bathrooms: 2
- Main level bedrooms: 4
Rooms
- Room types: Primary Bedroom, Other
Primary bedroom
- Features: Primary Suite
Bathroom
- Features: Bathroom Exhaust Fan, Separate Shower, Tub Shower
Kitchen
- Features: Kitchen Island, Kitchen/Family Room Combo, Stone Counters
Other
- Features: Walk-In Closet(s)
Heating
- Central, Fireplace(s), Wood
Cooling
- Central Air
Appliances
- Included: Gas Oven, Gas Range, Gas Water Heater, Vented Exhaust Fan, Water Heater
- Laundry: In Garage
Features
- Breakfast Bar, Ceiling Fan(s), Eat-in Kitchen, Open Floorplan, Stone Counters, Recessed Lighting, Primary Suite, Walk-In Closet(s)
- Flooring: Carpet, Laminate, Tile
- Windows: Double Pane Windows
- Has fireplace: Yes
- Fireplace features: Family Room, Wood Burning
- Common walls with other units/homes: No Common Walls
Interior area
- Total interior livable area: 1,764 sqft
Property
Parking
- Total spaces: 2
- Parking features: Boat, Driveway, Garage Faces Front, Garage, Paved, RV Access/Parking
- Attached garage spaces: 2
Features
- Levels: One
- Stories: 1
- Entry location: Front
- Patio & porch: Covered, Front Porch, Porch
- Has private pool: Yes
- Pool features: Heated, In Ground, Private
- Has spa: Yes
- Spa features: In Ground
- Fencing: Wood,Wrought Iron
- Has view: Yes
- View description: None
Lot
- Size: 8,430 Square Feet
- Features: 0-1 Unit/Acre
Details
- Parcel number: 8742004015
- Special conditions: Trust
Construction
Type & style
- Home type: SingleFamily
- Architectural style: Mid-Century Modern,Ranch
- Property subtype: Single Family Residence
Materials
- Stucco
- Foundation: Raised
- Roof: Shingle
Condition
- New construction: No
- Year built: 1951
Utilities & green energy
- Electric: 220 Volts
- Sewer: Public Sewer
- Water: Public
- Utilities for property: Electricity Available, Electricity Connected, Natural Gas Available, Natural Gas Connected, Phone Available, Phone Connected, Water Available, Water Connected
Community & HOA
Community
- Features: Street Lights, Suburban, Sidewalks
- Security: Smoke Detector(s)
Location
- Region: La Puente
Financial & listing details
- Price per square foot: $473/sqft
- Tax assessed value: $128,795
- Annual tax amount: $741
- Date on market: 3/10/2026
- Cumulative days on market: 5 days
- Listing terms: Cash,Cash to New Loan,Conventional,FHA,Submit
- Road surface type: Paved
Price history
| Date | Event | Price |
|---|---|---|
| 4/10/2026 | Sold | $835,000+4.4%$473/sqft |
Source:  CRMLS #CV25274503 Report a problem CRMLS #CV25274503 Report a problem | ||
| 3/23/2026 | Contingent | $799,999$454/sqft |
Source: CRMLS #CV25274503 Report a problem | ||
| 3/10/2026 | Listed for sale | $799,999$454/sqft |
Source: CRMLS #CV25274503 Report a problem | ||
Public tax history
| Year | Property taxes | Tax assessment |
|---|---|---|
| 2025 | $741 +8.6% | $128,795 +2% |
| 2024 | $682 +1.4% | $126,270 +2% |
| 2023 | $673 +1.5% | $123,795 +2% |
| 2022 | $663 +3.1% | $121,369 +2% |
| 2021 | $643 -23.4% | $118,990 +1% |
| 2020 | $839 | $117,771 +2% |
| 2019 | $839 -50.4% | $115,463 +2% |
| 2018 | $1,691 | $113,200 +2% |
| 2017 | $1,691 +2% | $110,981 +2% |
| 2016 | $1,658 +6.2% | $108,805 +1.5% |
| 2015 | $1,562 +2.9% | $107,172 +2% |
| 2014 | $1,518 | $105,073 +2.5% |
| 2012 | -- | $102,549 +2% |
| 2011 | -- | $100,539 +0.8% |
| 2010 | -- | $99,788 -0.2% |
| 2009 | -- | $100,026 +2% |
| 2008 | -- | $98,066 +2% |
| 2007 | -- | $96,144 +2% |
| 2006 | -- | $94,260 |
| 2005 | -- | $94,260 +4% |
| 2004 | -- | $90,602 +1.9% |
| 2003 | -- | $88,943 +2% |
| 2002 | -- | $87,200 +4% |
| 2000 | -- | $83,816 |
Find assessor info on the county website
Neighborhood: 91744
Nearby homes
- $857,1004 bd3 ba1.8k sqft16131 Blue Lagoon St, La Puente, CA 91744Off Market
- $798,1003 bd1 ba1.5k sqft16145 Blue Lagoon St, La Puente, CA 91744Off Market
- $789,7003 bd2 ba1.7k sqft16038 Fairgrove Ave, La Puente, CA 91744Off Market
- $782,3003 bd2 ba1.6k sqft16125 Blue Lagoon St, La Puente, CA 91744Off Market
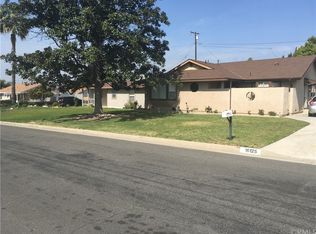
- $758,7002 bd2 ba1.6k sqft16046 Fairgrove Ave, La Puente, CA 91744Off Market
- $832,6003 bd2 ba1.6k sqft16151 Blue Lagoon St, La Puente, CA 91744Off Market
- $783,1004 bd2 ba1.6k sqft16030 Fairgrove Ave, La Puente, CA 91744Off Market
- $922,1004 bd2 ba2.1k sqft16136 Blue Lagoon St, La Puente, CA 91744Off Market
Nearby schools
GreatSchools rating
- 5/10Valinda School Of AcademicsGrades: K-5Distance: 0.3 mi
- 6/10Grandview, College Preparatory AcademyGrades: 6-8Distance: 1 mi
- 4/10William Workman High SchoolGrades: 9-12Distance: 0.8 mi
Get a cash offer in 3 minutes
Find out how much your home could sell for in as little as 3 minutes with a no-obligation cash offer.
Estimated market value
$831,200
Get a cash offer in 3 minutes
Find out how much your home could sell for in as little as 3 minutes with a no-obligation cash offer.
Estimated market value
$831,200
- California
- Los Angeles County
- Valinda
- 91744
- 16139 Blue Lagoon St
Nearby cities
Nearby zip codes
Other Valinda Topics
