Experience luxury living at its finest in this highly sought-after Genova model, perfectly situated in Valencia Lakes—Tampa Bay’s premier 55+ resort-style community. This immaculate home boasts a breathtaking, panoramic water view from the extended screened lanai, offering the perfect backdrop for morning coffee or evening relaxation. Inside, the home resembles a professionally decorated model, showcasing high-end finishes, custom built-ins, and designer lighting and window treatments that create an ambiance of refined elegance. The exterior is equally impressive, featuring a brick paver walkway, sealed pavers, a classic barrel tile roof, and lush landscaping that adds curb appeal and charm. Step inside to discover an open and airy floor plan with a 12-foot coffered ceiling accented by crown molding and beautiful engineered hardwood floors that run throughout the main living spaces. The spacious great room flows seamlessly into the gourmet kitchen, casual dining nook, and informal dining area, making it ideal for entertaining or everyday comfort. Double eight-foot sliders lead out to the expansive covered lanai, where serene water views take center stage. The kitchen is a chef’s dream, outfitted with upgraded granite countertops, an undermount stainless steel sink, 42-inch soft-close maple cabinets with a decorative glaze, under- and over-cabinet lighting, a designer backsplash, pantry cabinet, roll-out shelves, pot and pan drawers, and premium stainless steel appliances—including a new refrigerator. The informal dining room adjacent to the kitchen adds convenience and style for special meals. The luxurious primary suite is a peaceful retreat, featuring a coffered ceiling, two large walk-in closets with custom built-ins, and a private view of the water. The completely remodeled en-suite bathroom is straight out of a magazine, showcasing a frameless walk-in shower with dual shower heads, a built-in seat, full-height decorative tile, dual quartz-topped vanities with white shaker-style cabinetry, a custom linen closet, and a built-in seating area. A spacious den with a high-quality custom built-in desk and matching wall unit adds versatility and function, perfect for working from home or quiet reading. Guests will appreciate the privacy of a separate bedroom area and a second bathroom that features a tub and shower combo with a glass enclosure, granite countertops, and maple cabinetry. The laundry room includes storage cabinets, a utility sink, and washer and dryer. Additional features include a two-car extended garage with a four-foot bump-out, insulated overhead door, split HVAC system, storage racks, epoxy flooring, and a belt-drive opener. Sustainability and comfort are also top of mind with recent upgrades including a new HVAC system and water heater, accordion storm shutters, solar panels with full battery backup—averaging just $27/month in electric bills—and systems such as a water softener and reverse osmosis at the kitchen sink. All of this is nestled within Valencia Lakes, one of the most vibrant and active 55+ communities in the Greater Tampa Bay area. Residents enjoy a 40,000-square-foot clubhouse, 24-hour fitness center, resort-style pools, a bistro, tennis and pickleball courts, bocce ball, live entertainment, arts and crafts, cooking classes, and miles of scenic walking paths. Don’t miss the chance to live your best life in this exceptional home, where luxury, comfort, and lifestyle come together seamlessly.
Sold for $515,000
$515,000
16139 COQUINA BAY LANE, WIMAUMA, FL 33598
2beds
2,061sqft
Single Family Residence
Built in 2015
6,498 Square Feet Lot
$503,400 Zestimate®
$250/sqft
$2,328 Estimated rent
Home value
$503,400
Estimated sales range
Not available
$2,328/mo
Zestimate® history
Owner options
List your home for rent
$2,328/mo
Rent Zestimate®
Find your next renter with Zillow Rental Manager. Plus, with online applications, you can quickly screen prospective tenants – for free.
$2,328/mo
Rent Zestimate®
Refinance and save
$4,151/mo
Est. payment
Refinancing to a lower rate could help reduce your monthly payments and save thousands over the life of the loan.
$4,151/mo
Est. payment
Explore your selling options
Work with a Zillow partner agent
Leverage their expertise and Zillow's premium Showcase listings to get your home seen by more buyers.
Get startedList with your own agent
Get your home in front of millions of buyers by listing it on Zillow.
Learn how to do itSell it yourself
Take full control of how buyers see your home on Zillow by listing For Sale by Owner (FSBO).
List your homeWhat's special
Extended screened lanaiPanoramic water viewExpansive covered lanaiRemodeled en-suite bathroomUpgraded granite countertopsHigh-end finishesCustom built-ins
Zillow last checked:
Listing updated:
Listed by:
Steven Saltzberg 813-727-8553,
SALTZBERG & ASSOCIATES REAL ESTATE 813-727-8553,
Terrie Alderman 813-482-6672,
SALTZBERG & ASSOCIATES REAL ESTATE
Bought with:
Kelly Peer, 3599436
DALTON WADE INC
Zoki Mbolekwa, 3425481
DALTON WADE INC
Source: Stellar MLS,MLS#: TB8379568 Originating MLS: Suncoast Tampa
Originating MLS: Suncoast Tampa
Facts & features
Interior
Bedrooms & bathrooms
- Bedrooms: 2
- Bathrooms: 2
- Full bathrooms: 2
Rooms
- Room types: Den/Library/Office
Primary bedroom
- Features: Built-in Closet
- Level: First
- Area: 247 Square Feet
- Dimensions: 13x19
Bedroom 2
- Features: Storage Closet
- Level: First
- Area: 121 Square Feet
- Dimensions: 11x11
Den
- Level: First
- Area: 143 Square Feet
- Dimensions: 11x13
Dining room
- Level: First
- Area: 169 Square Feet
- Dimensions: 13x13
Great room
- Level: First
- Area: 255 Square Feet
- Dimensions: 17x15
Kitchen
- Level: First
- Area: 143 Square Feet
- Dimensions: 11x13
Heating
- Electric, Heat Pump
Cooling
- Central Air
Appliances
- Included: Dishwasher, Disposal, Dryer, Electric Water Heater, Kitchen Reverse Osmosis System, Microwave, Range, Refrigerator, Washer, Water Softener
- Laundry: Laundry Room
Features
- Built-in Features, Ceiling Fan(s), Coffered Ceiling(s), Eating Space In Kitchen, High Ceilings, Open Floorplan, Primary Bedroom Main Floor, Stone Counters, Thermostat, Walk-In Closet(s)
- Flooring: Carpet, Engineered Hardwood, Tile
- Doors: Sliding Doors
- Windows: Double Pane Windows, Low Emissivity Windows, Shutters, Window Treatments, Hurricane Shutters, Hurricane Shutters/Windows
- Has fireplace: No
Interior area
- Total structure area: 2,843
- Total interior livable area: 2,061 sqft
Property
Parking
- Total spaces: 2
- Parking features: Driveway, Electric Vehicle Charging Station(s), Garage Door Opener, Oversized
- Attached garage spaces: 2
- Has uncovered spaces: Yes
- Details: Garage Dimensions: 20x24
Features
- Levels: One
- Stories: 1
- Patio & porch: Covered, Rear Porch, Screened
- Exterior features: Irrigation System, Lighting, Private Mailbox, Rain Gutters, Sidewalk
- Pool features: Heated, In Ground, Salt Water
- Has view: Yes
- View description: Water, Pond
- Has water view: Yes
- Water view: Water,Pond
- Waterfront features: Pond, Pond Access
Lot
- Size: 6,498 Square Feet
- Features: In County, Sidewalk, Above Flood Plain
Details
- Parcel number: U0532209WH00000000114.0
- Zoning: PD
- Special conditions: None
Construction
Type & style
- Home type: SingleFamily
- Property subtype: Single Family Residence
Materials
- Block, Stucco
- Foundation: Slab
- Roof: Tile
Condition
- New construction: No
- Year built: 2015
Utilities & green energy
- Electric: Photovoltaics Seller Owned
- Sewer: Public Sewer
- Water: Canal/Lake For Irrigation, Private
- Utilities for property: BB/HS Internet Available, Cable Connected, Electricity Connected, Fire Hydrant, Phone Available, Public, Sewer Connected, Sprinkler Recycled, Street Lights, Underground Utilities, Water Connected
Green energy
- Energy generation: Solar
- Water conservation: Irrigation-Reclaimed Water
Community & HOA
Community
- Features: Association Recreation - Owned, Clubhouse, Deed Restrictions, Dog Park, Fitness Center, Gated Community - No Guard, Golf Carts OK, Irrigation-Reclaimed Water, Park, Pool, Sidewalks, Tennis Court(s), Wheelchair Access
- Security: Gated Community, Security System Owned, Smoke Detector(s)
- Pet fee: $0 monthly
- Senior community: Yes
- Subdivision: VALENCIA LAKES
HOA
- Has HOA: Yes
- Amenities included: Basketball Court, Clubhouse, Fitness Center, Lobby Key Required, Pickleball Court(s), Pool, Recreation Facilities, Sauna, Shuffleboard Court, Spa/Hot Tub, Storage, Tennis Court(s), Vehicle Restrictions, Wheelchair Access
- Services included: Cable TV, Community Pool, Internet, Maintenance Grounds, Manager, Private Road, Recreational Facilities, Security
- HOA fee: $580 monthly
- HOA name: Natasha Smith
- HOA phone: 813-634-6800
Location
- Region: Wimauma
Financial & listing details
- Price per square foot: $250/sqft
- Tax assessed value: $415,411
- Annual tax amount: $5,837
- Date on market: 5/4/2025
- Cumulative days on market: 1 day
- Listing terms: Cash,Conventional,VA Loan
- Ownership: Fee Simple
- Total actual rent: 0
- Electric utility on property: Yes
- Road surface type: Paved
Price history
| Date | Event | Price |
|---|---|---|
| 7/15/2025 | Sold | $515,000-1.9%$250/sqft |
Source:  Stellar MLS #TB8379568 Report a problem Stellar MLS #TB8379568 Report a problem | ||
| 5/5/2025 | Pending sale | $525,000$255/sqft |
Source: Stellar MLS #TB8379568 Report a problem | ||
| 5/4/2025 | Listed for sale | $525,000+25%$255/sqft |
Source: Stellar MLS #TB8379568 Report a problem | ||
| 7/3/2019 | Sold | $420,000-2.3%$204/sqft |
Source: Agent Provided Report a problem | ||
| 6/6/2019 | Pending sale | $430,000$209/sqft |
Source: Keller Williams St. Pete Realty #U8034673 Report a problem | ||
| 6/1/2019 | Price change | $430,000-1.1%$209/sqft |
Source: Keller Williams St. Pete Realty #U8034673 Report a problem | ||
| 5/13/2019 | Price change | $435,000-0.2%$211/sqft |
Source: Keller Williams Realty ST Pete #U8034673 Report a problem | ||
| 3/29/2019 | Price change | $435,900-0.7%$211/sqft |
Source: Keller Williams St. Pete Realty #U8034673 Report a problem | ||
| 2/15/2019 | Listed for sale | $439,000+8.1%$213/sqft |
Source: KELLER WILLIAMS ST PETE REALTY #U8034673 Report a problem | ||
| 7/20/2015 | Sold | $406,100$197/sqft |
Source: Public Record Report a problem | ||
Public tax history
| Year | Property taxes | Tax assessment |
|---|---|---|
| 2025 | $6,315 +8.2% | $339,169 +2.9% |
| 2024 | $5,837 +3.4% | $329,610 +3% |
| 2023 | $5,645 +4% | $320,010 +3% |
| 2022 | $5,425 +1% | $310,689 +3% |
| 2021 | $5,371 +1.9% | $301,640 +1.4% |
| 2020 | $5,270 -0.1% | $297,475 -0.2% |
| 2019 | $5,276 | $298,150 -2% |
| 2018 | $5,276 -2.9% | $304,147 +2.1% |
| 2017 | $5,432 +1.2% | $297,891 +1.7% |
| 2016 | $5,367 +6% | $293,042 +9.5% |
| 2015 | $5,066 | $267,703 +4005.9% |
| 2014 | -- | $6,520 |
Find assessor info on the county website
Neighborhood: 33598
Nearby homes
- $450,3004 bd3 ba2.1k sqft16137 Coquina Bay Ln, Wimauma, FL 33598Off Market
- $414,4002 bd2 ba2k sqft16141 Coquina Bay Ln, Wimauma, FL 33598Off Market
- $550,0003 bd3 ba2.1k sqft16135 Coquina Bay Ln, Wimauma, FL 33598Sold
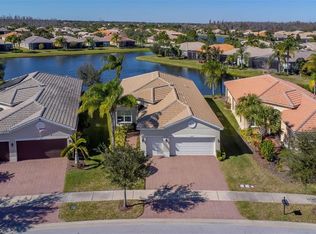
- $445,2004 bd3 ba2.1k sqft16143 Coquina Bay Ln, Wimauma, FL 33598Off Market
- $455,0003 bd3 ba2.1k sqft16133 Coquina Bay Ln, Wimauma, FL 33598Sold
- $426,200-- bd2 ba1.9k sqft16142 Coquina Bay Ln, Wimauma, FL 33598Off Market
- $505,9004 bd3 ba2.4k sqft16136 Coquina Bay Ln, Wimauma, FL 33598Off Market
- $404,9002 bd2 ba2k sqft16145 Coquina Bay Ln, Wimauma, FL 33598Off Market
Nearby schools
GreatSchools rating
- 4/10Reddick Elementary SchoolGrades: PK-5Distance: 0.8 mi
- 3/10Eisenhower Middle SchoolGrades: 6-8Distance: 5.2 mi
- 3/10Jule F Sumner High SchoolGrades: 9-12Distance: 2.9 mi
Get a cash offer in 3 minutes
Find out how much your home could sell for in as little as 3 minutes with a no-obligation cash offer.
Estimated market value
$503,400
Get a cash offer in 3 minutes
Find out how much your home could sell for in as little as 3 minutes with a no-obligation cash offer.
Estimated market value
$503,400
- Florida
- Hillsborough County
- Wimauma
- 33598
- 16139 COQUINA BAY LANE
Nearby cities
Nearby zip codes
Other Wimauma Topics
