New Contruction in Lindale, Texas. This 3-bedroom 2 bath sits on a newly developed subdivision with no HOA. Step inside to discover a spacious open floor plan. The heart of the home is the gourmet kitchen, complete with stainless steel appliances, and ample cabinet space. Whether you're hosting family gatherings or intimate dinners, this kitchen is sure to impress. Master split for those who prefer added privacy. Outside, the expansive backyard offers endless possibilities for outdoor entertaining, gardening, or simply enjoying the peaceful Texas evenings under the stars. With a two-car garage providing ample storage for vehicles and outdoor gear, this home has everything you need and more.
Sold
Price Unknown
16139 E Eagle Ln, Lindale, TX 75771
3beds
1,817sqft
Single Family Residence
Built in 2024
-- sqft lot
$382,400 Zestimate®
$--/sqft
$2,519 Estimated rent
Home value
$382,400
$363,000 - $402,000
$2,519/mo
Zestimate® history
Owner options
List your home for rent
$2,519/mo
Rent Zestimate®
Find your next renter with Zillow Rental Manager. Plus, with online applications, you can quickly screen prospective tenants – for free.
$2,519/mo
Rent Zestimate®
Refinance and save
Refinancing to a lower rate could help reduce your monthly payments and save thousands over the life of the loan.
Explore your selling options
Work with a Zillow partner agent
Leverage their expertise and Zillow's premium Showcase listings to get your home seen by more buyers.
Get startedList with your own agent
Get your home in front of millions of buyers by listing it on Zillow.
Learn how to do itSell it yourself
Take full control of how buyers see your home on Zillow by listing For Sale by Owner (FSBO).
List your homeWhat's special
Zillow last checked:
Listing updated:
Listed by:
Glendy Munoz 903-405-7270,
Quality Choice Solutions, LLC
Bought with:
NON MEMBER AGENT
Source: GTARMLS,MLS#: 24008024
Facts & features
Interior
Bedrooms & bathrooms
- Bedrooms: 3
- Bathrooms: 2
- Full bathrooms: 2
Rooms
- Room types: 1 Living Area, Utility Closet
Primary bedroom
- Features: Master Bedroom Split
Bedroom
- Features: Walk-In Closet(s)
Bathroom
- Features: Shower and Tub, Walk-In Closet(s), Linen Closet
Dining room
- Features: Formal Living Combo
Heating
- Central/Electric
Cooling
- Central Electric
Appliances
- Included: Range/Oven-Electric, Dishwasher, Microwave
Features
- Ceiling Fan(s), Pantry, Kitchen Island
- Has fireplace: Yes
- Fireplace features: Electric
Interior area
- Total structure area: 1,817
- Total interior livable area: 1,817 sqft
Property
Parking
- Total spaces: 2
- Parking features: Garage, Open
- Garage spaces: 2
- Has uncovered spaces: Yes
Features
- Levels: One
- Stories: 1
- Exterior features: Sprinkler System
- Pool features: None
- Fencing: None
Details
- Additional structures: None
- Special conditions: None
Construction
Type & style
- Home type: SingleFamily
- Architectural style: Contemporary
- Property subtype: Single Family Residence
Materials
- Foundation: Slab
- Roof: Composition
Condition
- New Construction
- New construction: Yes
- Year built: 2024
Utilities & green energy
- Sewer: Aerobic Septic
Community & HOA
Community
- Security: Smoke Detector(s)
HOA
- Has HOA: No
Location
- Region: Lindale
Financial & listing details
- Date on market: 9/17/2025
- Listing terms: Conventional,FHA,VA Loan,Must Qualify,Cash
Price history
| Date | Event | Price |
|---|---|---|
| 10/25/2024 | Sold | -- |
Source:  GTARMLS #24008024 Report a problem GTARMLS #24008024 Report a problem | ||
| 7/24/2024 | Price change | $386,204-3.2%$213/sqft |
Source: GTARMLS #24008024 Report a problem | ||
| 6/12/2024 | Listed for sale | $398,890$220/sqft |
Source: GTARMLS #24008024 Report a problem | ||
Public tax history
Tax history is unavailable.
Neighborhood: 75771
Nearby homes
- $64,686-- bd-- ba-- sqft16139 Eagle Ln, Lindale, TX 75771Off Market
- $--4 bd2 ba1.9k sqft16157 Eagle Ln, Lindale, TX 75771Sold

- $363,700-- bd2 ba1.9k sqft16116 County Road 4100, Lindale, TX 75771Off Market
- $--3 bd3 ba1.9k sqft16175 Eagle Ln, Lindale, TX 75771Sold
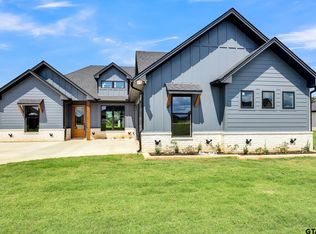
- $--4 bd2 ba1.7k sqft16100 County Road 4100, Lindale, TX 75771Sold
- $--4 bd3 ba1.9k sqft16193 Eagle Ln, Lindale, TX 75771Sold
- $336,500-- bd2 ba1.7k sqft16118 Eagle Ln, Lindale, TX 75771Off Market
- $--4 bd2 ba1.7k sqft16090 County Road 4100, Lindale, TX 75771Sold
Nearby schools
GreatSchools rating
- 9/10E J Moss Intermediate SchoolGrades: 4-6Distance: 1.7 mi
- 9/10Lindale Junior High SchoolGrades: 7-8Distance: 2 mi
- 8/10Lindale High SchoolGrades: 9-12Distance: 1.5 mi
Schools provided by the listing agent
- Elementary: Lindale
- Middle: Lindale
- High: Lindale
Source: GTARMLS. This data may not be complete. We recommend contacting the local school district to confirm school assignments for this home.
Sell for more on Zillow
Get a Zillow Showcase℠ listing at no additional cost and you could sell for .
$382,400
2% more
+$7,648
With Zillow Showcase(estimated)
$390,048
- Texas
- Smith County
- Lindale
- 75771
- 16139 E Eagle Ln
Nearby cities
Nearby zip codes
Other Lindale Topics
