Home is back on the market due to the buyer’s financing falling through. Seller has completed additional updates—including a brand-new roof—which accounts for the small price increase.
Step into refined living with this beautifully reimagined 4-bedroom, 3-bath Craftsman-style home in a sought-after West Detroit location, just moments from Martin Park and only minutes to the renowned Detroit Golf Club.
Fully renovated from top to bottom, this move-in-ready home blends timeless character with modern luxury. Gleaming hardwood floors flow throughout, enhanced by recessed lighting and abundant natural light. Designer bathrooms feature elegant marble finishes, while the stylish eat-in kitchen offers stainless steel appliances and contemporary updates ideal for everyday living and entertaining.
Enjoy spacious living with a large, light-filled living room anchored by a cozy fireplace, a formal dining room perfect for gatherings, and thoughtful touches including walk-in closets and a convenient pantry. Major system upgrades—such as all-new plumbing, updated electrical wiring, and a brand-new panel—provide peace of mind for years to come.
The finished basement with a private entrance, full bath, and generous storage presents an excellent opportunity for an accessory dwelling unit (ADU), ideal for rental income or multi-generational living.
Situated on a fully fenced 4,792 sq. ft. lot, the outdoor space is perfect for relaxing or entertaining. A detached 2-car garage and extended driveway offer parking for up to six vehicles.
Conveniently located near major expressways, shopping, dining, and entertainment, this exceptional home delivers the perfect blend of comfort, style, and investment potential
For sale
Price cut: $10K (8/29)
$149,900
16139 Inverness St, Detroit, MI 48221
4beds
1,435sqft
Single Family Residence
Built in 1924
4,791 Square Feet Lot
$150,300 Zestimate®
$104/sqft
$-- HOA
What's special
- 110 days
- 583
- 108
Zillow last checked:
Listing updated:
Listed by:
Chris W Murphy 313-725-0579,
RE/MAX Leading Edge 313-277-7777
Source: Realcomp II,MLS#: 20261023852
Facts & features
Interior
Bedrooms & bathrooms
- Bedrooms: 4
- Bathrooms: 3
- Full bathrooms: 3
Primary bedroom
- Level: Second
- Area: 144
- Dimensions: 12 X 12
Bedroom
- Level: Entry
- Area: 144
- Dimensions: 9 X 16
Bedroom
- Level: Second
- Area: 156
- Dimensions: 13 X 12
Bedroom
- Level: Second
- Area: 99
- Dimensions: 9 X 11
Other
- Level: Entry
- Area: 63
- Dimensions: 9 X 7
Other
- Level: Second
- Area: 72
- Dimensions: 9 X 8
Other
- Level: Basement
- Area: 35
- Dimensions: 5 X 7
Dining room
- Level: Entry
- Area: 168
- Dimensions: 14 X 12
Flex room
- Level: Second
- Area: 99
- Dimensions: 9 X 11
Kitchen
- Level: Entry
- Area: 208
- Dimensions: 13 X 16
Living room
- Level: Entry
- Area: 300
- Dimensions: 25 X 12
Heating
- Forced Air, Natural Gas
Features
- Basement: Unfinished
- Has fireplace: No
Interior area
- Total interior livable area: 1,435 sqft
- Finished area above ground: 1,435
Property
Parking
- Total spaces: 2
- Parking features: Two Car Garage, Detached
- Garage spaces: 2
Features
- Levels: Two
- Stories: 2
- Entry location: GroundLevelwSteps
- Pool features: None
- Fencing: Fenced
Lot
- Size: 4,791 Square Feet
- Dimensions: 40 x 121.76
Details
- Parcel number: W08I009867S
- Special conditions: Short Sale No,Standard
Construction
Type & style
- Home type: SingleFamily
- Architectural style: Craftsman
- Property subtype: Single Family Residence
Materials
- Brick, Vinyl Siding
- Foundation: Basement, Block
- Roof: Asphalt
Condition
- New construction: No
- Year built: 1924
Utilities & green energy
- Sewer: Public Sewer
- Water: Public
Community & HOA
HOA
- Has HOA: No
Location
- Region: Detroit
Financial & listing details
- Price per square foot: $104/sqft
- Tax assessed value: $25,439
- Annual tax amount: $2,400
- Date on market: 4/10/2026
- Cumulative days on market: 110 days
- Listing agreement: Exclusive Right To Sell
- Listing terms: Cash,Conventional
Estimated market value
$150,300
$143,000 - $158,000
$1,769/mo
Price history
| Date | Event | Price |
|---|---|---|
| 8/29/2026 | Price change | $149,900-6.3%$104/sqft |
Source:  Realcomp II #20261023852 Report a problem Realcomp II #20261023852 Report a problem | ||
| 8/10/2026 | Price change | $159,900-3%$111/sqft |
Source: Realcomp II #20261023852 Report a problem | ||
| 7/24/2026 | Price change | $164,900+10%$115/sqft |
Source: Realcomp II #20261023852 Report a problem | ||
| 5/27/2026 | Pending sale | $149,900$104/sqft |
Source: Realcomp II #20261023852 Report a problem | ||
| 5/18/2026 | Price change | $149,900-3.2%$104/sqft |
Source: Realcomp II #20261023852 Report a problem | ||
| 4/10/2026 | Listed for sale | $154,900-28%$108/sqft |
Source: Realcomp II #20261023852 Report a problem | ||
| 10/10/2025 | Listing removed | $215,000$150/sqft |
Source: Realcomp II #20251034596 Report a problem | ||
| 9/20/2025 | Price change | $215,000-14%$150/sqft |
Source: Realcomp II #20251034596 Report a problem | ||
| 9/13/2025 | Listed for sale | $250,000+354.5%$174/sqft |
Source: Realcomp II #20251034596 Report a problem | ||
| 6/6/2025 | Sold | $55,000-15.3%$38/sqft |
Source: Realcomp II #20250015536 Report a problem | ||
| 6/2/2025 | Pending sale | $64,900$45/sqft |
Source: Realcomp II #20250015536 Report a problem | ||
| 3/10/2025 | Listed for sale | $64,900-13.4%$45/sqft |
Source: Realcomp II #20250015536 Report a problem | ||
| 3/5/2025 | Listing removed | $74,900$52/sqft |
Source: BHHS broker feed #20240089255 Report a problem | ||
| 1/9/2025 | Price change | $74,900-6.3%$52/sqft |
Source: Realcomp II #20240089255 Report a problem | ||
| 12/4/2024 | Listed for sale | $79,900+14.1%$56/sqft |
Source: Realcomp II #20240089255 Report a problem | ||
| 11/6/2024 | Sold | $70,000+100%$49/sqft |
Source: Public Record Report a problem | ||
| 11/16/2022 | Sold | $35,000-12.5%$24/sqft |
Source: Realcomp II #20221028598 Report a problem | ||
| 10/17/2022 | Pending sale | $39,999$28/sqft |
Source: Realcomp II #20221028598 Report a problem | ||
| 9/16/2022 | Price change | $39,999-15.8%$28/sqft |
Source: Realcomp II #20221028598 Report a problem | ||
| 8/30/2022 | Price change | $47,499-5%$33/sqft |
Source: Realcomp II #20221028598 Report a problem | ||
| 8/9/2022 | Listed for sale | $49,999+900%$35/sqft |
Source: Realcomp II #20221028598 Report a problem | ||
| 6/7/2022 | Listing removed | -- |
Source: Realcomp II #2220006799 Report a problem | ||
| 2/23/2022 | Sold | $5,000-91.7%$3/sqft |
Source: Public Record Report a problem | ||
| 2/4/2022 | Listed for sale | $59,999+566.7%$42/sqft |
Source: Realcomp II #2220006799 Report a problem | ||
| 9/29/2014 | Sold | $9,000$6/sqft |
Source: Public Record Report a problem | ||
Public tax history
| Year | Property taxes | Tax assessment |
|---|---|---|
| 2025 | -- | $29,800 +26.8% |
| 2024 | -- | $23,500 +25.7% |
| 2023 | -- | $18,700 +29.9% |
| 2022 | -- | $14,400 +16.1% |
| 2021 | -- | $12,400 |
| 2020 | $759 +52.3% | $12,400 +34.8% |
| 2019 | $498 | $9,200 +24.3% |
| 2018 | $498 | $7,400 -1.3% |
| 2017 | -- | $7,500 -49.7% |
| 2016 | $538 | $14,900 +338.2% |
| 2015 | $538 +25.6% | $3,400 -20.6% |
| 2013 | $428 -20.4% | $4,280 -28% |
| 2010 | $538 | $5,941 -18% |
| 2009 | -- | $7,245 -14% |
| 2008 | -- | $8,424 |
| 2007 | -- | $8,424 +5.5% |
| 2005 | $85 | $7,985 +3% |
| 2004 | -- | $7,752 |
Find assessor info on the county website
Monthly payment
Est. payment
Payment breakdown
Explore the cost of this home by adjusting the details. Changes won't be saved.Climate risks
Neighborhood: Martin Park
Similar homes
- $170,0003 bd3 ba1.6k sqft16563 Wildemere St, Detroit, MI 48221For Sale
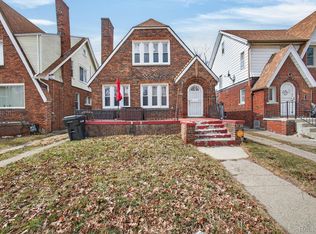
 MLS ID #20261039374, Lashawn Peterson, EXP Realty Main. Realcomp II
 - $160,0003 bd2 ba1.3k sqft16646 Turner St, Detroit, MI 48221For Sale
 MLS ID #20261062447, Bernard Shamow, EXP Realty Main. Realcomp II
 - $147,5003 bd2 ba1.7k sqft2016 W Grand St, Detroit, MI 48238For Sale
 MLS ID #20261066458, John Graham, John Graham Realty, LLC. Realcomp II
 - $184,9003 bd2 ba1.5k sqft16224 Parkside St, Detroit, MI 48221For Sale
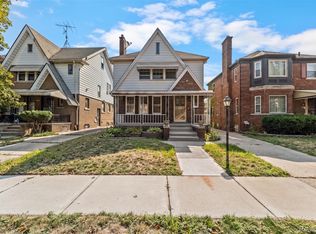 MLS ID #20261063777, Haitham Garallah, Keller Williams Legacy. Realcomp II
 - $159,9004 bd2 ba1.2k sqft15776 Cheyenne St, Detroit, MI 48227For SaleMLS ID #20261070364, Justin P Neil, JNA Real Estate. Realcomp II
- $149,8004 bd2 ba1.1k sqft945 King St, Detroit, MI 48211For SaleMLS ID #20261058709, Mark Hutter, Detroit Investment Company. Realcomp II
- $164,9004 bd2 ba1.6k sqft708 Webb St, Detroit, MI 48202For SaleMLS ID #20261070721, Jeff Glover, KW Professionals. Realcomp II
- $170,0003 bd2 ba1.5k sqft16549 Washburn St, Detroit, MI 48221For SaleMLS ID #20261050553, Casey Ahlbrandt Rains, Douglas Rose Realty. Realcomp II
- $155,0004 bd2 ba1.8k sqft19605 Klinger St, Detroit, MI 48234For SaleMLS ID #20261061746, Lykesha Shelton, Irongate Realty Group. Realcomp II
- $155,0004 bd2 ba2k sqft13144 Monte Vista St, Detroit, MI 48238For SaleMLS ID #20261069417, Andreina Mendoza-Herrera, RE/MAX Leading Edge. Realcomp II
- $165,0004 bd2 ba1.4k sqft14035 Rutherford St, Detroit, MI 48227For SaleMLS ID #20261072260, Mujtaba Sanad, Keller Williams Legacy. Realcomp II
- $149,5003 bd2 ba1.4k sqft13930 Penrod St, Detroit, MI 48223For SaleMLS ID #20261064552, Bashar G Nijem, Realtyflo Inc. Realcomp II
- $180,0004 bd3 ba1.6k sqft3281 Waverly St, Detroit, MI 48238For SaleMLS ID #20261064326, Geraldine D James, KW Domain. Realcomp II
- $149,0003 bd3 ba1.5k sqft12658 Ilene St, Detroit, MI 48238For SaleMLS ID #20261046525, Jonnita Cotton-Stanton, Legacy Park Realty INC. Realcomp II
- $165,0003 bd2 ba1.3k sqft15887 Robson St, Detroit, MI 48227For SaleMLS ID #20261069096, David Rabior, Clyde Realty LLC. Realcomp II
- $174,9003 bd2 ba1.2k sqft19500 Griggs St, Detroit, MI 48221For SaleMLS ID #20261073650, Kestiny Todd, EXP Realty Main. Realcomp II
- $159,0003 bd2 ba1.1k sqft14029 Sussex St, Detroit, MI 48227For SaleMLS ID #20261057243, Bethany Reyes, KW Domain. Realcomp II
- $140,0003 bd2 ba1.7k sqft14870 Prevost St, Detroit, MI 48227For SaleMLS ID #20261070781, Jacob Farrelly, DOBI Real Estate. Realcomp II
- $149,9003 bd2 ba1.8k sqft19131 Stansbury St, Detroit, MI 48235For SaleMLS ID #20261071570, TJ Brisbois, Wise Property Buyers. Realcomp II
- $149,9004 bd2 ba1.4k sqft5045 Balfour Rd, Detroit, MI 48224For SaleMLS ID #20261055985, Naim Ahmed, Amin Realty. Realcomp II
