Skip main navigation
For sale
  • $1,499,000

    16139 Lancaster Pl, Truckee, CA 96161

    3beds
    2,700sqft
    : 
    Loading
    Get pre-qualified
    Single Family Residence
    Built in 1988
    0.31 Acres Lot
    $1,451,400 Zestimate®
    $555/sqft
    $47/mo HOA

    What's special

    Attached two-car garageMeadow viewsSurrounded by towering pinesFunctional breakfast barAmple cabinetrySpacious primary suiteLarge walk-in closet
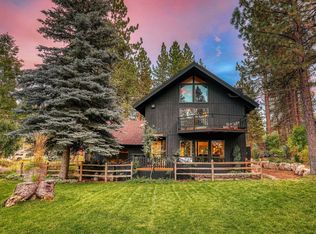
    With open space, meadow views, multiple gathering spaces inside and out, this Glenshire home captures the essence of mountain living. Backing to greenbelt on two sides and surrounded by towering pines, the approximately 2,700 square foot residence sits on a sunny, flat .30-acre lot, offering rare privacy with the warmth of a true community feel. Abundant natural light fills the interior, highlighting a great room with a striking river rock gas stove, formal dining room, family room, and a glass-door bonus space ideal as a media room or second office. The well-appointed kitchen features ample cabinetry, generous counter space, stainless steel appliances, and a functional breakfast bar. A dedicated office with private access to the garage and backyard makes working from home a seamless part of daily life. Upstairs, all bedrooms are tucked together for privacy. The spacious primary suite showcases vaulted wood ceilings, a large walk-in closet, and a beautifully updated ensuite with dual sinks, a soaking tub, and stone finishes. Expansive decks provide a seamless connection to the outdoors, overlooking the meadow and greenbelt beyond — and a cement patio with hot tub means the outdoor living never stops. Solar panels, newer windows, and AC keep the home energy efficient and comfortable year-round. For those who love adventure, the oversized parking area accommodates a large camper and/or boat. An attached two-car garage rounds out the practicalities. This location is near the Glenshire Pond, neighborhood trails, HOA Clubhouse, pool, tennis courts, Glenshire Pizza and store plus elementary school, this is Truckee living at its most complete!
    24 days
    |
    1,399
    |
    76
    |

    Zillow last checked:

    Listing updated:

    Listed by:

    Megan Evans,

    Sierra Sotheby's Int - Rock

    Source: TSMLS,MLS#: 20261225MLS Logo

    Loading...

      Facts & features

      Interior

      Bedrooms & bathrooms
      • Bedrooms: 3
      • Bathrooms: 3
      • Full bathrooms: 2
      • 1/2 bathrooms: 1
      Heating
      • Natural Gas, CFAH
      Cooling
      • Air Conditioning
      Appliances
      • Included: Range, Oven, Microwave, Disposal, Dishwasher, Refrigerator, Washer, Dryer
      • Laundry: Laundry Room
      Features
      • High Speed Internet, Family Room, Office, Formal Dining, Den, 1 Ensuite
      • Flooring: Carpet, Wood, Stone
      • Windows: Low Emissivity Windows
      • Has fireplace: Yes
      • Fireplace features: Fireplace: Freestanding, Gas Fireplace, Woodstove: Freestanding, Gas Woodstove
      Interior area
      • Total structure area: 2,700
      • Total interior livable area: 2,700 sqft

      Property

      Parking
      • Total spaces: 2
      • Parking features: Two, Attached, Boat, RV Access/Parking, Garage Door Opener, Parking Pad
      • Attached garage spaces: 2
      Features
      • Levels: Two
      • Patio & porch: Deck(s): 2
      • Spa features: Hot Tub
      • Has view: Yes
      • View description: Trees/Woods, Meadow
      Lot
      • Size: 0.31 Acres
      • Dimensions: 137'x110'x140'x87'
      • Features: Greenbelt, Landscaped, Cul-De-Sac
      • Topography: Level
      Details
      • Additional structures: Outbuilding
      • Parcel number: 040090012
      • Special conditions: Standard

      Construction

      Type & style
      • Home type: SingleFamily
      • Architectural style: Mountain
      • Property subtype: Single Family Residence
      Materials
      • Wood Siding
      • Foundation: Concrete Perimeter
      • Roof: Composition
      Condition
      • New construction: No
      • Year built: 1988

      Utilities & green energy

      • Sewer: Utility District
      • Water: Utility District
      • Utilities for property: Natural Gas Available
      Green energy
      • Energy efficient items: High Efficiency Furnace, Solar Owned
      • Energy generation: Solar

      Community & HOA

      Community
      • Features: Gated: No
      • Security: Audio Surveillance, Closed Circuit Camera(s)
      • Subdivision: Truckee
      HOA
      • Has HOA: Yes
      • Amenities included: Pool, Tennis Court(s)
      • HOA fee: $561 annually
      Location
      • Region: Truckee

      Financial & listing details

      • Price per square foot: $555/sqft
      • Tax assessed value: $951,466
      • Annual tax amount: $12,359
      • Price range: $1.5M - $1.5M
      • Date on market: 6/19/2026

        Estimated market value

        $1,451,400

        $1.38M - $1.52M

        $4,761/mo

        Price history

        DateEventPrice
        6/19/2026Listed for sale$1,499,000+72.3%$555/sqft
        Source: TSMLS #20261225 Report a problem
        10/16/2019Sold$870,000-2.2%$322/sqft
        Source: TSMLS #20191616 Report a problem
        7/15/2019Pending sale$889,500$329/sqft
        Source: Dickson Realty #20191616 Report a problem
        7/2/2019Price change$889,500-0.6%$329/sqft
        Source: Dickson Realty #20191616 Report a problem
        6/27/2019Listed for sale$895,000$331/sqft
        Source: Dickson Realty #20191616 Report a problem

        Public tax history

        YearProperty taxesTax assessment
        2025$12,359 +2.6%$951,466 +2%
        2024$12,048 +1%$932,811 +2%
        2023$11,924 +2.3%$914,522 +2%
        2022$11,662 +4.5%$896,591 +2%
        2021$11,158 +0.4%$879,012 +1%
        2020$11,114 +115.7%$870,000 +169.2%
        2019$5,154 +15.8%$323,144 +2%
        2018$4,451 +3%$316,809 +2%
        2017$4,321 +1.3%$310,598 +2%
        2016$4,268 +2.2%$304,509 +1.5%
        2015$4,177 +3.8%$299,936 +2%
        2014$4,026 $294,062 +0.5%
        2013-- $292,734 +2%
        2012-- $286,995 +2%
        2011-- $281,368 +0.8%
        2010-- $279,266 -0.2%
        2009-- $279,930 +2%
        2008-- $274,442 +2%
        2007-- $269,062 +2%
        2006-- $263,787 +2%
        2005-- $258,615 +2%
        2004-- $253,545 +1.9%
        2003-- $248,899 +2%
        2002$238 $244,020 +2%
        2001$238 $239,237
        Find assessor info on the county website

        Monthly payment

        Est. payment

        Payment breakdown

        Explore the cost of this home by adjusting the details. Changes won't be saved.
        All calculations are estimates and provided by Zillow, Inc. for informational purposes only. Actual amounts may vary.
        HOA fees may include property taxes on listings classified as Co-Ops. Contact the listing agent and/or owner for fee details.
        Mortgage interest rates are dependent on a number of factors, including credit score, down payment, and repayment length. Interest rate data provided by Zillow Group Marketplace, Inc. as of 1/1/1970 from various mortgage lenders with which we have lead or other similar arrangements; the Estimated Payment is an average of those rates.
        See how much you could borrow to make a competitive offer.

        Climate risks

        Neighborhood: 96161

        Getting around

        1 / 100
        Car-Dependent
        27 / 100
        Somewhat Bikeable

        Nearby schools

        GreatSchools rating

        A local agent can set up tours, give advice and negotiate with sellers.

        Browse local experts

        Similar homes

            • Local buyer's agents are ready to help