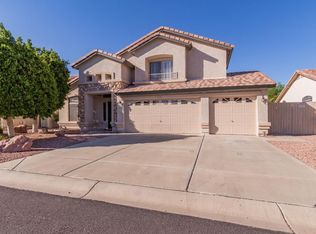
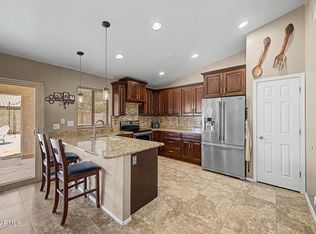
This home qualifies for 1% lender credit with preferred lender. Stunning 3-bedroom residence with loft, 3-car garage & artificial turf for exceptional curb appeal. The interior boasts an inviting living/dining room, tile flooring in high-traffic areas, and plush carpet for comfort. The family room offers a cozy retreat, while the spacious kitchen features a breakfast nook, abundant cabinetry, granite counters, SS appliances, and an island. A versatile loft adds extra living space. The main bedroom is a sanctuary with an ensuite boasting dual sinks, a tub, and a walk-in closet. Roof is newer, one AC is brand new, other is approx 7 years old. Enjoy the expansive backyard with a covered patio, natural grass, and a basketball court, perfect for gatherings and outdoor living.
For sale
Price cut: $10K (8/27)
$464,900
16139 N 158TH Avenue, Surprise, AZ 85374
3beds
2,588sqft
Single Family Residence
Built in 1999
8,745 Square Feet Lot
$-- Zestimate®
$180/sqft
$30/mo HOA
What's special
Covered patioBasketball courtSpacious kitchenBreakfast nookAbundant cabinetryNatural grassWalk-in closet
- 89 days
- 327
- 15
Zillow last checked:
Listing updated:
Listed by:
Brian Garcia 623-236-6884,
RETSY,
Russell Harris 602-904-1172,
RETSY
Source: ARMLS,MLS#: 7038773
Facts & features
Interior
Bedrooms & bathrooms
- Bedrooms: 3
- Bathrooms: 3
- Full bathrooms: 2
- 1/2 bathrooms: 1
Heating
- Forced Air, Electric
Cooling
- Central Air, Ceiling Fan(s)
Appliances
- Included: Built-in Microwave, Dishwasher, Disposal, Electric Range
- Laundry: Inside
Features
- High Speed Internet, Granite Counters, Double Vanity, Upstairs, Eat-in Kitchen, Kitchen Island, Pantry, Full Bth Master Bdrm, Separate Shwr & Tub
- Flooring: Carpet, Tile
- Windows: Skylight(s)
- Has basement: No
- Has fireplace: No
Interior area
- Total structure area: 2,588
- Total interior livable area: 2,588 sqft
Property
Parking
- Total spaces: 3
- Parking features: Attached, Garage Door Opener, Direct Access
- Attached garage spaces: 3
Features
- Stories: 2
- Patio & porch: Covered, Patio
- Spa features: None
- Fencing: Block
Lot
- Size: 8,745 Square Feet
- Features: East/West Exposure, Gravel/Stone Front, Gravel/Stone Back, Grass Back, Synthetic Grass Frnt
Details
- Parcel number: 50177731
Construction
Type & style
- Home type: SingleFamily
- Architectural style: Contemporary
- Property subtype: Single Family Residence
Materials
- Stucco, Wood Frame, Painted
- Roof: Tile
Condition
- Year built: 1999
Details
- Builder name: Beazer
Utilities & green energy
- Sewer: Public Sewer
- Water: City Water
Green energy
- Energy efficient items: Solar Panels
Community & HOA
Community
- Features: Playground, Biking/Walking Path
- Subdivision: MOUNTAIN VISTA RANCH PARCEL 8
HOA
- Has HOA: Yes
- Services included: Maintenance Grounds
- HOA fee: $90 quarterly
- HOA name: Mountain Vista Ranch
- HOA phone: 602-957-9191
Location
- Region: Surprise
Financial & listing details
- Price per square foot: $180/sqft
- Tax assessed value: $371,800
- Annual tax amount: $1,446
- Date on market: 6/8/2026
- Cumulative days on market: 89 days
- Listing terms: Cash,Conventional,FHA,VA Loan
- Ownership: Fee Simple
- Road surface type: Paved
Estimated market value
Not available
Estimated sales range
Not available
Not available
Price history
| Date | Event | Price |
|---|---|---|
| 8/27/2026 | Price change | $464,900-2.1%$180/sqft |
Source:  ARMLS #7038773 Report a problem ARMLS #7038773 Report a problem | ||
| 7/6/2026 | Price change | $474,900-2.9%$184/sqft |
Source: ARMLS #7038773 Report a problem | ||
| 6/8/2026 | Listed for sale | $489,000+46%$189/sqft |
Source: ARMLS #7038773 Report a problem | ||
| 12/29/2005 | Sold | $335,000+20.5%$129/sqft |
Source: ARMLS #2371051 Report a problem | ||
| 5/6/2005 | Sold | $278,000+64.2%$107/sqft |
Source: Public Record Report a problem | ||
| 12/7/1999 | Sold | $169,268$65/sqft |
Source: Public Record Report a problem | ||
Public tax history
| Year | Property taxes | Tax assessment |
|---|---|---|
| 2025 | $1,383 -0.3% | $37,180 -8.3% |
| 2024 | $1,388 +1.4% | $40,560 +137.7% |
| 2023 | $1,369 -3.2% | $17,065 -31.1% |
| 2022 | $1,414 -4.6% | $24,780 +3.8% |
| 2021 | $1,481 +3.2% | $23,870 +5.1% |
| 2020 | $1,436 +1.8% | $22,710 +12.1% |
| 2019 | $1,411 | $20,260 +7.9% |
| 2018 | $1,411 +8.6% | $18,770 +11.7% |
| 2017 | $1,300 +13.5% | $16,810 +5% |
| 2016 | $1,145 -5.1% | $16,010 -0.2% |
| 2015 | $1,207 | $16,050 +22.9% |
| 2014 | -- | $13,060 +30.6% |
| 2013 | -- | $10,000 -3.9% |
| 2012 | -- | $10,410 -9.1% |
| 2011 | -- | $11,450 -19% |
| 2010 | -- | $14,130 -30.1% |
| 2009 | -- | $20,210 -18.7% |
| 2008 | -- | $24,850 +9% |
| 2007 | -- | $22,800 +56.2% |
| 2006 | -- | $14,600 |
| 2005 | -- | $14,600 +11.9% |
| 2004 | -- | $13,050 |
| 2003 | -- | $13,050 +4.4% |
| 2002 | -- | $12,500 |
Find assessor info on the county website
Monthly payment
Est. payment
Payment breakdown
Explore the cost of this home by adjusting the details. Changes won't be saved.Climate risks
Neighborhood: 85374
Nearby schools
Schools provided by the listing agent
- Elementary: Countryside Elementary School
- Middle: Countryside Elementary School
- High: Willow Canyon High School
- District: Dysart Unified District
Source: ARMLS. This data may not be complete. We recommend contacting the local school district to confirm school assignments for this home.
Similar homes
- $470,0005 bd2 ba2.4k sqft13401 W FARGO Drive, Surprise, AZ 85374For Sale
 MLS ID #7075537, Ruben Luna, eXp Realty. ARMLS
 - $439,9003 bd3 ba2.4k sqft15243 W STATLER Street, Surprise, AZ 85374For Sale
 MLS ID #7058964, Brenda Miertschin, eXp Realty. ARMLS
 - $415,0004 bd2 ba1.8k sqft15025 W PIANA Trail, Surprise, AZ 85374For Sale
 MLS ID #7044822, Robin Adele Shannon, Fathom Realty Elite. ARMLS
 - $419,0004 bd2 ba1.6k sqft13256 W DESERT ROCK Drive, Surprise, AZ 85374For Sale
 MLS ID #7052774, Daniel T Birk, Fathom Realty Elite. ARMLS
