Skip main navigation
Sold
  • Price Unknown

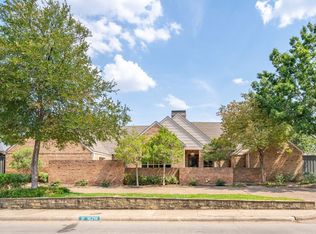
    16139 Red Cedar Trl, Dallas, TX 75248

    4beds
    3,292sqft
    Single Family Residence
    Built in 1980
    9,016.92 Square Feet Lot
    $1,014,300 Zestimate®
    $--/sqft
    $6,549 Estimated rent

    Home value

    $1,014,300

    $923,000 - $1.12M

    $6,549/mo

    Zestimate® history
    Loading
    Loading...

    Owner options

    List your home for rent

    $6,549/mo

    Rent Zestimate®

    Find your next renter with Zillow Rental Manager. Plus, with online applications, you can quickly screen prospective tenants – for free.

    Learn more

    $6,549/mo

    Rent Zestimate®

    Refinance and save

    Refinancing to a lower rate could help reduce your monthly payments and save thousands over the life of the loan.

    See today's rates

    Explore your selling options

    Work with a Zillow partner agent

    Leverage their expertise and Zillow's premium Showcase listings to get your home seen by more buyers.

    Get started

    List with your own agent

    Get your home in front of millions of buyers by listing it on Zillow.

    Learn how to do it

    Sell it yourself

    Take full control of how buyers see your home on Zillow by listing For Sale by Owner (FSBO).

    List your home

    What's special

    Sparkling poolSleek countersLarge kitchenBuilt-in shelvesSoaring ceilingExtra livingSoaking tub
    Showstopper you don't want to miss! This stunning 4 bedroom, 3.5 bath North Dallas home leaves little to be desired! The expansive floorplan is an entertainers dream! This home has been lovingly maintained and thoughtfully updated. The inviting living room with a soaring ceiling and stately fireplace sits at the heart of the home. The large kitchen offers built-in appliances, sleek counters, a breakfast bar, ample prep space, pantry and bright breakfast nook. Elegant formal dining room. Additional living room with built-in shelves provides extra living and entertaining space. Impressive primary bedroom suite that features a large bath with linen storage, a separate shower, soaking tub, dual sinks, walk-in closet, and fireplace! Spacious secondary bedrooms and baths. You will fall in love with the private back yard with a covered patio, sparkling pool and lush landscaping. Upgrades include: siding 2023; pool update 2016; HVAC, windows, wood floors, bathrooms 2014. 3D tour online!

    Zillow last checked:

    Listing updated:

    Listed by:

    Holly Bell 0678366 817-783-4605,

    Redfin Corporation 817-783-4605

    Bought with:

    Julie Haymann

    Allie Beth Allman & Assoc.

    Source: NTREIS,MLS#: 20356552

    Facts & features

    Interior

    Bedrooms & bathrooms
    • Bedrooms: 4
    • Bathrooms: 4
    • Full bathrooms: 3
    • 1/2 bathrooms: 1
    Primary bedroom
    • Features: Sitting Area in Primary, Walk-In Closet(s)
    • Level: First
    • Dimensions: 19 x 20
    Bedroom
    • Level: Second
    • Dimensions: 12 x 17
    Bedroom
    • Level: Second
    • Dimensions: 12 x 13
    Bedroom
    • Level: Second
    • Dimensions: 14 x 13
    Primary bathroom
    • Features: Fireplace, Jetted Tub
    • Level: First
    • Dimensions: 12 x 17
    Bathroom
    • Features: Stone Counters
    • Level: Second
    • Dimensions: 5 x 11
    Bathroom
    • Features: Stone Counters
    • Level: Second
    • Dimensions: 5 x 9
    Breakfast room nook
    • Level: First
    • Dimensions: 14 x 12
    Dining room
    • Level: First
    • Dimensions: 14 x 12
    Family room
    • Level: First
    • Dimensions: 18 x 23
    Half bath
    • Level: First
    • Dimensions: 6 x 5
    Kitchen
    • Features: Breakfast Bar, Granite Counters, Walk-In Closet(s)
    • Level: First
    • Dimensions: 15 x 12
    Laundry
    • Features: Built-in Features
    • Level: First
    • Dimensions: 6 x 15
    Living room
    • Level: First
    • Dimensions: 17 x 23
    Heating
    • Electric
    Cooling
    • Central Air
    Appliances
    • Included: Trash Compactor, Vented Exhaust Fan
    • Laundry: Electric Dryer Hookup, Laundry in Utility Room
    Features
    • High Speed Internet, Vaulted Ceiling(s)
    • Flooring: Carpet, Tile, Wood
    • Has basement: No
    • Number of fireplaces: 2
    • Fireplace features: Bath
    Interior area
    • Total interior livable area: 3,292 sqft

    Property

    Parking
    • Total spaces: 2
    • Parking features: Alley Access, Door-Single, Garage Faces Rear
    • Attached garage spaces: 2
    Features
    • Levels: Two
    • Stories: 2
    • Patio & porch: Covered, Patio
    • Pool features: In Ground, Pool
    • Fencing: Wood
    Lot
    • Size: 9,016 sqft
    • Features: Landscaped, No Backyard Grass, Sprinkler System
    Details
    • Parcel number: 00000820478140000

    Construction

    Type & style
    • Home type: SingleFamily
    • Architectural style: Traditional,Detached
    • Property subtype: Single Family Residence
    Materials
    • Brick
    • Foundation: Slab
    • Roof: Shingle
    Condition
    • Year built: 1980

    Utilities & green energy

    • Utilities for property: Electricity Connected, Natural Gas Available, Separate Meters, Water Available

    Community & neighborhood

    Location
    • Region: Dallas
    • Subdivision: Prestonwood 24 Sec 02

    Other

    Other facts
    • Listing terms: Cash,Conventional,VA Loan

    Price history

    DateEventPrice
    8/22/2023Sold--
    Source: NTREIS #20356552 Report a problem
    7/1/2023Pending sale$875,000$266/sqft
    Source: NTREIS #20356552 Report a problem
    6/29/2023Contingent$875,000$266/sqft
    Source: NTREIS #20356552 Report a problem
    6/16/2023Listed for sale$875,000$266/sqft
    Source: NTREIS #20356552 Report a problem

    Public tax history

    YearProperty taxesTax assessment
    2025$8,799 +0.1%$825,200
    2024$8,790 +80.8%$825,200 +32.2%
    2023$4,861 +1.6%$624,210
    2022$4,787 +5.5%$624,210 +27.3%
    2021$4,536 -23.9%$490,420
    2020$5,961 +2.6%$490,420
    2019$5,811 +8.9%$490,420 +4.9%
    2018$5,335 -43.2%$467,420 +19.1%
    2017$9,397 +7.1%$392,420 +6.9%
    2016$8,770 +9.8%$367,170 +8%
    2015$7,986 $339,830 +1.9%
    2014$7,986 $333,530
    2013-- --
    2012-- --
    2011-- --
    2010-- --
    2009-- --
    2008-- --
    2007-- --
    2005-- --
    2004-- --
    2003-- --
    2002-- --
    2001-- --

    Find assessor info on the county website

    Neighborhood: Prestonwood

    Nearby schools

    GreatSchools rating
    Schools provided by the listing agent
    • Elementary: Prestonwood
    • High: Pearce
    • District: Richardson ISD

    Source: NTREIS. This data may not be complete. We recommend contacting the local school district to confirm school assignments for this home.

    Get a cash offer in 3 minutes
    Find out how much your home could sell for in as little as 3 minutes with a no-obligation cash offer.
    Estimated market value
    $1,014,300
    Get a cash offer in 3 minutes
    Find out how much your home could sell for in as little as 3 minutes with a no-obligation cash offer.
    Estimated market value
    $1,014,300