Skip main navigation
Sold for $624,900
  • Listed by: TRI Pointe Homes, Inc • Chris Brown • Contact: 949-478-8600
    Bought with: Fiv Realty Co.
    $624,900

    16139 Spicebush Ln, Chino, CA 91708

    3beds
    1,949sqft
    Condominium
    Built in 2024
    -- sqft lot
    $686,100 Zestimate®
    $321/sqft
    $3,710 Estimated rent

    Home value

    $686,100

    $652,000 - $720,000

    $3,710/mo

    Zestimate® history
    Loading
    Loading...

    Owner options

    List your home for rent

    $3,710/mo

    Rent Zestimate®

    Find your next renter with Zillow Rental Manager. Plus, with online applications, you can quickly screen prospective tenants – for free.

    Learn more

    $3,710/mo

    Rent Zestimate®

    Refinance and save

    $4,472/mo

    Est. payment

    Refinancing to a lower rate could help reduce your monthly payments and save thousands over the life of the loan.

    See today's rates

    $4,472/mo

    Est. payment

    Explore your selling options

    Work with a Zillow partner agent

    Leverage their expertise and Zillow's premium Showcase listings to get your home seen by more buyers.

    Get started

    List with your own agent

    Get your home in front of millions of buyers by listing it on Zillow.

    Learn how to do it

    Sell it yourself

    Take full control of how buyers see your home on Zillow by listing For Sale by Owner (FSBO).

    List your home

    What's special

    Polished quartz kitchen countersSpacious floorplanSs ge appliancesRecessed lightingLarge covered deckLvp flooringSatin white shaker cabinetry
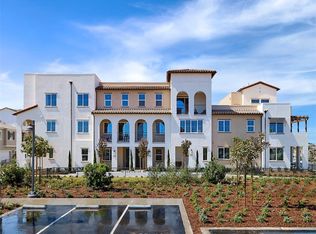
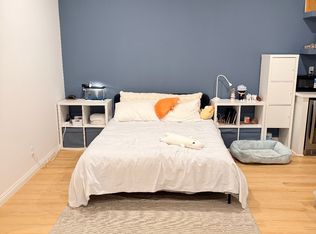
    MOVE IN READY new construction, in the heart of Chino, walkable to newest Town Center and Legacy Academy School. Built by Tri Pointe Homes, spacious floorplan features a Bed/Bath at main floor, Den/Flex space at second living/kitchen area (can be converted to Bed post-closing), and larger Primary/Secondary Bed upstairs. Interior finishes include satin white Shaker cabinetry with bronze pulls, additional recessed lighting, pendant light/ceiling fan prewire, a recirculating hot water system, SS GE appliances, polished Quartz kitchen counters, LVP flooring. Floorplan also features attached 2 car side x side garage with large, covered deck complementing the living room, with a location steps to newly finished pool and club room. Visit Sage Court, a charming community with centralized, convenient access to 71, 91, 15, 60 commutes plus walking distance to a variety of parks, trails, grocery/shopping/dining options. Seller concessions available (closing costs/rate buydown/HOA prepaid).

    Zillow last checked:

    Listing updated:

    Listed by:

    Chris Brown DRE #01424226 949-478-8632,

    TRI Pointe Homes, Inc

    Bought with:

    Elizabeth Aguila, DRE #02154165

    Fiv Realty Co.

    Source: CRMLS,MLS#: OC25111256MLS LogoOriginating MLS: California Regional MLS

    Facts & features

    Interior

    Bedrooms & bathrooms
    • Bedrooms: 3
    • Bathrooms: 4
    • Full bathrooms: 3
    • 1/2 bathrooms: 1
    • Main level bathrooms: 1
    • Main level bedrooms: 1
    Rooms
    • Room types: Entry/Foyer, Great Room, Kitchen, Laundry, Primary Bedroom, Other
    Primary bedroom
    • Features: Main Level Primary
    Primary bedroom
    • Features: Primary Suite
    Bathroom
    • Features: Quartz Counters, Walk-In Shower
    Other
    • Features: Walk-In Closet(s)
    Heating
    • Forced Air
    Cooling
    • Central Air, ENERGY STAR Qualified Equipment, Zoned
    Appliances
    • Included: Dishwasher, Electric Cooktop, Electric Range, Microwave, Water Heater
    • Laundry: Washer Hookup, Electric Dryer Hookup, Inside, Upper Level
    Features
    • Eat-in Kitchen, High Ceilings, Open Floorplan, Recessed Lighting, Main Level Primary, Primary Suite, Walk-In Closet(s)
    • Flooring: See Remarks
    • Has fireplace: No
    • Fireplace features: None
    • Common walls with other units/homes: 2+ Common Walls
    Interior area
    • Total interior livable area: 1,949 sqft

    Property

    Parking
    • Total spaces: 2
    • Parking features: Garage, Garage Faces Rear, Side By Side
    • Attached garage spaces: 2
    Features
    • Levels: Three Or More
    • Stories: 3
    • Entry location: 1
    • Patio & porch: Covered, Deck, Front Porch, See Remarks
    • Pool features: Community, Association
    • Has spa: Yes
    • Spa features: Community
    • Has view: Yes
    • View description: Neighborhood
    Details
    • Parcel number: 1057151190000
    • Special conditions: Standard

    Construction

    Type & style
    • Home type: Condo
    • Property subtype: Condominium
    • Attached to another structure: Yes
    Condition
    • Turnkey
    • New construction: Yes
    • Year built: 2024
    Details
    • Builder model: 4
    • Builder name: Tri Pointe Homes

    Utilities & green energy

    • Sewer: Public Sewer
    • Water: Public

    Community & HOA

    Community
    • Features: Park, Street Lights, Sidewalks, Pool
    HOA
    • Has HOA: Yes
    • Amenities included: Playground, Pickleball, Pool, Spa/Hot Tub
    • HOA fee: $450 monthly
    • HOA name: Sage Court
    • HOA phone: 949-367-9430
    • Second HOA fee: $81 monthly
    Location
    • Region: Chino

    Financial & listing details

    • Price per square foot: $321/sqft
    • Tax assessed value: $686,777
    • Annual tax amount: $12,670
    • Date on market: 5/19/2025
    • Cumulative days on market: 146 days
    • Listing terms: Cash,Cash to New Loan,Conventional,FHA,VA Loan

    Price history

    DateEventPrice
    9/22/2025Sold$624,900$321/sqft
    Source: CRMLS #OC25111256 Report a problem
    8/19/2025Pending sale$624,900$321/sqft
    Source: CRMLS #OC25111256 Report a problem
    6/26/2025Price change$624,900-2.1%$321/sqft
    Source: CRMLS #OC25111256 Report a problem
    3/29/2025Price change$638,326-3%$328/sqft
    Source: CRMLS #OC25028775 Report a problem
    2/15/2025Price change$658,326-3.7%$338/sqft
    Source: TRI Pointe Homes Report a problem
    2/6/2025Listed for sale$683,326$351/sqft
    Source: TRI Pointe Homes Report a problem

    Public tax history

    YearProperty taxesTax assessment
    2025$12,670 +914.8%$686,777 +528%
    2024$1,249 $109,362
    Find assessor info on the county website

    Neighborhood: 91708

    Nearby schools

    GreatSchools rating
    Schools provided by the listing agent
    • High: Chino Hills

    Source: CRMLS. This data may not be complete. We recommend contacting the local school district to confirm school assignments for this home.

    Get a cash offer in 3 minutes
    Find out how much your home could sell for in as little as 3 minutes with a no-obligation cash offer.
    Estimated market value
    $686,100
    Get a cash offer in 3 minutes
    Find out how much your home could sell for in as little as 3 minutes with a no-obligation cash offer.
    Estimated market value
    $686,100