Skip main navigation
Closed
  • $343,000

    1613B Delane Dr #0, Mahomet, IL 61853

    5beds
    2,324sqft
    Condominium, Duplex, Single Family Residence
    Built in 2016
    -- sqft lot
    $355,700 Zestimate®
    $148/sqft
    $2,702 Estimated rent

    Home value

    $355,700

    $317,000 - $398,000

    $2,702/mo

    Zestimate® history
    Loading
    Loading...

    Owner options

    List your home for rent

    $2,702/mo

    Rent Zestimate®

    Find your next renter with Zillow Rental Manager. Plus, with online applications, you can quickly screen prospective tenants – for free.

    Learn more

    $2,702/mo

    Rent Zestimate®

    Refinance and save

    $2,646/mo

    Est. payment

    Refinancing to a lower rate could help reduce your monthly payments and save thousands over the life of the loan.

    See today's rates

    $2,646/mo

    Est. payment

    Explore your selling options

    Work with a Zillow partner agent

    Leverage their expertise and Zillow's premium Showcase listings to get your home seen by more buyers.

    Get started

    List with your own agent

    Get your home in front of millions of buyers by listing it on Zillow.

    Learn how to do it

    Sell it yourself

    Take full control of how buyers see your home on Zillow by listing For Sale by Owner (FSBO).

    List your home

    What's special

    Gas log fireplaceFamily and recreation roomFully fenced backyardIrrigated lawnEnglish basement windowsCenter islandVolume ceilings
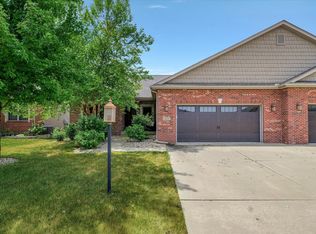
    Welcome to 1613B Delane Dr, Mahomet, IL-a home designed for both comfort and style. From the moment you step through the door, you'll notice the stunning volume ceilings and the warmth of the gas log fireplace in the spacious living room. The kitchen is a showstopper, offering granite countertops, a matching backsplash, a gas cooktop, and gleaming stainless steel appliances. The center island makes meal prep a breeze, and the dining area opens to a TREX-finished deck that's ideal for outdoor entertaining. The king-sized owner's suite is a private retreat, complete with a tray ceiling, a luxurious tiled shower with a glass surround, and a walk-in closet featuring built-in organizers. The laundry room is fully equipped with cabinetry, a washer, and a dryer, adding convenience to your daily routine. Two additional well-sized bedrooms upstairs ensure there's plenty of space for everyone. The finished lower level boasts English basement windows, making the family and recreation room bright and inviting. The built-in wet bar, complete with a wine cooler, is perfect for hosting gatherings. An additional fourth bedroom on this level provides privacy for guests or older children. Outside, the home continues to impress with its irrigated lawn and fully fenced backyard, offering a safe space for kids and pets to play. The durable brick and vinyl exterior enhances the home's curb appeal. Available for immediate possession, this meticulously maintained home is ready for its next owner. Don't miss out-schedule your showing today and take the first step toward owning your dream home!

    Zillow last checked:

    Listing updated:

    Listed by:

    Max Mitchell, CRS,GRI 217-369-0376,

    RE/MAX REALTY ASSOCIATES-CHA

    Bought with:

    Jon Fisher

    MR. LANDMAN

    Jon Fisher

    MR. LANDMAN

    Source: MRED as distributed by MLS GRID,MLS#: 12268034MLS Logo

    Facts & features

    Interior

    Bedrooms & bathrooms
    • Bedrooms: 5
    • Bathrooms: 4
    • Full bathrooms: 3
    • 1/2 bathrooms: 1
    Rooms
    • Room types: Bedroom 5
    Primary bedroom
    • Features: Bathroom (Full)
    • Level: Main
    • Area: 225 Square Feet
    • Dimensions: 15X15
    Bedroom 2
    • Level: Second
    • Area: 272 Square Feet
    • Dimensions: 17X16
    Bedroom 3
    • Level: Second
    • Area: 238 Square Feet
    • Dimensions: 17X14
    Bedroom 4
    • Level: Basement
    • Area: 204 Square Feet
    • Dimensions: 17X12
    Bedroom 5
    • Level: Basement
    • Area: 220 Square Feet
    • Dimensions: 20X11
    Dining room
    • Level: Main
    • Area: 119 Square Feet
    • Dimensions: 17X7
    Family room
    • Level: Basement
    • Area: 400 Square Feet
    • Dimensions: 20X20
    Kitchen
    • Level: Main
    • Area: 187 Square Feet
    • Dimensions: 17X11
    Laundry
    • Level: Main
    • Area: 25 Square Feet
    • Dimensions: 5X5
    Living room
    • Level: Main
    • Area: 286 Square Feet
    • Dimensions: 22X13
    Heating
    • Natural Gas
    Cooling
    • Central Air
    Appliances
    • Laundry: Main Level
    Features
    • Wet Bar, 1st Floor Bedroom, 1st Floor Full Bath, Walk-In Closet(s)
    • Basement: Finished,Full
    • Number of fireplaces: 1
    • Fireplace features: Living Room
    Interior area
    • Total structure area: 3,889
    • Total interior livable area: 2,324 sqft
    • Finished area below ground: 1,565

    Property

    Parking
    • Total spaces: 2
    • Parking features: On Site, Garage Owned, Attached, Garage
    • Attached garage spaces: 2
    Accessibility
    • Accessibility features: No Disability Access
    Features
    • Fencing: Fenced
    Lot
    • Size: 5,320 Square Feet
    • Dimensions: 40 X 133
    Details
    • Parcel number: 151323201043
    • Special conditions: None

    Construction

    Type & style
    • Home type: Condo
    • Property subtype: Condominium, Duplex, Single Family Residence
    Materials
    • Brick
    Condition
    • New construction: No
    • Year built: 2016

    Utilities & green energy

    • Sewer: Public Sewer
    • Water: Public

    Community & HOA

    HOA
    • Has HOA: Yes
    • Services included: Other
    • HOA fee: $175 annually
    Location
    • Region: Mahomet

    Financial & listing details

    • Price per square foot: $148/sqft
    • Annual tax amount: $9,371
    • Date on market: 1/15/2025
    • Listing terms: Conventional
    • Ownership: Fee Simple w/ HO Assn.

    Price history

    DateEventPrice
    2/14/2025Sold$343,000-2%$148/sqft
    Source: MRED as distributed by MLS GRID #12268034 Report a problem
    1/21/2025Pending sale$350,000$151/sqft
    Source: MRED as distributed by MLS GRID #12268034 Report a problem
    1/15/2025Listed for sale$350,000$151/sqft
    Source: MRED as distributed by MLS GRID #12268034 Report a problem

    Public tax history

    Tax history is unavailable.

    Neighborhood: 61853

    Nearby schools

    GreatSchools rating
    Schools provided by the listing agent
    • Elementary: Mahomet Elementary School
    • Middle: Mahomet Junior High School
    • High: Mahomet-Seymour High School
    • District: 3

    Source: MRED as distributed by MLS GRID. This data may not be complete. We recommend contacting the local school district to confirm school assignments for this home.

    Get pre-qualified for a loan
    At Zillow Home Loans, we can pre-qualify you in as little as 5 minutes with no impact to your credit score.

    An equal housing lender. NMLS #10287.

    Sell for more on Zillow
    Get a Zillow Showcase℠ listing at no additional cost and you could sell for .
    $355,700
    2% more
    +$7,114
    With Zillow Showcase(estimated)
    $362,814