3bed 2 bath completely rebuilt from the studs, skipping no steps! Consider this a 2023 home! Grand open concept with vaulted ceilings & abundance of natural light! The chefs kitchen, a culinary marvel, boasts a premium appliance package, quartz countertops, custom cabinets, huge island w/bar seating, wet bar & pantry! Large master bedrm with 5 piece en suite, luxurious free standing soaker tub perfect to relax after a long day!Brand new gutters, paint inside & out, waterproof LVP flooring, gas furnace, Romex wiring, panel, PEX plumbing etc. Meticulous features you won't see anywhere else, from the electric fireplace & mantel wired for TV, Bluetooth light fixture in the bathrm to enjoy getting the day started right! This one won't last long!
Sold
Listed by: Better Properties NW • Leticiya Semenenko
Bought with: John L. Scott, Inc.
$505,000
1614 199th Street Ct E, Spanaway, WA 98387
3beds
1,352sqft
Single Family Residence
Built in 2002
5,501 Square Feet Lot
$483,800 Zestimate®
$374/sqft
$2,546 Estimated rent
Home value
$483,800
$460,000 - $508,000
$2,546/mo
Zestimate® history
Owner options
List your home for rent
$2,546/mo
Rent Zestimate®
Find your next renter with Zillow Rental Manager. Plus, with online applications, you can quickly screen prospective tenants – for free.
$2,546/mo
Rent Zestimate®
Refinance and save
$3,548/mo
Est. payment
Refinancing to a lower rate could help reduce your monthly payments and save thousands over the life of the loan.
$3,548/mo
Est. payment
Explore your selling options
Work with a Zillow partner agent
Leverage their expertise and Zillow's premium Showcase listings to get your home seen by more buyers.
Get startedList with your own agent
Get your home in front of millions of buyers by listing it on Zillow.
Learn how to do itSell it yourself
Take full control of how buyers see your home on Zillow by listing For Sale by Owner (FSBO).
List your homeWhat's special
Quartz countertopsPremium appliance packageGas furnaceVaulted ceilingsCustom cabinetsElectric fireplaceWaterproof lvp flooring
Zillow last checked:
Listing updated:
Listed by:
Leticiya Semenenko,
Better Properties NW
Bought with:
Eric Kelly, 86273
John L. Scott, Inc.
Source: NWMLS as distributed by MLS GRID,MLS#: 2194127
Facts & features
Interior
Bedrooms & bathrooms
- Bedrooms: 3
- Bathrooms: 2
- Full bathrooms: 2
- Main level bedrooms: 3
Heating
- Fireplace, Forced Air, Electric, Natural Gas
Cooling
- Forced Air, None
Appliances
- Included: Dishwasher_, Microwave_, Refrigerator_, StoveRange_, Dishwasher, Microwave, Refrigerator, StoveRange, Water Heater: Gas, Water Heater Location: Garage
Features
- Bath Off Primary, Dining Room
- Flooring: Vinyl Plank, Carpet
- Windows: Double Pane/Storm Window
- Basement: None
- Number of fireplaces: 1
- Fireplace features: Electric, Main Level: 1, Fireplace
Interior area
- Total structure area: 1,352
- Total interior livable area: 1,352 sqft
Property
Parking
- Total spaces: 2
- Parking features: Driveway, Attached Garage, Off Street
- Attached garage spaces: 2
Features
- Levels: Two
- Stories: 2
- Entry location: Main
- Patio & porch: Wall to Wall Carpet, Bath Off Primary, Double Pane/Storm Window, Dining Room, Vaulted Ceiling(s), Walk-In Closet(s), Walk-In Pantry, Wet Bar, Fireplace, Water Heater
- Has view: Yes
- View description: Territorial
Lot
- Size: 5,501 Square Feet
- Features: Paved, Cable TV, Fenced-Fully, Gas Available, High Speed Internet, Patio
- Topography: Level
Details
- Parcel number: 5002910160
- Special conditions: Standard
- Other equipment: Leased Equipment: None
Construction
Type & style
- Home type: SingleFamily
- Architectural style: 2 Story
- Property subtype: Single Family Residence
Materials
- Brick, Cement Planked, Wood Siding, Wood Products
- Foundation: Poured Concrete
- Roof: Composition
Condition
- Year built: 2002
- Major remodel year: 2002
Utilities & green energy
- Sewer: Sewer Connected
- Water: Public
Community & HOA
Community
- Features: CCRs
- Subdivision: Bethel
HOA
- HOA fee: $369 annually
- HOA phone: 360-474-7517
Location
- Region: Spanaway
Financial & listing details
- Price per square foot: $374/sqft
- Tax assessed value: $408,400
- Annual tax amount: $4,439
- Date on market: 2/12/2024
- Cumulative days on market: 891 days
- Listing terms: Conventional,FHA,VA Loan
- Inclusions: Dishwasher, Microwave, Refrigerator, StoveRange, LeasedEquipment
Price history
Price history is unavailable.
Public tax history
Tax history is unavailable.
Find assessor info on the county website
Neighborhood: 98387
Nearby homes
- $466,1003 bd3 ba1.8k sqft1610 199th St E , Spanaway, WA 98387Off Market

- $535,6004 bd3 ba2k sqft1617 200th Stct E , Spanaway, WA 98387Off Market
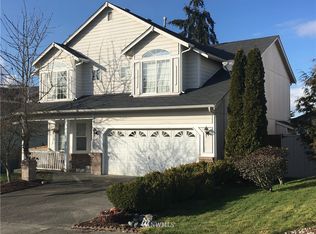
- $475,5003 bd3 ba1.8k sqft1704 199th St E , Spanaway, WA 98387Off Market

- $570,9005 bd3 ba2.3k sqft1705 199th St E , Spanaway, WA 98387Off Market

- $519,2004 bd-- ba2.2k sqft1615 199th St E , Spanaway, WA 98387Off Market
- $475,0004 bd3 ba2.2k sqft1615 199th Street Ct E , Spanaway, WA 98387Sold
- $499,9994 bd3 ba2.1k sqft1609 200th Street Ct E , Spanaway, WA 98387Sold
- $517,3004 bd3 ba1.9k sqft1608 200th Ct E , Spanaway, WA 98387Off Market
Nearby schools
GreatSchools rating
- 4/10Shining Mountain Elementary SchoolGrades: K-5Distance: 1.8 mi
- 6/10Bethel Junior High SchoolGrades: 6-8Distance: 2 mi
- 6/10Bethel High SchoolGrades: 9-12Distance: 2 mi
Get a cash offer in 3 minutes
Find out how much your home could sell for in as little as 3 minutes with a no-obligation cash offer.
Estimated market value
$483,800
Get a cash offer in 3 minutes
Find out how much your home could sell for in as little as 3 minutes with a no-obligation cash offer.
Estimated market value
$483,800
- Washington
- Spanaway
- 98387
- 1614 199th Street Ct E
