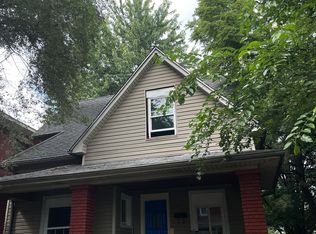
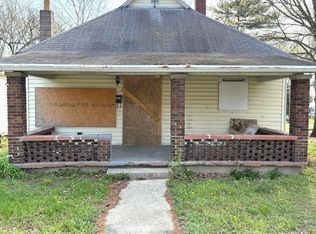
Lots of potential in this 4 bedroom, 2 bath. 2 story brick home! Big Spacious Rooms, all bedrooms are upstairs, nice big front porch and the perfect size kitchen. Grab your tools and come a running & you can gain instant equity in this one! Call your favorite Realtor today for your personal tour!
For sale
Price cut: $6K (10/8)
$39,000
1614 7th Ave, Terre Haute, IN 47807
4beds
1,874sqft
Single Family Residence
Built in ----
5,200 Square Feet Lot
$-- Zestimate®
$21/sqft
$-- HOA
What's special
All bedrooms are upstairsNice big front porchPerfect size kitchenBig spacious rooms
- 84 days
- 763
- 49
Zillow last checked:
Listing updated:
Listed by:
BILL HEIN 812-241-0520,
REMAX R.E.A.
Source: THAAR,MLS#: 109999
Facts & features
Interior
Bedrooms & bathrooms
- Bedrooms: 4
- Bathrooms: 2
- Full bathrooms: 2
Primary bedroom
- Level: Second
- Area: 146.3
- Dimensions: 13.3 x 11
Bedroom 2
- Level: Second
- Area: 120
- Dimensions: 10 x 12
Bedroom 3
- Level: Second
- Area: 123.21
- Dimensions: 11.1 x 11.1
Bedroom 4
- Level: 0
Bathroom 1
- Level: First
Bathroom 2
- Level: First
Bathroom 3
- Level: 0
Family room
- Level: First
- Area: 208
- Dimensions: 13 x 16
Living room
- Level: First
- Area: 197.81
- Dimensions: 13.1 x 15.1
Heating
- Natural Gas, Forced Air
Features
- Windows: Double Pane Windows
- Basement: Partial Basement
- Has fireplace: No
Interior area
- Total structure area: 1,874
- Total interior livable area: 1,874 sqft
Property
Parking
- Parking features: No Garage
Features
- Stories: 2
- Patio & porch: Covered, Open Stoop
Lot
- Size: 5,200 Square Feet
- Dimensions: 40x130
Details
- Parcel number: 840615427017.000002
- Zoning: R
Construction
Type & style
- Home type: SingleFamily
- Property subtype: Single Family Residence
Materials
- Brick
- Roof: Shingle
Condition
- Year built: 0
Utilities & green energy
- Sewer: Public Sewer
Community & HOA
Community
- Subdivision: None
Location
- Region: Terre Haute
Financial & listing details
- Price per square foot: $21/sqft
- Tax assessed value: $42,600
- Annual tax amount: $921
- Date on market: 7/24/2026
Estimated market value
Not available
Estimated sales range
Not available
$1,149/mo
Price history
| Date | Event | Price |
|---|---|---|
| 10/8/2026 | Price change | $39,000-13.3%$21/sqft |
Source:  THAAR #109999 Report a problem THAAR #109999 Report a problem | ||
| 9/18/2026 | Price change | $45,000-9.1%$24/sqft |
Source: THAAR #109999 Report a problem | ||
| 8/21/2026 | Price change | $49,500-10%$26/sqft |
Source: THAAR #109999 Report a problem | ||
| 7/24/2026 | Listed for sale | $55,000$29/sqft |
Source: THAAR #109999 Report a problem | ||
Public tax history
| Year | Property taxes | Tax assessment |
|---|---|---|
| 2025 | $921 -1.6% | $42,600 |
| 2024 | $936 0% | $42,600 -1.6% |
| 2023 | $936 | $43,300 |
| 2022 | $936 -17.2% | $43,300 |
| 2021 | $1,131 +0.2% | $43,300 -17.2% |
| 2020 | $1,129 +14.7% | $52,300 |
| 2019 | $984 +2.3% | $52,300 +6.3% |
| 2018 | $962 -1% | $49,200 +2.3% |
| 2017 | $972 +0.4% | $48,100 -1% |
| 2016 | $968 +3% | $48,600 +3.4% |
| 2014 | $940 +4% | $47,000 +4% |
| 2013 | $904 -10% | $45,200 -10% |
| 2011 | $1,004 +11.3% | $50,200 +11.3% |
| 2010 | $902 -2.8% | $45,100 -2.8% |
| 2009 | $928 -6.8% | $46,400 +35.3% |
| 2007 | $995 +78.2% | $34,300 +46% |
| 2004 | $559 +104.2% | $23,500 |
| 2002 | $273 +4.4% | $23,500 +425.7% |
| 2000 | $262 | $4,470 |
Find assessor info on the county website
Monthly payment
Est. payment
Payment breakdown
Explore the cost of this home by adjusting the details. Changes won't be saved.Climate risks
Neighborhood: 47807
Nearby schools
Schools provided by the listing agent
- Elementary: Deming
- Middle: Otter Creek Middle
- High: Terre Haute North
Source: THAAR. This data may not be complete. We recommend contacting the local school district to confirm school assignments for this home.
Similar homes
- $35,9006 bd2 ba2.5k sqft18 Home Ave, Terre Haute, IN 47803For Sale
 MLS ID #110139, ASHLEE PERKINS, THE REAL ESTATE CONNECTION. THAAR
 - $55,5003 bd1 ba1.9k sqft1332 1st Ave, Terre Haute, IN 47807For Sale
 MLS ID #110658, NOLAN SINCLAIR, HOERETH REAL ESTATE CORPORATION. THAAR
 - $55,0003 bd2 ba1.4k sqft2145 Plum St, Terre Haute, IN 47804For Sale
 MLS ID #110254, DEVAN LUNCEFORD, TOTALIS REAL ESTATE SOLUTIONS. THAAR
 - $30,0003 bd1 ba1.5k sqft2129 N 23rd St, Terre Haute, IN 47804Active
 MLS ID #22094858, Jake Handley, eXp Realty, LLC. MIBOR as distributed by MLS GRID
 - $54,9003 bd2 ba1.4k sqft1807 Washington Ave, Terre Haute, IN 47803For SaleMLS ID #110148, JULIE WEIR, REMAX R.E.A.. THAAR
- $57,0002 bd1 ba956 sqft2637 W Cooper Ave W, West Terre Haute, IN 47885For SaleMLS ID #110274, JOSHUA RIXNER, CENTURY 21 ELITE. THAAR
