Refined design, modern comfort, and timeless style come together in this beautiful new-construction home in Hacienda Olivia Phase 2. Offering 3 bedrooms, 2 bathrooms, and 1,381 square feet of thoughtfully designed living space, the home features an inviting split bedroom layout ideal for both everyday living and effortless entertaining. Elegant finishes include quartz countertops, decorative high ceilings, built-ins, and tile flooring throughout. The primary suite provides a relaxing retreat with a large walk-in closet and a beautifully appointed bath featuring a double vanity and private commode. Comfortable secondary bedrooms, a dedicated laundry room, sprinkler system, and attached garage add both function and convenience. Situated on a spacious 7,969-square-foot lot, this exceptional home is estimated for completion in January 2027. Don’t miss the opportunity to make this beautifully crafted Mercedes home your own.
New construction
$220,000
1614 Amanda St, Mercedes, TX 78570
3beds
1,381sqft
Single Family Residence, Residential
Built in 2026
7,967 Square Feet Lot
$-- Zestimate®
$159/sqft
$10/mo HOA
What's special
Timeless styleModern comfortElegant finishesAttached garagePrivate commodeDecorative high ceilingsTile flooring throughout
- 5 days
- 31
- 0
Likely to sell faster than
Zillow last checked:
Listing updated:
Listed by:
Daniela Perez 956-777-9340,
Nexus Rgv Adminstrative Group, Llc
Source: Greater McAllen AOR,MLS#: 519205
Facts & features
Interior
Bedrooms & bathrooms
- Bedrooms: 3
- Bathrooms: 2
- Full bathrooms: 2
Dining room
- Description: Living Area(s): 1
Living room
- Description: Living Area(s): 1
Heating
- Has Heating (Unspecified Type)
Cooling
- Central Air, Electric
Appliances
- Included: Electric Water Heater, Water Heater (In Garage), No Conveying Appliances
- Laundry: Laundry Room, Washer/Dryer Connection
Features
- Countertops (Quartz), Built-in Features, Ceiling Fan(s), High Ceilings, Split Bedrooms, Walk-In Closet(s)
- Flooring: Tile
- Windows: Double Pane Windows, No Window Coverings
Interior area
- Total structure area: 1,381
- Total interior livable area: 1,381 sqft
Property
Parking
- Total spaces: 1
- Parking features: Attached, Garage Faces Front
- Attached garage spaces: 1
Features
- Patio & porch: Patio Slab
- Exterior features: Sprinkler System
- Fencing: None
Lot
- Size: 7,967 Square Feet
- Features: Professional Landscaping, Sidewalks, Sprinkler System
Details
- Parcel number: H041402000004900
- Other equipment: 1 Year Warranty
Construction
Type & style
- Home type: SingleFamily
- Property subtype: Single Family Residence, Residential
Materials
- Stone, Stucco
- Foundation: Slab
- Roof: Shingle
Condition
- New Construction
- New construction: Yes
- Year built: 2026
Utilities & green energy
- Sewer: Public Sewer
- Water: Public
Community & HOA
Community
- Features: Sidewalks, Street Lights
- Security: Smoke Detector(s)
- Subdivision: Hacienda Olivia Ph. 2
HOA
- Has HOA: Yes
- HOA fee: $120 annually
- HOA name: Hacienda Olivia HOA
Location
- Region: Mercedes
Financial & listing details
- Price per square foot: $159/sqft
- Annual tax amount: $1,768
- Date on market: 10/31/2026
- Road surface type: Paved
Estimated market value
Not available
Estimated sales range
Not available
Not available
Price history
| Date | Event | Price |
|---|---|---|
| 10/31/2026 | Listed for sale | $220,000+358.3%$159/sqft |
Source: Greater McAllen AOR #519205 Report a problem | ||
| 12/3/2025 | Listing removed | $48,000$35/sqft |
Source:  RGVMLS #29763788 Report a problem | ||
| 7/1/2025 | Pending sale | $48,000$35/sqft |
Source: Greater McAllen AOR #464914 Report a problem | ||
| 3/12/2025 | Listed for sale | $48,000$35/sqft |
Source: Greater McAllen AOR #464914 Report a problem | ||
Public tax history
Tax history is unavailable.
Monthly payment
Est. payment
Payment breakdown
Explore the cost of this home by adjusting the details. Changes won't be saved.Climate risks
Neighborhood: 78570
Nearby schools
Schools provided by the listing agent
- Elementary: Travis
- Middle: Sgt. Manuel Chacon
- High: Mercedes H.S.
- District: Mercedes ISD
Source: Greater McAllen AOR. This data may not be complete. We recommend contacting the local school district to confirm school assignments for this home.
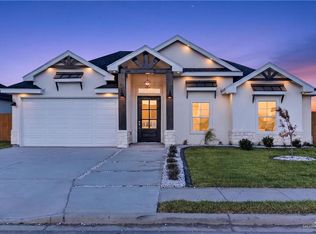
Similar homes
- $220,0003 bd2 ba1.3k sqft1601 Abigail St, Mercedes, TX 78570New Construction
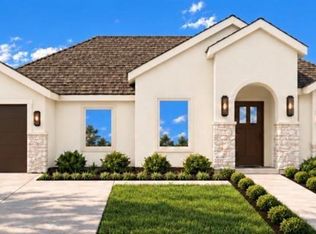 MLS ID #519208, Daniela Perez, Nexus Rgv Adminstrative Group, Llc. Greater McAllen AOR
- $220,0003 bd2 ba1.4k sqft1509 Abigail St, Mercedes, TX 78570New Construction
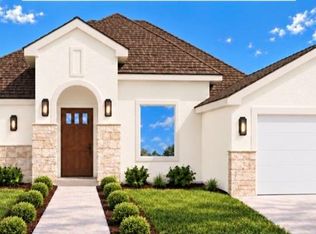 MLS ID #518757, Carissa Villagomez, Nexus Rgv Adminstrative Group, Llc. Greater McAllen AOR
- $220,0003 bd2 ba1.3k sqft1513 Abigail St, Mercedes, TX 78570New Construction
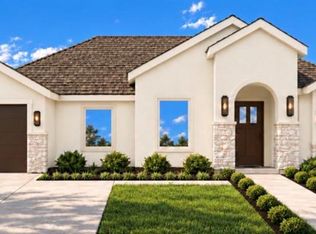 MLS ID #518939, Bryanna Hernandez, Imperio Real Estate Llc. Greater McAllen AOR
- $220,0003 bd2 ba1.4k sqft1517 Abigail St, Mercedes, TX 78570New Construction
 MLS ID #518937, Bryanna Hernandez, Imperio Real Estate Llc. Greater McAllen AOR
- $223,5004 bd2 ba1.4k sqft2243 Venice St, Weslaco, TX 78596For Sale
 MLS ID #29780633, Damaris Palacios, LEGACY REALTY GROUP RGV. RGVMLS
- $218,7503 bd2 ba1.2k sqft1406 W Monroe Ave, Harlingen, TX 78550For SaleMLS ID #29771423, Antonio Casas Jr., KELLER WILLIAMS LRGV. RGVMLS
- $269,9993 bd2 ba1.5k sqft1504 Descanso Dr, Weslaco, TX 78596For SaleMLS ID #29780733, Cassandra Champion, EXP Realty, LLC. RGVMLS
- $222,5003 bd2 ba1.3k sqft2813 Risotta St, Weslaco, TX 78596New ConstructionMLS ID #29780264, Arasely Esquivel, EXP Realty, LLC. RGVMLS
- $215,0003 bd2 ba1.1k sqft3309 Rocky Row Dr, Harlingen, TX 78552For SaleMLS ID #29776622, David Arce, LEGACY REALTY GROUP RGV. RGVMLS
- $215,0003 bd2 ba1.1k sqft3305 Rocky Row Dr, Harlingen, TX 78552For SaleMLS ID #29776621, David Arce, LEGACY REALTY GROUP RGV. RGVMLS
