This beautifully renovated 3 BR/2BA home is situated on 2.85 acres. The interior features wood flooring in the living areas and bedrooms, with tile flooring in the bathrooms. The home is filled with natural light, thanks to the mostly recessed lighting and 2" blinds throughout. The kitchen is a standout feature of the home, with stunning cabinetry, a tile backsplash, and matching stainless steel appliances. The kitchen also boasts a double stainless sink and a wet island, making meal prep a breeze. The master bedroom includes a luxurious glamour bath, with a tile floor, long vanity, and a two head tile walk-in shower. Outbuilding provides storage or a great workshop.
Sold for $279,000
$279,000
1614 Ardmore Hwy, Taft, TN 38488
3beds
1,692sqft
Single Family Residence
Built in 2006
2.85 Acres Lot
$316,800 Zestimate®
$165/sqft
$1,511 Estimated rent
Home value
$316,800
$301,000 - $333,000
$1,511/mo
Zestimate® history
Owner options
List your home for rent
$1,511/mo
Rent Zestimate®
Find your next renter with Zillow Rental Manager. Plus, with online applications, you can quickly screen prospective tenants – for free.
$1,511/mo
Rent Zestimate®
Refinance and save
$1,636/mo
Est. payment
Refinancing to a lower rate could help reduce your monthly payments and save thousands over the life of the loan.
$1,636/mo
Est. payment
Explore your selling options
Work with a Zillow partner agent
Leverage their expertise and Zillow's premium Showcase listings to get your home seen by more buyers.
Get startedList with your own agent
Get your home in front of millions of buyers by listing it on Zillow.
Learn how to do itSell it yourself
Take full control of how buyers see your home on Zillow by listing For Sale by Owner (FSBO).
List your homeWhat's special
Wet islandNatural lightWood flooringStunning cabinetryMaster bedroomLong vanityLuxurious glamour bath
Zillow last checked:
Listing updated:
Listed by:
Wade Boggs 256-520-8384,
Butler Realty
Bought with:
NON VALLEYMLS OFFICE
Source: ValleyMLS,MLS#: 21853400
Facts & features
Interior
Bedrooms & bathrooms
- Bedrooms: 3
- Bathrooms: 2
- Full bathrooms: 1
- 3/4 bathrooms: 1
Rooms
- Room types: Master Bedroom, Living Room, Bedroom 2, Bedroom 3, Kitchen, Glabath, Laundry
Primary bedroom
- Features: Ceiling Fan(s), Recessed Lighting, Wood Floor, Walk-In Closet(s)
- Level: First
- Area: 208
- Dimensions: 16 x 13
Bedroom 2
- Features: Ceiling Fan(s), Wood Floor
- Level: First
- Area: 150
- Dimensions: 15 x 10
Bedroom 3
- Features: Ceiling Fan(s), Wood Floor
- Level: First
- Area: 150
- Dimensions: 15 x 10
Bathroom 1
- Features: Tile
- Level: First
- Area: 126
- Dimensions: 18 x 7
Kitchen
- Features: Eat-in Kitchen, Kitchen Island, LVP, Recessed Lighting
- Level: First
- Area: 260
- Dimensions: 20 x 13
Living room
- Features: Ceiling Fan(s), LVP, Recessed Lighting
- Level: First
- Area: 320
- Dimensions: 20 x 16
Laundry room
- Features: LVP, Walk-In Closet(s)
- Level: First
- Area: 72
- Dimensions: 12 x 6
Heating
- Central 1, Electric
Cooling
- Central 1, Electric
Appliances
- Included: Dishwasher, Gas Water Heater, Range, Microwave, Refrigerator, Tankless Water Heater
Features
- Windows: Double Pane Windows
- Basement: Crawl Space
- Has fireplace: No
- Fireplace features: None
Interior area
- Total interior livable area: 1,692 sqft
Property
Features
- Levels: One
- Stories: 1
Lot
- Size: 2.85 Acres
Details
- Additional structures: Outbuilding
- Parcel number: 143072.00
Construction
Type & style
- Home type: SingleFamily
- Architectural style: Ranch
- Property subtype: Single Family Residence
Condition
- New construction: No
- Year built: 2006
Utilities & green energy
- Sewer: Septic Tank
- Water: Public
Community & HOA
Community
- Subdivision: Gary Mitchell
HOA
- Has HOA: No
Location
- Region: Taft
Financial & listing details
- Price per square foot: $165/sqft
- Tax assessed value: $251,600
- Annual tax amount: $1,195
- Date on market: 3/9/2024
- Listing agreement: Agency
Price history
| Date | Event | Price |
|---|---|---|
| 3/8/2024 | Sold | $279,000$165/sqft |
Source:  ValleyMLS #21853400 Report a problem ValleyMLS #21853400 Report a problem | ||
| 2/17/2024 | Pending sale | $279,000$165/sqft |
Source:  RealTracs MLS as distributed by MLS GRID #2619763 Report a problem RealTracs MLS as distributed by MLS GRID #2619763 Report a problem | ||
| 2/15/2024 | Listed for sale | $279,000+38.1%$165/sqft |
Source: ValleyMLS #21853400 Report a problem | ||
| 8/27/2021 | Sold | $202,000+28.3%$119/sqft |
Source: Public Record Report a problem | ||
| 5/6/2021 | Sold | $157,500$93/sqft |
Source: Public Record Report a problem | ||
Public tax history
| Year | Property taxes | Tax assessment |
|---|---|---|
| 2025 | $1,195 -0.6% | $62,900 -0.6% |
| 2024 | $1,202 +11.7% | $63,275 +69.5% |
| 2023 | $1,076 +38.9% | $37,325 +1.3% |
| 2022 | $775 | $36,850 |
| 2021 | $775 +0.3% | $36,850 +0.3% |
| 2020 | $772 | $36,725 |
| 2019 | $772 -11.1% | $36,725 +4.9% |
| 2018 | $869 0% | $35,025 |
| 2017 | $869 | $35,025 |
| 2016 | -- | $35,025 |
| 2015 | -- | $35,025 |
| 2014 | $686 | $35,025 |
| 2013 | -- | $35,025 |
| 2012 | $635 | $35,025 -1.1% |
| 2011 | $635 | $35,412 |
| 2010 | $635 | $35,412 |
| 2009 | $635 +3.7% | $35,412 +3.7% |
| 2008 | $612 | $34,139 |
| 2007 | $612 -19.7% | $34,139 |
| 2006 | $761 +790.6% | $34,139 +790.7% |
| 2005 | $85 +23.7% | $3,833 +23.7% |
| 2004 | $69 | $3,098 |
| 2002 | $69 | $3,098 |
| 2001 | -- | $3,098 -75% |
| 2000 | -- | $12,390 |
Find assessor info on the county website
Neighborhood: Blanche
Nearby homes
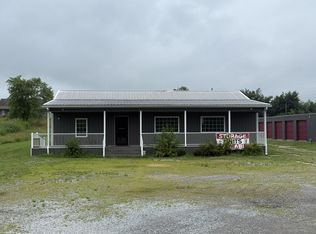
- $600-- bd1 ba1.7k sqft1620 Ardmore Hwy, Taft, TN 38488For Rent
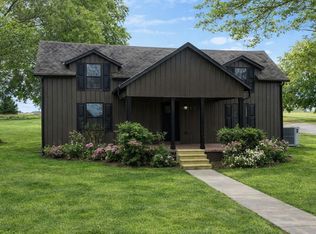
- $280,0003 bd2 ba1.9k sqft1612 Ardmore Hwy, Taft, TN 38488Sold
- $255,0003 bd2 ba3.2k sqft1628 Ardmore Hwy, Taft, TN 38488Off Market

- $315,000-- bd1 ba2.8k sqft1610 Ardmore Hwy, Taft, TN 38488Off Market
- $377,000-- bd1 ba3.2k sqft35 Blanche Cir, Taft, TN 38488Off Market
- $185,0003 bd2 ba2.8k sqft1634 Ardmore Hwy, Taft, TN 38488Sold
- $220,100-- bd1 ba1.5k sqft1627 Ardmore Hwy, Taft, TN 38488Off Market
- $134,200-- bd0 ba1.3k sqft1604 Ardmore Hwy, Taft, TN 38488Off Market
Nearby schools
GreatSchools rating
- NABlanche SchoolGrades: PK-8Distance: 0.3 mi
- 7/10Lincoln County High SchoolGrades: 9-12Distance: 12.2 mi
Schools provided by the listing agent
- Elementary: Blanche
- Middle: Blanche
- High: Lincoln
Source: ValleyMLS. This data may not be complete. We recommend contacting the local school district to confirm school assignments for this home.


Get pre-qualified for a loan
At Zillow Home Loans, we can pre-qualify you in as little as 5 minutes with no impact to your credit score.An equal housing lender. NMLS #10287.
Sell for more on Zillow
Get a Zillow Showcase℠ listing at no additional cost and you could sell for .
$316,800
2% more
+$6,336
With Zillow Showcase(estimated)
$323,136
- Tennessee
- Lincoln County
- Taft
- 38488
- Blanche
- 1614 Ardmore Hwy
Nearby cities
Nearby neighborhoods
Nearby zip codes
Other Taft Topics
