Skip main navigation
Sold for $710,500
  • $710,500

    1614 Beam Reach Pl, Fort Collins, CO 80524

    3beds
    3,670sqft
    Single Family Residence
    Built in 2013
    8,689 Square Feet Lot
    $710,000 Zestimate®
    $194/sqft
    $3,143 Estimated rent

    Home value

    $710,000

    $675,000 - $746,000

    $3,143/mo

    Zestimate® history
    Loading
    Loading...

    Owner options

    List your home for rent

    $3,143/mo

    Rent Zestimate®

    Find your next renter with Zillow Rental Manager. Plus, with online applications, you can quickly screen prospective tenants – for free.

    Learn more

    $3,143/mo

    Rent Zestimate®

    Refinance and save

    $4,123/mo

    Est. payment

    Refinancing to a lower rate could help reduce your monthly payments and save thousands over the life of the loan.

    See today's rates

    $4,123/mo

    Est. payment

    Explore your selling options

    Work with a Zillow partner agent

    Leverage their expertise and Zillow's premium Showcase listings to get your home seen by more buyers.

    Get started

    List with your own agent

    Get your home in front of millions of buyers by listing it on Zillow.

    Learn how to do it

    Sell it yourself

    Take full control of how buyers see your home on Zillow by listing For Sale by Owner (FSBO).

    List your home

    What's special

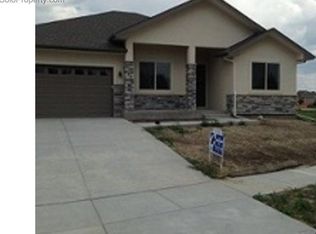
    ENJOY LAKESIDE LIVING in this meticulously maintained custom ranch patio home in The Cove at Richards Lake, offering access to private lake amenities, peaceful surroundings, and stylish comfort at every turn. This home has been well-maintained by its original owners, and it shows in every detail-from the clean finishes to the like-new condition that makes moving in a breeze. The main living area shines with beautiful hardwood flooring, a gas fireplace centerpiece, and light-filtering blinds on the windows that give you full control of ambiance. Whether it's sunshine-filled mornings or movie night coziness, this space is ready for it all. This kitchen was made for both everyday living and special gatherings, featuring stainless steel appliances, granite countertops, a huge island with breakfast bar seating, and a pantry for all your storage needs. The split-bedroom floorplan offers the perfect mix of flow and privacy, with three total bedrooms, including the primary suite that boasts an en-suite bath and a walk-in closet. Downstairs, the unfinished basement is brimming with potential, perfect for a game room, an additional guest suite, or as an expansive storage space. The back patio features a sleek custom metal privacy screen, creating a stylish and functional outdoor space perfect for grilling, relaxing, or unwinding after a day at the lake. This home also comes with a radon system, as well as owned solar panels that deliver significant monthly savings to your energy bills. Enjoy exclusive access to Richards Lake, where you can spend your days enjoying the beach, picnic pavilions, fishing, and even on-site boat storage. A nearby walking path makes the lake an easy stroll, taking you straight to the water's edge. Only a short drive to Fort Collins Country Club & Old Town. HOA takes care of lawn care, snow removal, and irrigation water!

    Zillow last checked:

    Listing updated:

    Listed by:

    Rob Kittle 970-218-9200,

    Kittle Real Estate,

    Laura Michaud 970-817-1508,

    Kittle Real Estate

    Bought with:

    Non-IRES Agent

    Non-IRES

    Source: IRES as distributed by MLS GRID,MLS#: 1031971MLS Logo

    Facts & features

    Interior

    Bedrooms & bathrooms
    • Bedrooms: 3
    • Bathrooms: 2
    • Full bathrooms: 1
    • 3/4 bathrooms: 1
    • Main level bathrooms: 2
    Primary bedroom
    • Description: Carpet
    • Features: 3/4 Primary Bath
    • Level: Main
    • Area: 224 Square Feet
    • Dimensions: 16 x 14
    Bedroom 2
    • Description: Carpet
    • Level: Main
    • Area: 120 Square Feet
    • Dimensions: 10 x 12
    Bedroom 3
    • Description: Carpet
    • Level: Main
    • Area: 156 Square Feet
    • Dimensions: 13 x 12
    Dining room
    • Description: Hardwood
    • Level: Main
    • Area: 144 Square Feet
    • Dimensions: 12 x 12
    Kitchen
    • Description: Hardwood
    • Level: Main
    • Area: 216 Square Feet
    • Dimensions: 18 x 12
    Laundry
    • Description: Tile
    • Level: Main
    • Area: 63 Square Feet
    • Dimensions: 9 x 7
    Living room
    • Description: Hardwood
    • Level: Main
    • Area: 216 Square Feet
    • Dimensions: 18 x 12
    Heating
    • Forced Air
    Cooling
    • Central Air
    Appliances
    • Included: Gas Range, Dishwasher, Refrigerator, Microwave, Disposal
    • Laundry: Washer/Dryer Hookup
    Features
    • Eat-in Kitchen, Open Floorplan, Pantry, Walk-In Closet(s), Kitchen Island, Split Bedroom Plan
    • Flooring: Wood
    • Windows: Window Coverings
    • Basement: Full,Unfinished
    • Has fireplace: Yes
    • Fireplace features: Gas
    Interior area
    • Total structure area: 1,835
    • Total interior livable area: 3,670 sqft
    • Finished area above ground: 1,835

    Property

    Parking
    • Total spaces: 2
    • Parking features: Garage - Attached
    • Attached garage spaces: 2
    • Details: Attached
    Accessibility
    • Accessibility features: Main Floor Bath, Accessible Bedroom, Main Level Laundry
    Features
    • Levels: One
    • Stories: 1
    • Patio & porch: Patio
    • Waterfront features: Lake Privileges
    Lot
    • Size: 8,689 sqft
    • Features: Cul-De-Sac
    Details
    • Parcel number: R1605478
    • Zoning: LMN
    • Special conditions: Private Owner

    Construction

    Type & style
    • Home type: SingleFamily
    • Architectural style: Patio Home
    • Property subtype: Single Family Residence
    Materials
    • Frame
    • Roof: Composition
    Condition
    • New construction: No
    • Year built: 2013

    Utilities & green energy

    • Electric: City of FTC, Photovoltaics Seller Owned
    • Gas: Xcel Energy
    • Sewer: Public Sewer
    • Water: District
    • Utilities for property: Natural Gas Available, Electricity Available

    Community & neighborhood

    Security
    • Security features: Fire Alarm
    Community
    • Community features: Park, Trail(s)
    Location
    • Region: Fort Collins
    • Subdivision: Richards Lake

    HOA & financial

    HOA
    • Has HOA: Yes
    • HOA fee: $50 monthly
    • Services included: Common Amenities, Snow Removal, Maintenance Grounds, Management
    • Association name: Richards Lake Owners Assoc
    • Association phone: 970-235-0607
    • Second HOA fee: $260 monthly
    • Second association name: The Cove at Richards Lake
    • Second association phone: 970-392-9657

    Other

    Other facts
    • Listing terms: Cash,Conventional,VA Loan
    • Road surface type: Asphalt

    Price history

    DateEventPrice
    10/10/2025Sold$710,500-2%$194/sqft
    Source: IRES as distributed by MLS GRID #1031971 Report a problem
    5/17/2025Pending sale$725,000$198/sqft
    Source: REcolorado as distributed by MLS GRID #IR1031971 Report a problem
    4/26/2025Listed for sale$725,000+45%$198/sqft
    Source: IRES as distributed by MLS GRID #1031971 Report a problem
    5/3/2019Listing removed$500,000$136/sqft
    Source: The Group Inc. #877522 Report a problem
    4/12/2019Listed for sale$500,000+28.5%$136/sqft
    Source: The Group Inc. #877522 Report a problem
    4/10/2014Sold$388,9900%$106/sqft
    Source: IRES as distributed by MLS GRID #725610 Report a problem
    1/14/2014Listed for sale$389,000+576.5%$106/sqft
    Source: The Group;, Inc. Real Estate #725610 Report a problem
    6/22/2013Listing removed$57,500$16/sqft
    Source: ERA Herman Group Real Estate #700485 Report a problem
    4/29/2013Listed for sale$57,500$16/sqft
    Source: ERA Herman Group Real Estate #700485 Report a problem
    2/22/2013Listing removed$57,500$16/sqft
    Source: RE/MAX ALLIANCE #682925 Report a problem
    6/4/2012Listed for sale$57,500-67.4%$16/sqft
    Source: RE/MAX Alliance #682925 Report a problem
    12/21/2004Sold$176,600$48/sqft
    Source: Public Record Report a problem

    Public tax history

    YearProperty taxesTax assessment
    2024$3,943 +30.4%$44,783 -1%
    2023$3,024 -1%$45,217 +41.2%
    2022$3,056 -2.6%$32,025 -2.8%
    2021$3,137 -0.4%$32,947 -1.7%
    2020$3,150 +23.6%$33,527 -0.7%
    2019$2,549 $33,761 +20.7%
    2018$2,549 $27,972
    2017$2,549 +0.3%$27,972 +0.1%
    2016$2,541 +0.3%$27,948 +0%
    2015$2,533 +524%$27,940 +527.9%
    2014$406 $4,450 -57.4%
    2013-- $10,440 -35.2%
    2012-- $16,120
    2011-- $16,120 +58.8%
    2010-- $10,150 -34%
    2009-- $15,370 +1.9%
    2008-- $15,080
    2007-- $15,080 +1.5%
    2006-- $14,850 -8.9%
    2005-- $16,300 +50.2%
    2004-- $10,850 +307.9%
    2002-- $2,660

    Find assessor info on the county website

    Neighborhood: Richard's Lake

    Nearby schools

    GreatSchools rating
    Schools provided by the listing agent
    • Elementary: Cache La Poudre
    • Middle: Cache La Poudre
    • High: Poudre

    Source: IRES as distributed by MLS GRID. This data may not be complete. We recommend contacting the local school district to confirm school assignments for this home.

    Get a cash offer in 3 minutes
    Find out how much your home could sell for in as little as 3 minutes with a no-obligation cash offer.
    Estimated market value
    $710,000
    Get a cash offer in 3 minutes
    Find out how much your home could sell for in as little as 3 minutes with a no-obligation cash offer.
    Estimated market value
    $710,000