Skip main navigation
For sale
  • $915,000

    1614 Beekman Pl NW APT C, Washington, DC 20009

    2beds
    1,210sqft
    : 
    Loading
    Get pre-qualified
    Condominium
    Built in 1977
    -- sqft lot
    $896,500 Zestimate®
    $756/sqft
    $615/mo HOA

    What's special

    Two spacious bedroomsTwo separate closets
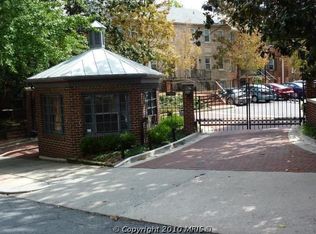
    Perfectly tucked into the corner of the development, 1614 Beekman Pl NW #C offers exceptional privacy and beautiful views of the newly revitalized Meridian Hill Park grounds and fountains, all while delivering townhouse-style living at a fraction of the price. The first floor features two spacious bedrooms and two updated bathrooms with new cabinetry, lighting, and mirrors. The generous primary suite also overlooks the park, creating a peaceful retreat and features two separate closets. Recently replaced floors run throughout the home, while the main living area comfortably accommodates a large sectional, separate dining, and centers around a wood-burning fireplace with custom built-ins. Recently heightened doorways create a seamless flow into the updated kitchen, complete with stainless steel appliances, abundant storage, and granite countertops. This main floor also features a powder room, perfect for entertaining. Double French doors open from the living room onto a private brick and landscaped patio, with the added bonus of a rear gate leading directly to a grassy area overlooking the park—effectively doubling your entertaining space. Completely insulated with newer Pella windows and doors. Residents of Beekman Place enjoy a gated community setting with 24/7 security, beautifully landscaped grounds (including private dog park) and the rare convenience of TWO unassigned parking spaces per unit, all moments from the restaurants, shopping, and nightlife of Adams Morgan, U Street, Dupont Circle, and 14th Street.
    1 day
    |
    202
    |
    11
    |

    Zillow last checked:

    Listing updated:

    Listed by:

    Jackson Verville 571-265-4490,

    Compass,

    Co-Listing Agent: Tyler Garrison 202-256-2132,

    Compass

    Source: Bright MLS,MLS#: DCDC2272346MLS Logo

    Loading...

      Facts & features

      Interior

      Bedrooms & bathrooms
      • Bedrooms: 2
      • Bathrooms: 3
      • Full bathrooms: 2
      • 1/2 bathrooms: 1
      • Main level bathrooms: 1
      Basement
      • Area: 0
      Heating
      • Forced Air, Electric
      Cooling
      • Central Air, Electric
      Appliances
      • Included: Microwave, Dishwasher, Disposal, Dryer, Oven/Range - Electric, Refrigerator, Stainless Steel Appliance(s), Washer, Water Heater, Electric Water Heater
      • Laundry: Dryer In Unit, Washer In Unit, In Unit
      Features
      • Bathroom - Tub Shower, Combination Dining/Living, Dining Area, Open Floorplan, Kitchen - Galley, Kitchen - Gourmet, Primary Bath(s), Recessed Lighting
      • Flooring: Wood
      • Windows: Window Treatments
      • Has basement: No
      • Number of fireplaces: 1
      Interior area
      • Total structure area: 1,210
      • Total interior livable area: 1,210 sqft
      • Finished area above ground: 1,210
      • Finished area below ground: 0

      Property

      Parking
      • Total spaces: 2
      • Parking features: Parking Lot
      Accessibility
      • Accessibility features: None
      Features
      • Levels: Two
      • Stories: 2
      • Patio & porch: Patio
      • Exterior features: Lighting, Sidewalks, Street Lights
      • Pool features: None
      Lot
      • Features: Urban Land Not Rated
      Details
      • Additional structures: Above Grade, Below Grade
      • Parcel number: 2567//2032
      • Zoning: RESIDENTIAL
      • Special conditions: Standard

      Construction

      Type & style
      • Home type: Condo
      • Architectural style: Traditional
      • Property subtype: Condominium
      • Attached to another structure: Yes
      Materials
      • Brick, Combination
      Condition
      • New construction: No
      • Year built: 1977

      Utilities & green energy

      • Sewer: Public Sewer
      • Water: Public

      Community & HOA

      Community
      • Security: Main Entrance Lock, Security Gate, Smoke Detector(s)
      • Condo and coop fee: $615 monthly
      • Subdivision: Mount Pleasant
      HOA
      • Has HOA: No
      • Amenities included: Common Grounds, Gated
      • Services included: Common Area Maintenance, Lawn Care Front, Lawn Care Side, Maintenance Grounds, Management, Parking Fee, Reserve Funds, Security, Sewer, Snow Removal, Trash, Water
      Location
      • Region: Washington

      Financial & listing details

      • Price per square foot: $756/sqft
      • Tax assessed value: $869,410
      • Annual tax amount: $6,710
      • Date on market: 7/8/2026
      • Listing agreement: Exclusive Agency
      • Ownership: Condominium

        Estimated market value

        $896,500

        $852,000 - $941,000

        $4,230/mo

        Price history

        DateEventPrice
        7/8/2026Listed for sale$915,000-1.1%$756/sqft
        Source: Bright MLS #DCDC2272346 Report a problem
        7/3/2026Listing removed$925,000$764/sqft
        Source: Bright MLS #DCDC2266630 Report a problem
        6/19/2026Listed for sale$925,000+9.5%$764/sqft
        Source: Bright MLS #DCDC2266630 Report a problem
        6/6/2022Sold$845,000+20.7%$698/sqft
        Source: Public Record Report a problem
        6/3/2021Listing removed--
        Source: Zillow Rental Network Premium Report a problem
        5/28/2021Listed for rent$3,950$3/sqft
        Source: Zillow Rental Network Premium Report a problem
        11/18/2015Sold$699,995$579/sqft
        Source: Public Record Report a problem
        10/1/2015Price change$699,995-2.1%$579/sqft
        Source: Assist-2-Sell Capital Realty Report a problem
        9/17/2015Listed for sale$715,000+11.9%$591/sqft
        Source: Assist-2-Sell Capital Realty Report a problem
        1/1/2015Sold$639,000$528/sqft
        Source: Long & Foster Broker Feed #DCDC110216_100 Report a problem
        6/14/2007Sold$639,000+62.8%$528/sqft
        Source: Public Record Report a problem
        9/27/2002Sold$392,500+133.6%$324/sqft
        Source: Public Record Report a problem
        12/28/1994Sold$168,000$139/sqft
        Source: Public Record Report a problem

        Public tax history

        YearProperty taxesTax assessment
        2025$7,092 -2.2%$850,040 -2.1%
        2024$7,251 +2.1%$868,290 +2.1%
        2023$7,104 +0.9%$850,440 +1%
        2022$7,039 +4.1%$841,880 +4.1%
        2021$6,764 +0%$809,110 +1.7%
        2020$6,762 +6.8%$795,560 +6.8%
        2018$6,331 +3.1%$744,880 +3.1%
        2017$6,139 +8.9%$722,240 +3.3%
        2016$5,639 +9.9%$699,280 +2.2%
        2015$5,130 +9.8%$684,260 +10.4%
        2014$4,674 $620,080

        Find assessor info on the county website

        Monthly payment

        Est. payment

        Payment breakdown

        Explore the cost of this home by adjusting the details. Changes won't be saved.
        All calculations are estimates and provided by Zillow, Inc. for informational purposes only. Actual amounts may vary.
        HOA fees may include property taxes on listings classified as Co-Ops. Contact the listing agent and/or owner for fee details.
        Mortgage interest rates are dependent on a number of factors, including credit score, down payment, and repayment length. Interest rate data provided by Zillow Group Marketplace, Inc. as of 1/1/1970 from various mortgage lenders with which we have lead or other similar arrangements; the Estimated Payment is an average of those rates.
        See how much you could borrow to make a competitive offer.

        Climate risks

        Neighborhood: Adams Morgan

        Getting around

        96 / 100
        Walker's Paradise
        93 / 100
        Biker's Paradise

        Nearby schools

        GreatSchools rating
        Schools provided by the listing agent
        • District: District Of Columbia Public Schools

        Source: Bright MLS. This data may not be complete. We recommend contacting the local school district to confirm school assignments for this home.

        A local agent can set up tours, give advice and negotiate with sellers.

        Browse local experts

        Similar homes

        Skip to the end of the carouselSkip to the beginning of the carousel