Welcome home to this beautiful 2-story home situated within the sought-after Northridge neighborhood of Highlands Ranch. 3 bedrooms, 3 baths, offering the perfect blend of comfort & style. Exceptional kitchen upgrades include Kitchen Aid stainless steel appliances, granite counters, soft-close drawers and roll-out cabinets, pantry, tile backsplash, under cabinet lighting and coffee bar area with built-in USB charger. Main floor formal dining & living room. Family room with volume ceilings, wood burning fireplace & built-in TV, mount and receiver. Upper-level primary bedroom with separate 5-piece bathroom, walk-in closet with California Closet upgrade. Additional two bedrooms & full bathroom. Basement finished includes media room with included theater seats, screen, built-in projector, receiver & awesome sound system. Custom built wine room capable of up to 500 bottles of wine. Separate open exercise area. Large, fenced backyard with wood deck, sprinkler system, custom stone retaining wall and mature landscaping. 3-car attached garage with work bench, cabinets & service door to backyard. Ideal location in Highlands Ranch near shopping, dining, C-470 and access to all four HRCA's Recreation Centers.
Pending
$710,000
1614 Brookside Drive, Highlands Ranch, CO 80126
3beds
2,552sqft
Single Family Residence
Built in 1989
9,322 Square Feet Lot
$710,700 Zestimate®
$278/sqft
$58/mo HOA
What's special
- 14 days
- 1,448
- 186
Zillow last checked:
Listing updated:
Listed by:
Jerry Rich 303-843-1666 jerryrich5927@gmail.com,
Coldwell Banker Realty 24
Source: REcolorado as distributed by MLS GRID,MLS#: 9191787
Facts & features
Interior
Bedrooms & bathrooms
- Bedrooms: 3
- Bathrooms: 3
- Full bathrooms: 1
- 3/4 bathrooms: 1
- 1/2 bathrooms: 1
- Main level bathrooms: 1
Bedroom
- Description: Carpeting, Ceiling Fan, Access To Primary Bathroom
- Level: Upper
- Area: 183.6 Square Feet
- Dimensions: 12 x 15.3
Bedroom
- Description: 2nd Bedroom Or Office Space, Light Wood Flooring, Ceiling Fan
- Level: Upper
- Area: 146.3 Square Feet
- Dimensions: 11 x 13.3
Bedroom
- Description: Carpeting, Ceiling Fan
- Level: Upper
- Area: 130.8 Square Feet
- Dimensions: 10.9 x 12
Bathroom
- Description: Tile Flooring, Granite Counter
- Level: Main
- Area: 25.38 Square Feet
- Dimensions: 4.7 x 5.4
Bathroom
- Description: Tile Flooring, 3/4 Shower, Bathtub, Double Sinks, Walk-In Closet
- Level: Upper
- Area: 136.4 Square Feet
- Dimensions: 11 x 12.4
Bathroom
- Description: Tile Flooring, Double Sinks
- Level: Upper
- Area: 45.21 Square Feet
- Dimensions: 4.11 x 11
Dining room
- Description: Carpeting
- Level: Main
- Area: 151.9 Square Feet
- Dimensions: 9.8 x 15.5
Exercise room
- Description: Carpeting, Open Room, Access To Sump Pump
- Level: Basement
- Area: 124.32 Square Feet
- Dimensions: 11.1 x 11.2
Family room
- Description: Volume Ceilings, Wood-Burning Fireplace, Attached Tv & Mount, Sound Bar
- Level: Main
- Area: 166.65 Square Feet
- Dimensions: 11.11 x 15
Kitchen
- Description: Beautifully Updated, Soft-Close, Kitchen Aid Stainless Steel Appliances, Pantry, Roll-Out Shelves, Under Cabinet Lighting
- Level: Main
- Area: 239.4 Square Feet
- Dimensions: 14 x 17.1
Laundry
- Description: Tile Flooring, Door To Backyard, Built-In Shelves And Storage Cabinet
- Level: Main
- Area: 44.8 Square Feet
- Dimensions: 5.6 x 8
Living room
- Description: Carpeting
- Level: Main
- Area: 151.1 Square Feet
- Dimensions: 13.6 x 11.11
Media room
- Description: Carpeting, Included Three Theater Seats, Built-In Projector, Screen And Audio Equipment & Built-In/Separate Speakers. Crawl Space Behind Screen
- Level: Basement
- Area: 158.46 Square Feet
- Dimensions: 11.4 x 13.9
Other
- Description: Tile Flooring, Up To 500 Bottles Of Wine
- Level: Basement
- Area: 63.28 Square Feet
- Dimensions: 5.6 x 11.3
Heating
- Forced Air, Natural Gas
Cooling
- Central Air
Appliances
- Included: Cooktop, Dishwasher, Disposal, Dryer, Gas Water Heater, Microwave, Oven, Range Hood, Refrigerator, Washer
- Laundry: In Unit
Features
- Audio/Video Controls, Built-in Features, Ceiling Fan(s), Eat-in Kitchen, Five Piece Bath, Granite Counters, High Ceilings, Kitchen Island, Open Floorplan, Pantry, Primary Suite, Smoke Free, Sound System, Walk-In Closet(s)
- Flooring: Carpet, Tile, Wood
- Windows: Double Pane Windows, Window Coverings
- Basement: Crawl Space,Finished,Sump Pump
- Number of fireplaces: 1
- Fireplace features: Family Room, Wood Burning
Interior area
- Total structure area: 2,552
- Total interior livable area: 2,552 sqft
- Finished area above ground: 1,865
- Finished area below ground: 585
Property
Parking
- Total spaces: 3
- Parking features: Concrete, Dry Walled, Exterior Access Door, Lighted, Oversized, Storage
- Attached garage spaces: 3
Features
- Levels: Two
- Stories: 2
- Patio & porch: Deck, Front Porch
- Exterior features: Private Yard
- Fencing: Full
Lot
- Size: 9,322 Square Feet
- Features: Landscaped, Sprinklers In Front, Sprinklers In Rear
Details
- Parcel number: R0329355
- Zoning: PDU
- Special conditions: Standard
- Other equipment: Home Theater
Construction
Type & style
- Home type: SingleFamily
- Architectural style: Contemporary
- Property subtype: Single Family Residence
Materials
- Brick, Frame
- Foundation: Concrete Perimeter
- Roof: Composition
Condition
- Updated/Remodeled
- Year built: 1989
Details
- Builder name: Centex Homes
- Warranty included: Yes
Utilities & green energy
- Electric: 110V
- Sewer: Public Sewer
- Water: Public
Community & HOA
Community
- Security: Carbon Monoxide Detector(s), Smoke Detector(s)
- Subdivision: Highlands Ranch
HOA
- Has HOA: Yes
- Amenities included: Clubhouse, Fitness Center, Park, Playground, Pool, Sauna, Spa/Hot Tub, Tennis Court(s), Trail(s)
- Services included: Reserve Fund
- HOA fee: $174 quarterly
- HOA name: Highlands Ranch Community Association
- HOA phone: 303-791-2500
Location
- Region: Highlands Ranch
Financial & listing details
- Price per square foot: $278/sqft
- Tax assessed value: $661,761
- Annual tax amount: $3,674
- Date on market: 9/12/2026
- Listing terms: Cash,Conventional,FHA,VA Loan
- Exclusions: Seller's Personal Property Including Artwork, Pictures, Collectable Items, Stereo Equipment Excluded: Family Room Sound Bar & Blue Ray Player. Basement Media Room Turn Table Excluded.
- Ownership: Individual
- Road surface type: Paved
Estimated market value
$710,700
$675,000 - $746,000
$3,441/mo
Price history
| Date | Event | Price |
|---|---|---|
| 9/16/2026 | Pending sale | $710,000$278/sqft |
Source:  REcolorado as distributed by MLS GRID #9191787 Report a problem REcolorado as distributed by MLS GRID #9191787 Report a problem | ||
| 9/12/2026 | Listed for sale | $710,000$278/sqft |
Source: REcolorado as distributed by MLS GRID #9191787 Report a problem | ||
Public tax history
| Year | Property taxes | Tax assessment |
|---|---|---|
| 2025 | $3,440 +0.2% | $41,360 -11.8% |
| 2024 | $3,434 +13.9% | $46,880 -1% |
| 2023 | $3,015 -3.9% | $47,340 +43.5% |
| 2022 | $3,136 | $33,000 -2.8% |
| 2021 | -- | $33,950 +4.8% |
| 2020 | $3,004 +15.5% | $32,390 |
| 2019 | $2,601 0% | $32,390 +17.7% |
| 2018 | $2,601 +9.8% | $27,520 |
| 2017 | $2,368 +4.8% | $27,520 +6.7% |
| 2016 | $2,260 -2.1% | $25,780 |
| 2015 | $2,309 +17.8% | $25,780 +27.5% |
| 2014 | $1,961 | $20,220 |
| 2013 | -- | $20,220 -3.9% |
| 2012 | -- | $21,040 |
| 2011 | -- | $21,040 -1.2% |
| 2010 | -- | $21,300 +0.6% |
| 2009 | $1,014 | $21,180 |
| 2008 | -- | $21,180 +3.6% |
| 2007 | -- | $20,450 |
| 2006 | $1,957 +5.7% | $20,450 +5.7% |
| 2004 | $1,850 -35.9% | $19,340 -6.7% |
| 2003 | $2,885 | $20,730 |
| 2002 | -- | $20,730 +13.7% |
| 2001 | $1,804 -2.4% | $18,240 |
| 2000 | $1,847 | $18,240 |
Find assessor info on the county website
Monthly payment
Est. payment
Payment breakdown
Explore the cost of this home by adjusting the details. Changes won't be saved.Climate risks
Neighborhood: 80126
Nearby schools
Schools provided by the listing agent
- Elementary: Northridge
- Middle: Mountain Ridge
- High: Mountain Vista
- District: Douglas RE-1
Source: REcolorado as distributed by MLS GRID. This data may not be complete. We recommend contacting the local school district to confirm school assignments for this home.
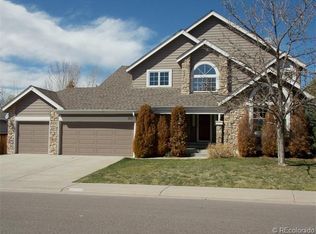
- $825,7004 bd3 ba3.4k sqft1613 Brookside Dr, Highlands Ranch, CO 80126Off Market
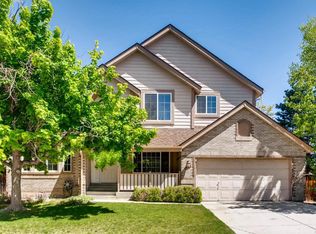
- $657,0003 bd3 ba1.8k sqft1603 Brookside Dr, Highlands Ranch, CO 80126Off Market

- $668,3003 bd3 ba2.4k sqft1623 Brookside Dr, Highlands Ranch, CO 80126Off Market
- $676,6003 bd3 ba2.1k sqft9356 Windsor Way, Highlands Ranch, CO 80126Off Market
Similar homes
- $700,0003 bd4 ba2.3k sqft9352 Wheeler Court, Littleton, CO 80126For Sale

 MLS ID #2868277, Dustin Campbell, HomeSmart Realty. REcolorado as distributed by MLS GRID
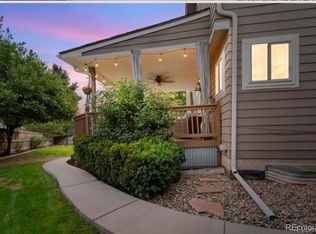
 - $660,0004 bd4 ba2.1k sqft963 Garden Drive, Highlands Ranch, CO 80126For Sale
 MLS ID #9144877, Kari Kline, RE/MAX Synergy. REcolorado as distributed by MLS GRID
 - $699,0005 bd3 ba3.7k sqft9836 Florence Place, Highlands Ranch, CO 80126For Sale
 MLS ID #4121726, Ann Thurman, Listings.com. REcolorado as distributed by MLS GRID
 - $699,9005 bd4 ba3.4k sqft9675 Red Oakes Place, Littleton, CO 80126For Sale
 MLS ID #4870954, Thomas De Herrera, Your Castle Realty LLC. REcolorado as distributed by MLS GRID
 - $849,9004 bd4 ba3.4k sqft9061 Sunset Ridge Court, Highlands Ranch, CO 80126For SaleMLS ID #4358193, Merritt Cohn, MB Cohn & Assoc. REcolorado as distributed by MLS GRID
- $645,0005 bd4 ba3.2k sqft8416 S Wildcat Street, Littleton, CO 80126For SaleMLS ID #2405728, Carlos Escobar, Keller Williams Realty Downtown LLC. REcolorado as distributed by MLS GRID
- $724,0004 bd3 ba2.5k sqft10015 Silver Maple Road, Highlands Ranch, CO 80129For SaleMLS ID #5696198, Julie Reddington, Compass - Denver. REcolorado as distributed by MLS GRID
- $724,9004 bd4 ba2.8k sqft970 Sage Sparrow Circle, Highlands Ranch, CO 80129For SaleMLS ID #7198899, Aaron Moore, Equity Colorado Real Estate. REcolorado as distributed by MLS GRID
- $760,0004 bd3 ba2.8k sqft7465 La Quinta Court, Lone Tree, CO 80124For SaleMLS ID #5664798, Kelly Nichols, RE/MAX Professionals. REcolorado as distributed by MLS GRID
- $675,0005 bd4 ba2.8k sqft9339 Waterford Court, Highlands Ranch, CO 80130For SaleMLS ID #3124002, Tricia Stefaniak, eXp Realty, LLC. REcolorado as distributed by MLS GRID
- $729,0003 bd3 ba2.7k sqft5424 Fullerton Circle, Highlands Ranch, CO 80130For SaleMLS ID #9351929, Joe Krajnc, Coldwell Banker Realty 24. REcolorado as distributed by MLS GRID
- $769,0004 bd4 ba3.1k sqft648 English Sparrow Trail, Littleton, CO 80129For SaleMLS ID #7000267, Rick Allan, HomeSmart. REcolorado as distributed by MLS GRID
- $719,9004 bd4 ba3.3k sqft7267 Mountain Brush Lane, Highlands Ranch, CO 80130For SaleMLS ID #6674921, Theresa Savage, HomeSmart Realty. REcolorado as distributed by MLS GRID
- $670,0003 bd4 ba2.4k sqft7703 E Jamison Drive, Centennial, CO 80112For SaleMLS ID #4031009, Chris Lamee, Banyan Real Estate LLC. REcolorado as distributed by MLS GRID
- $739,0005 bd4 ba3.4k sqft438 W Jamison Place, Littleton, CO 80120For SaleMLS ID #7687978, Victoria De La Torre, Real Broker, LLC DBA Real. REcolorado as distributed by MLS GRID
- $685,0004 bd4 ba2.6k sqft9050 Old Tom Morris Circle, Highlands Ranch, CO 80129For SaleMLS ID #6154588, Erik Denning, Redfin Corporation. REcolorado as distributed by MLS GRID
- $740,0005 bd3 ba2.9k sqft6991 S Madison Way, Centennial, CO 80122For SaleMLS ID #2955789, Emily Lonborg, The Steller Group, Inc. REcolorado as distributed by MLS GRID
- $825,0004 bd4 ba3.4k sqft9868 Sylvestor Road, Highlands Ranch, CO 80129For SaleMLS ID #2080161, Delphine Carlile, 8z Real Estate. REcolorado as distributed by MLS GRID
- $665,0004 bd4 ba2.1k sqft11052 Woodhurst Circle, Highlands Ranch, CO 80130For SaleMLS ID #9342419, Kathleen Dorram, Keller Williams DTC. REcolorado as distributed by MLS GRID
- $675,0004 bd4 ba2.9k sqft7039 Pine Hills Way, Littleton, CO 80125For SaleMLS ID #7570572, Jessica Manzano, Keller Williams Advantage Realty LLC. REcolorado as distributed by MLS GRID
