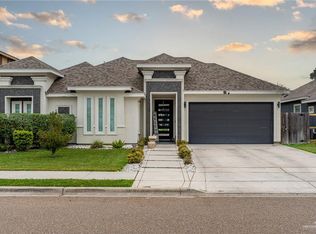
This sophisticated Mediterranean home with a modern touch nestled in the exclusive gated community of The Hills at Chapin. Elegant and functional, this 4 bedroom, 2.5 bath residence checks all the boxes! The home boasts an impeccable floor plan with decorative ceilings, tile flooring throughout, artistic design elements, and custom lighting, exuding unparalleled quality from every surface. The chef’s kitchen is a dream, featuring quartz countertops, a built-in wine nook, high-end backsplash, and ample cabinet space. The spacious primary suite includes a custom luxury closet and a stunning spa-like bathroom for ultimate relaxation. The expansive private backyard, perfect for outdoor living, features an above-ground pool and a drive-through garage door offering convenient access to the backyard.
Sold
Price Unknown
1614 Chapel Hl, Edinburg, TX 78541
4beds
1,697sqft
Single Family Residence, Residential
Built in 2020
7,749 Square Feet Lot
$282,100 Zestimate®
$--/sqft
$1,748 Estimated rent
Home value
$282,100
$265,000 - $302,000
$1,748/mo
Zestimate® history
Owner options
List your home for rent
$1,748/mo
Rent Zestimate®
Find your next renter with Zillow Rental Manager. Plus, with online applications, you can quickly screen prospective tenants – for free.
$1,748/mo
Rent Zestimate®
Refinance and save
$350/mo
Est. payment
Refinancing to a lower rate could help reduce your monthly payments and save thousands over the life of the loan.
$350/mo
Est. payment
Explore your selling options
Work with a Zillow partner agent
Leverage their expertise and Zillow's premium Showcase listings to get your home seen by more buyers.
Get startedList with your own agent
Get your home in front of millions of buyers by listing it on Zillow.
Learn how to do itSell it yourself
Take full control of how buyers see your home on Zillow by listing For Sale by Owner (FSBO).
List your homeWhat's special
Zillow last checked:
Listing updated:
Listed by:
Monica J. Acevedo 956-703-6377,
The International Real Estate Company
Source: Greater McAllen AOR,MLS#: 449904
Facts & features
Interior
Bedrooms & bathrooms
- Bedrooms: 4
- Bathrooms: 3
- Full bathrooms: 2
- 1/2 bathrooms: 1
Dining room
- Description: Living Area(s): 1
Living room
- Description: Living Area(s): 1
Heating
- Has Heating (Unspecified Type)
Cooling
- Central Air
Appliances
- Included: Electric Water Heater, Water Heater (Programmable thermostat), Water Heater (In Garage), Smooth Electric Cooktop, Disposal, Oven-Single
- Laundry: Laundry Closet, Washer/Dryer Connection
Features
- Countertops (Quartz), Ceiling Fan(s), High Ceilings, Split Bedrooms, Walk-In Closet(s)
- Flooring: Porcelain Tile
- Windows: Wood/Faux Blinds
Interior area
- Total structure area: 1,697
- Total interior livable area: 1,697 sqft
Property
Parking
- Total spaces: 2
- Parking features: Attached, Garage Faces Front, Garage Faces Rear
- Attached garage spaces: 2
Features
- Patio & porch: Covered Patio, Patio, Patio Slab
- Exterior features: Barbecue, Sprinkler System
- Pool features: Above Ground
- Fencing: Privacy,Wood
Lot
- Size: 7,749 Square Feet
- Features: Sidewalks, Sprinkler System
Details
- Parcel number: H347100000006600
Construction
Type & style
- Home type: SingleFamily
- Property subtype: Single Family Residence, Residential
Materials
- Stone, Stucco
- Foundation: Slab
- Roof: Composition
Condition
- Year built: 2020
Utilities & green energy
- Sewer: Public Sewer
- Water: Public
Green energy
- Energy efficient items: None
Community & HOA
Community
- Features: Gated, Sidewalks, Street Lights
- Security: Smoke Detector(s)
- Subdivision: The Hills At Chapin
HOA
- Has HOA: Yes
- HOA fee: $350 annually
- HOA name: The Hills at Chapin HOA
Location
- Region: Edinburg
Financial & listing details
- Tax assessed value: $258,300
- Annual tax amount: $6,519
- Date on market: 10/1/2024
- Road surface type: Paved
Price history
| Date | Event | Price |
|---|---|---|
| 11/29/2024 | Sold | -- |
Source: Greater McAllen AOR #449904 Report a problem | ||
| 11/2/2024 | Pending sale | $285,000$168/sqft |
Source: Greater McAllen AOR #449904 Report a problem | ||
| 10/1/2024 | Listed for sale | $285,000+26.7%$168/sqft |
Source: Greater McAllen AOR #449904 Report a problem | ||
| 1/26/2021 | Sold | -- |
Source: Greater McAllen AOR #528002_344070 Report a problem | ||
| 1/7/2021 | Pending sale | $225,000$133/sqft |
Source: Rio Valley Realty #344070 Report a problem | ||
| 1/7/2021 | Listed for sale | $225,000$133/sqft |
Source: Rio Valley Realty #344070 Report a problem | ||
| 1/7/2021 | Pending sale | $225,000$133/sqft |
Source: Greater McAllen AOR #344070 Report a problem | ||
Public tax history
| Year | Property taxes | Tax assessment |
|---|---|---|
| 2025 | -- | $258,300 -4.9% |
| 2024 | $6,525 +0.3% | $271,724 +0.2% |
| 2023 | $6,505 +1.2% | $271,115 +9.8% |
| 2022 | $6,428 +12.4% | $246,855 +16.9% |
| 2021 | $5,718 | $211,186 +527.9% |
| 2020 | -- | $33,635 |
| 2019 | $915 | $33,635 |
| 2018 | -- | $33,635 |
Find assessor info on the county website
Neighborhood: 78541
Nearby homes
- $289,0003 bd2 ba1.9k sqft1708 Chapel Hl, Edinburg, TX 78541Off Market
- $294,3003 bd2 ba1.9k sqft1704 Chapel Hl, Edinburg, TX 78541Off Market
- $--3 bd3 ba1.9k sqft1712 Chapel Hl, Edinburg, TX 78541Sold
- $286,000-- bd2 ba1.8k sqft1701 Strawberry Hl, Edinburg, TX 78541Off Market
- $260,5003 bd2 ba1.6k sqft1615 Strawberry Hl, Edinburg, TX 78542Off Market
- $269,3003 bd2 ba1.6k sqft1705 Strawberry Hl, Edinburg, TX 78541Off Market
- $286,1003 bd2 ba1.9k sqft1707 Chapel Hl, Edinburg, TX 78541Off Market
- $270,6003 bd2 ba1.7k sqft1611 Strawberry Hl, Edinburg, TX 78541Off Market
Nearby schools
GreatSchools rating
- 7/10Lincoln Elementary SchoolGrades: PK-5Distance: 0.9 mi
- 6/10B L Garza Middle SchoolGrades: 6-8Distance: 2.7 mi
- 4/10Edinburg North High SchoolGrades: 9-12Distance: 1 mi
Schools provided by the listing agent
- Elementary: Lincoln
- Middle: B.L. Garza
- High: Edinburg North H.S.
- District: Edinburg ISD
Source: Greater McAllen AOR. This data may not be complete. We recommend contacting the local school district to confirm school assignments for this home.
- Texas
- Hidalgo County
- Edinburg
- 78541
- 1614 Chapel Hl
Nearby cities
Nearby neighborhoods
Nearby zip codes
Other Edinburg Topics
