This stunning modern craftsman offers the best of Midwood living—style, space, and location. With an oversized 2-car garage featuring custom professional storage, generous built-ins, and countless upgrades, this home blends sophistication with functionality.
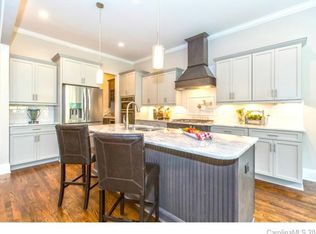
Enjoy a massive, flat fenced backyard designed for entertaining, complete with a hardscaped patio, built-in firepit, outdoor kitchen with grill, and lush professional landscaping. Inside, elegant details shine—site-finished white oak floors, arched openings, custom trim, coffered ceilings, and a custom carpet runner on the stairs. The chef’s kitchen impresses with quartz counters, a herringbone backsplash, Bertazzoni 5-burner gas range, and walk-in pantry.
The main-level office/bedroom connects to a full bath for flexibility, while upstairs the luxurious primary suite features a tray ceiling, barn door, spacious walk-in closet, freestanding tub, double vanity, and dual-head shower. All bedrooms include room-darkening cordless double shades that open from the top or bottom. Upstairs features an additional bonus flex space that is great for a play area or office. The entire home has been painted throughout with premium Sherwin Williams Emerald paint, offering a polished, move-in-ready finish.
Ideally situated with sidewalks all the way through Plaza Midwood—just a short walk to Harris Teeter, Giddy Goat Coffee, Milkbread, and directly across from Veterans Park with its playground, splash pad, and tennis courts—this exceptional home perfectly combines luxury and walkable convenience in one of Charlotte’s most sought-after neighborhoods.
Closed
$1,235,000
1614 Chatham Ave, Charlotte, NC 28205
5beds
2,750sqft
Single Family Residence
Built in 2020
0.34 Acres Lot
$1,241,300 Zestimate®
$449/sqft
$4,274 Estimated rent
Home value
$1,241,300
$1.15M - $1.34M
$4,274/mo
Zestimate® history
Owner options
List your home for rent
$4,274/mo
Rent Zestimate®
Find your next renter with Zillow Rental Manager. Plus, with online applications, you can quickly screen prospective tenants – for free.
$4,274/mo
Rent Zestimate®
Refinance and save
$7,389/mo
Est. payment
Refinancing to a lower rate could help reduce your monthly payments and save thousands over the life of the loan.
$7,389/mo
Est. payment
Explore your selling options
Work with a Zillow partner agent
Leverage their expertise and Zillow's premium Showcase listings to get your home seen by more buyers.
Get startedList with your own agent
Get your home in front of millions of buyers by listing it on Zillow.
Learn how to do itSell it yourself
Take full control of how buyers see your home on Zillow by listing For Sale by Owner (FSBO).
List your homeWhat's special
Custom trimHardscaped patioCustom professional storageLush professional landscapingBonus flex spaceCoffered ceilingsTray ceiling
Zillow last checked:
Listing updated:
Listed by:
John Siddons john@searchcharlotte.com,
Berkshire Hathaway HomeServices Carolinas Realty
Bought with:
Drew Choate
Keller Williams Connected
Source: Canopy MLS as distributed by MLS GRID,MLS#: 4309847
Facts & features
Interior
Bedrooms & bathrooms
- Bedrooms: 5
- Bathrooms: 3
- Full bathrooms: 3
- Main level bedrooms: 1
Primary bedroom
- Level: Upper
Bedroom s
- Level: Main
Bedroom s
- Level: Upper
Bathroom full
- Level: Main
Bathroom full
- Level: Upper
Dining room
- Level: Main
Kitchen
- Level: Main
Living room
- Level: Main
Heating
- Central
Cooling
- Central Air
Appliances
- Included: Dishwasher, Disposal, Gas Oven, Gas Range, Microwave, Oven
- Laundry: Laundry Room
Features
- Breakfast Bar, Built-in Features, Kitchen Island, Open Floorplan, Pantry, Walk-In Closet(s)
- Flooring: Carpet, Tile, Wood
- Doors: French Doors
- Windows: Window Treatments
- Has basement: No
- Attic: Pull Down Stairs
- Fireplace features: Gas Log, Living Room
Interior area
- Total structure area: 2,750
- Total interior livable area: 2,750 sqft
- Finished area above ground: 2,750
- Finished area below ground: 0
Property
Parking
- Total spaces: 2
- Parking features: Attached Garage, Garage on Main Level
- Attached garage spaces: 2
Features
- Levels: Two
- Stories: 2
- Patio & porch: Covered, Deck, Front Porch, Porch, Rear Porch
- Exterior features: Outdoor Kitchen
- Fencing: Back Yard,Fenced
Lot
- Size: 0.34 Acres
- Features: Level
Details
- Parcel number: 09508333
- Zoning: N1-C
- Special conditions: Standard
Construction
Type & style
- Home type: SingleFamily
- Architectural style: Arts and Crafts
- Property subtype: Single Family Residence
Materials
- Fiber Cement
- Foundation: Crawl Space
Condition
- New construction: No
- Year built: 2020
Utilities & green energy
- Sewer: Public Sewer
- Water: City
- Utilities for property: Cable Available, Electricity Connected
Community & HOA
Community
- Subdivision: Midwood
Location
- Region: Charlotte
Financial & listing details
- Price per square foot: $449/sqft
- Tax assessed value: $1,055,800
- Date on market: 10/8/2025
- Cumulative days on market: 35 days
- Listing terms: Cash,Conventional
- Electric utility on property: Yes
- Road surface type: Concrete, Paved
Price history
| Date | Event | Price |
|---|---|---|
| 12/19/2025 | Sold | $1,235,000-4.6%$449/sqft |
Source:  Canopy MLS as distributed by MLS GRID #4309847 Report a problem Canopy MLS as distributed by MLS GRID #4309847 Report a problem | ||
| 10/23/2025 | Price change | $1,295,000-4.1%$471/sqft |
Source: Canopy MLS as distributed by MLS GRID #4309847 Report a problem | ||
| 10/8/2025 | Listed for sale | $1,350,000+73.1%$491/sqft |
Source: Canopy MLS as distributed by MLS GRID #4309847 Report a problem | ||
| 5/22/2020 | Sold | $780,000-0.6%$284/sqft |
Source: Canopy MLS as distributed by MLS GRID #3606084 Report a problem | ||
| 4/20/2020 | Pending sale | $785,000$285/sqft |
Source: Savvy + Co Real Estate #3606084 Report a problem | ||
| 4/16/2020 | Listed for sale | $785,000+227.1%$285/sqft |
Source: Savvy + Co Real Estate #3606084 Report a problem | ||
| 5/17/2019 | Sold | $240,000$87/sqft |
Source: Public Record Report a problem | ||
Public tax history
| Year | Property taxes | Tax assessment |
|---|---|---|
| 2025 | -- | $1,055,800 |
| 2024 | -- | $1,055,800 |
| 2023 | -- | $1,055,800 +38.2% |
| 2022 | -- | $764,200 |
| 2021 | -- | $764,200 +101.2% |
| 2020 | -- | $379,900 |
| 2019 | $3,758 | $379,900 +83.5% |
| 2018 | -- | $207,000 |
| 2017 | $2,733 | $207,000 |
| 2016 | $2,733 | $207,000 |
| 2015 | $2,733 -10.4% | $207,000 -11% |
| 2014 | $3,051 | $232,700 |
| 2013 | -- | $232,700 -0.1% |
| 2012 | -- | $232,900 |
| 2011 | -- | $232,900 +60.1% |
| 2010 | -- | $145,500 |
| 2009 | -- | $145,500 |
| 2008 | -- | $145,500 |
| 2007 | -- | $145,500 |
| 2006 | -- | $145,500 |
| 2005 | -- | $145,500 |
| 2004 | -- | $145,500 |
| 2003 | -- | $145,500 +62.5% |
| 2002 | -- | $89,550 |
| 2001 | -- | $89,550 |
| 2000 | -- | $89,550 |
Find assessor info on the county website
Neighborhood: Plaza Midwood
Nearby homes
- $1,264,0004 bd3 ba2.7k sqft1618 Chatham Ave, Charlotte, NC 28205Off Market
- $567,6002 bd1 ba945 sqft1610 Chatham Ave, Charlotte, NC 28205Off Market
- $884,2003 bd3 ba1.6k sqft1622 Chatham Ave, Charlotte, NC 28205Off Market
- $1,067,4004 bd3 ba2.1k sqft1626 Chatham Ave, Charlotte, NC 28205Off Market
- $1,799,0006 bd5 ba4.7k sqft1625 Club Rd, Charlotte, NC 28205Sold
- $--1 bd1 ba600 sqft1625 Club Rd #NA, Charlotte, NC 28205Off Market
- $555,7002 bd1 ba984 sqft1621 Club Rd, Charlotte, NC 28205Off Market
- $600,0002 bd1 ba1k sqft1629 Club Rd, Charlotte, NC 28205Sold
Nearby schools
GreatSchools rating
- 7/10Shamrock Gardens ElementaryGrades: PK-5Distance: 1.2 mi
- 7/10Eastway MiddleGrades: 6-8Distance: 1.5 mi
- 1/10Garinger High SchoolGrades: 9-12Distance: 1.8 mi
Get a cash offer in 3 minutes
Find out how much your home could sell for in as little as 3 minutes with a no-obligation cash offer.
Estimated market value
$1,241,300
Get a cash offer in 3 minutes
Find out how much your home could sell for in as little as 3 minutes with a no-obligation cash offer.
Estimated market value
$1,241,300
- North Carolina
- Mecklenburg County
- Charlotte
- 28205
- Plaza Midwood
- 1614 Chatham Ave
Nearby cities
Nearby neighborhoods
Nearby zip codes
Other Charlotte Topics
