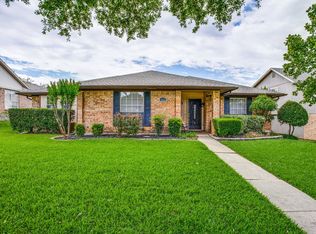
Welcome to this beautifully updated single-story home nestled on a corner lot in the highly desirable Rosemeade neighborhood. Offering 3 bedrooms, 2 full bathrooms, this home seamlessly blends modern updates, functional living and long-term efficiency. Step inside to a bright, open layout featuring vaulted ceilings, recessed lighting, and rich luxury vinyl plank flooring throughout the main living areas. The spacious living room is anchored by a charming brick fireplace, while large windows and glass doors fill the space with natural light and provide inviting views of the backyard. The kitchen is stylish and functional, showcasing updated cabinetry, sleek countertops, stainless steel appliances and ample prep space. The primary suite offers a comfortable retreat with dual vanities, a soaking tub and separate walk-in shower, creating a relaxing, spa-like feel. Secondary bedrooms are generously sized. All bedrooms feature brand new carpet installed in April 2026, offering fresh, move-in-ready comfort.
Step outside to enjoy a spacious backyard with mature trees, providing plenty of room for outdoor entertaining, gardening, or play. This home also offers exceptional value with numerous recent improvements, including fully paid-off solar panels, along with Low-E vinyl windows throughout for added energy efficiency. Additional upgrades include a foundation repair completed in 2025, new hot water heater, full chimney replacement, updated primary shower, French drains, gutters and downspouts, sump pumps, and drip irrigation around the home. Located just minutes from Rosemeade Rec Center, residents can enjoy walking trails, recreational amenities, and outdoor activities nearby. The home is also conveniently situated near schools along with shopping, dining, and major commuter routes. Combining thoughtful updates, energy efficiency, and a prime location, this move-in ready home offers the perfect balance of comfort, convenience, and lifestyle.
Sold
Price Unknown
1614 Chesterfield Dr, Carrollton, TX 75007
3beds
1,617sqft
Single Family Residence
Built in 1978
9,191 Square Feet Lot
$378,500 Zestimate®
$--/sqft
$2,497 Estimated rent
Home value
$378,500
$360,000 - $397,000
$2,497/mo
Zestimate® history
Owner options
List your home for rent
$2,497/mo
Rent Zestimate®
Find your next renter with Zillow Rental Manager. Plus, with online applications, you can quickly screen prospective tenants – for free.
$2,497/mo
Rent Zestimate®
Refinance and save
Refinancing to a lower rate could help reduce your monthly payments and save thousands over the life of the loan.
Explore your selling options
Work with a Zillow partner agent
Leverage their expertise and Zillow's premium Showcase listings to get your home seen by more buyers.
Get startedList with your own agent
Get your home in front of millions of buyers by listing it on Zillow.
Learn how to do itSell it yourself
Take full control of how buyers see your home on Zillow by listing For Sale by Owner (FSBO).
List your homeWhat's special
Charming brick fireplaceRecessed lightingUpdated cabinetryStainless steel appliancesFully paid-off solar panelsCorner lotSleek countertops
Zillow last checked:
Listing updated:
Listed by:
Lori Seale 0650638 602-402-6200,
Coldwell Banker Apex, REALTORS 972-208-8797
Bought with:
David Goss, 0662885
Market Experts Realty
Source: NTREIS,MLS#: 21247385
Facts & features
Interior
Bedrooms & bathrooms
- Bedrooms: 3
- Bathrooms: 2
- Full bathrooms: 2
Primary bedroom
- Features: Ceiling Fan(s), En Suite Bathroom, Walk-In Closet(s)
- Level: First
- Dimensions: 17 x 13
Bedroom
- Features: Ceiling Fan(s), Split Bedrooms
- Level: First
- Dimensions: 11 x 11
Bedroom
- Features: Ceiling Fan(s), Split Bedrooms
- Level: First
- Dimensions: 11 x 11
Primary bathroom
- Features: Built-in Features, Double Vanity, En Suite Bathroom, Granite Counters, Separate Shower
- Level: First
- Dimensions: 0 x 0
Den
- Features: Ceiling Fan(s)
- Level: First
- Dimensions: 16 x 13
Dining room
- Level: First
- Dimensions: 11 x 11
Other
- Features: Built-in Features, Linen Closet
- Level: First
- Dimensions: 0 x 0
Kitchen
- Features: Built-in Features, Eat-in Kitchen, Granite Counters, Pantry
- Level: First
- Dimensions: 8 x 9
Living room
- Features: Ceiling Fan(s), Fireplace
- Level: First
- Dimensions: 20 x 15
Utility room
- Level: First
- Dimensions: 0 x 0
Heating
- Central, Natural Gas
Cooling
- Central Air, Ceiling Fan(s), Electric
Appliances
- Included: Dishwasher, Electric Range, Disposal, Microwave
- Laundry: Washer Hookup, Dryer Hookup, Laundry in Utility Room
Features
- Wet Bar, Decorative/Designer Lighting Fixtures, Double Vanity, Eat-in Kitchen, Granite Counters, High Speed Internet, Pantry, Cable TV, Vaulted Ceiling(s), Walk-In Closet(s)
- Flooring: Carpet, Ceramic Tile, Luxury Vinyl Plank
- Windows: Window Coverings
- Has basement: No
- Number of fireplaces: 1
- Fireplace features: Gas Starter, Living Room, Masonry, Raised Hearth, Wood Burning
Interior area
- Total interior livable area: 1,617 sqft
Property
Parking
- Total spaces: 2
- Parking features: Door-Single, Garage, Garage Door Opener, Garage Faces Rear
- Attached garage spaces: 2
Features
- Levels: One
- Stories: 1
- Patio & porch: Rear Porch, Covered
- Exterior features: Covered Courtyard, Rain Gutters
- Pool features: None
- Fencing: Back Yard,Privacy,Wood
Lot
- Size: 9,191 Square Feet
- Features: Back Yard, Corner Lot, Lawn, Landscaped, Subdivision, Few Trees
Details
- Parcel number: R49479
Construction
Type & style
- Home type: SingleFamily
- Architectural style: Traditional,Detached
- Property subtype: Single Family Residence
Materials
- Brick
- Foundation: Slab
- Roof: Composition,Shingle
Condition
- Year built: 1978
Utilities & green energy
- Sewer: Public Sewer
- Water: Public
- Utilities for property: Sewer Available, Water Available, Cable Available
Green energy
- Energy generation: Solar
Community & HOA
Community
- Features: Curbs, Sidewalks
- Security: Smoke Detector(s)
- Subdivision: Rosemeade Add 4
HOA
- Has HOA: No
Location
- Region: Carrollton
Financial & listing details
- Tax assessed value: $395,000
- Annual tax amount: $6,603
- Date on market: 4/24/2026
- Cumulative days on market: 76 days
- Listing terms: Cash,Conventional,FHA,VA Loan
- Exclusions: Please speak with listing agent about exclusions.
Price history
| Date | Event | Price |
|---|---|---|
| 6/8/2026 | Sold | -- |
Source: NTREIS #21247385 Report a problem | ||
| 5/19/2026 | Pending sale | $375,000$232/sqft |
Source: NTREIS #21247385 Report a problem | ||
| 5/3/2026 | Contingent | $375,000$232/sqft |
Source: NTREIS #21247385 Report a problem | ||
| 5/2/2026 | Listed for sale | $375,000$232/sqft |
Source: NTREIS #21247385 Report a problem | ||
| 4/30/2026 | Contingent | $375,000$232/sqft |
Source: NTREIS #21247385 Report a problem | ||
| 4/24/2026 | Listed for sale | $375,000-3.6%$232/sqft |
Source: NTREIS #21247385 Report a problem | ||
| 3/28/2026 | Listing removed | $389,000$241/sqft |
Source: NTREIS #21158285 Report a problem | ||
| 3/12/2026 | Price change | $389,000-2.8%$241/sqft |
Source: NTREIS #21158285 Report a problem | ||
| 1/23/2026 | Listed for sale | $400,000+7.8%$247/sqft |
Source: NTREIS #21158285 Report a problem | ||
| 1/27/2022 | Sold | -- |
Source: NTREIS #14677304 Report a problem | ||
| 12/22/2021 | Pending sale | $371,000$229/sqft |
Source: NTREIS #14677304 Report a problem | ||
| 9/24/2021 | Listed for sale | $371,000+33%$229/sqft |
Source: NTREIS #14677304 Report a problem | ||
| 10/29/2019 | Listing removed | $279,000$173/sqft |
Source: Our Texas Real Estate #14146151 Report a problem | ||
| 9/17/2019 | Pending sale | $279,000$173/sqft |
Source: Our Texas Real Estate #14146151 Report a problem | ||
| 9/7/2019 | Listing removed | $1,995$1/sqft |
Source: Our Texas Real Estate #14172521 Report a problem | ||
| 8/27/2019 | Listed for rent | $1,995$1/sqft |
Source: Our Texas Real Estate #14172521 Report a problem | ||
| 7/29/2019 | Price change | $279,000-4.1%$173/sqft |
Source: Our Texas Real Estate #14146151 Report a problem | ||
| 7/27/2019 | Listed for sale | $291,060+21.3%$180/sqft |
Source: Our Texas Real Estate #14146151 Report a problem | ||
| 6/7/2019 | Listing removed | $240,000$148/sqft |
Source: JP & Associates Uptown #14099923 Report a problem | ||
| 5/27/2019 | Listed for sale | $240,000$148/sqft |
Source: JP & Associates Uptown #14099923 Report a problem | ||
Public tax history
| Year | Property taxes | Tax assessment |
|---|---|---|
| 2025 | $2,161 | $395,000 +89.6% |
| 2024 | -- | $208,381 +3% |
| 2023 | -- | $202,253 -42.9% |
| 2022 | $2,763 +37.8% | $354,175 +44.1% |
| 2021 | $2,005 -0.5% | $245,791 -0.9% |
| 2020 | $2,016 +64.2% | $248,074 +1.4% |
| 2019 | $1,228 +12.5% | $244,615 +8.5% |
| 2018 | $1,091 -51% | $225,449 +10% |
| 2017 | $2,226 | $204,954 +10% |
| 2016 | $2,226 +3.8% | $186,322 +10% |
| 2015 | $2,143 | $169,384 +10% |
| 2014 | $2,143 | $153,985 +10% |
| 2013 | $2,143 | $139,986 +3.5% |
| 2012 | -- | $135,234 +1.2% |
| 2011 | -- | $133,602 +3.2% |
| 2010 | -- | $129,505 +3.1% |
| 2009 | -- | $125,672 -3.2% |
| 2007 | -- | $129,850 |
| 2006 | $320 -3.3% | $129,850 |
| 2005 | $331 | $129,850 |
| 2004 | -- | $129,850 +19.9% |
| 2003 | -- | $108,283 +4% |
| 2002 | -- | $104,135 +74% |
| 2001 | -- | $59,847 |
Find assessor info on the county website
Neighborhood: 75007
Nearby homes
- $370,000-- bd-- ba-- sqft1614 Chesterfield Dr, Carrollton, TX 75007Off Market
- $415,7003 bd2 ba2.3k sqft1612 Chesterfield Dr, Carrollton, TX 75007Off Market
- $348,9003 bd2 ba1.5k sqft1615 Hartford Dr, Carrollton, TX 75007Off Market
- $384,7005 bd3 ba2.1k sqft1610 Chesterfield Dr, Carrollton, TX 75007Off Market

- $379,2003 bd2 ba1.8k sqft1700 Chesterfield Dr, Carrollton, TX 75007Off Market
- $342,9004 bd2 ba1.6k sqft1613 Hartford Dr, Carrollton, TX 75007Off Market
- $342,4003 bd2 ba1.7k sqft1615 Chesterfield Dr, Carrollton, TX 75007Off Market
- $--3 bd2 ba1.7k sqft1613 Chesterfield Dr, Carrollton, TX 75007Sold
Nearby schools
GreatSchools rating
- 8/10Rosemeade Elementary SchoolGrades: PK-5Distance: 0.6 mi
- 6/10Blalack Middle SchoolGrades: 6-8Distance: 0.7 mi
- 5/10Creekview High SchoolGrades: 9-12Distance: 1.1 mi
Schools provided by the listing agent
- Elementary: Davis
- Middle: Blalack
- High: Creekview
- District: Carrollton-Farmers Branch ISD
Source: NTREIS. This data may not be complete. We recommend contacting the local school district to confirm school assignments for this home.
Get a cash offer in 3 minutes
Find out how much your home could sell for in as little as 3 minutes with a no-obligation cash offer.
Estimated market value
$378,500
Get a cash offer in 3 minutes
Find out how much your home could sell for in as little as 3 minutes with a no-obligation cash offer.
Estimated market value
$378,500
- Texas
- Denton County
- Carrollton
- 75007
- 1614 Chesterfield Dr
Nearby cities
Nearby neighborhoods
Nearby zip codes
Other Carrollton Topics
