Welcome to your private retreat—a custom-built home nestled on 5 acres where luxury and nature meet. Surrounded by mature trees, this oasis is designed for those who appreciate both modern living and the beauty of the outdoors. Step outside to the peaceful backyard, featuring a sparkling pool and hot tub, a cozy fire pit and an incredible living space. The outdoor kitchen includes a built-in grill, refrigerator, ice maker, dining area, and a comfortable living space, a beautiful setting for hosting family and friends or enjoying quiet evenings under the stars. Explore your private, wooded ¼-mile walking trail, ideal for family adventures, exercising pets, horseback riding, or unwinding in nature. Three of the five acres are fully fenced, and the property also features an attached three-car garage, plus a detached bay currently housing the well equipment. Inside, this thoughtfully designed home offers comfort with five bedrooms, three and a half bathrooms, two inviting living areas, a dedicated dining room, and a private home office. High ceilings and abundant natural light create an open atmosphere throughout, while a propane fireplace adds warmth to the main living space. The kitchen is the heart of the home, featuring granite countertops, a large center island, built-in ovens, gas cooktop, and a walk-in pantry—perfect for everyday living and entertaining. Designed with both convenience and efficiency in mind, the home includes smart home technology, ceiling fans throughout, a wine refrigerator, built-in entertainment and speaker wiring, wheelchair accessibility, and tankless water heaters. The property is also equipped with a generator with dual transfer switches capable of powering the entire home. Whether you're entertaining outdoors, enjoying a swim on a Texas afternoon, gathering around the fire pit, or taking a walk beneath the canopy of trees, this property offers the opportunity to experience luxury country living without sacrificing modern conveniences.
Pending
$1,125,000
1614 Cheyenne Pass, Salado, TX 76571
5beds
3,474sqft
Single Family Residence
Built in 2019
5 Acres Lot
$1,121,600 Zestimate®
$324/sqft
$17/mo HOA
What's special
Sparkling poolPropane fireplaceHot tubHigh ceilingsAbundant natural lightDedicated dining roomPrivate home office
- 41 days
- 220
- 2
Zillow last checked:
Listing updated:
Listed by:
Ruth Parker 737-234-0518,
Hearthstone Home Group- All Ci
Source: Central Texas MLS,MLS#: 619428 Originating MLS: Temple Belton Board of REALTORS
Originating MLS: Temple Belton Board of REALTORSFacts & features
Interior
Bedrooms & bathrooms
- Bedrooms: 5
- Bathrooms: 4
- Full bathrooms: 3
- 1/2 bathrooms: 1
Heating
- Central, Electric, Multiple Heating Units
Cooling
- Central Air, Electric, Heat Pump, 2 Units
Appliances
- Included: Convection Oven, Double Oven, Dishwasher, Gas Cooktop, Ice Maker, Multiple Water Heaters, Refrigerator, Tankless Water Heater, Vented Exhaust Fan, Wine Refrigerator, Some Electric Appliances, Some Gas Appliances, Built-In Oven, Cooktop, Microwave, Water Softener Owned, Separate Ice Machine
- Laundry: Washer Hookup, Electric Dryer Hookup, Inside, Laundry in Utility Room, Main Level, Lower Level, Laundry Room, Laundry Tub, Sink, Stacked
Features
- All Bedrooms Down, Attic, Bookcases, Built-in Features, Ceiling Fan(s), Double Vanity, Garden Tub/Roman Tub, High Ceilings, Home Office, Primary Downstairs, Multiple Living Areas, Main Level Primary, Open Floorplan, Pull Down Attic Stairs, Recessed Lighting, Storage, Smart Home, Shower Only, Soaking Tub, Separate Shower, Smart Thermostat
- Flooring: Tile, Wood
- Windows: Double Pane Windows, Window Treatments
- Attic: Pull Down Stairs,Partially Floored
- Number of fireplaces: 1
- Fireplace features: Propane, Raised Hearth, Stone
Interior area
- Total interior livable area: 3,474 sqft
Video & virtual tour
Property
Parking
- Total spaces: 3
- Parking features: Attached, Detached, Garage, Garage Door Opener, Garage Faces Side
- Attached garage spaces: 3
Accessibility
- Accessibility features: Low Threshold Shower, Wheelchair Access
Features
- Levels: One
- Stories: 1
- Patio & porch: Covered, Patio, Refrigerator
- Exterior features: Covered Patio, Fire Pit, Gas Grill, Outdoor Grill, Outdoor Kitchen, Outdoor Shower, Private Yard, Rain Gutters, Storage, Propane Tank - Leased
- Has private pool: Yes
- Pool features: In Ground, Outdoor Pool, Private, Pool/Spa Combo
- Has spa: Yes
- Spa features: In Ground, Private
- Fencing: Back Yard,Partial
- Has view: Yes
- View description: None, Pool
- Body of water: None
Lot
- Size: 5 Acres
- Residential vegetation: Heavily Wooded
Details
- Additional structures: Cabana, Storage
- Parcel number: 319580
- Other equipment: Satellite Dish
- Horses can be raised: Yes
Construction
Type & style
- Home type: SingleFamily
- Architectural style: Hill Country,Traditional
- Property subtype: Single Family Residence
Materials
- Stone Veneer, Stucco
- Foundation: Slab
- Roof: Composition,Shingle
Condition
- Resale
- Year built: 2019
Details
- Builder name: Stuckly Custom Homes
Utilities & green energy
- Sewer: Aerobic Septic
- Water: Private, Well
- Utilities for property: Electricity Available, Fiber Optic Available, Propane, Trash Collection Private
Community & HOA
Community
- Features: Barbecue, Basketball Court, Park, Tennis Court(s)
- Security: Smoke Detector(s)
- Subdivision: Hidden Springs
HOA
- Has HOA: Yes
- HOA fee: $205 annually
- HOA name: Hidden Springs POA
Location
- Region: Salado
Financial & listing details
- Price per square foot: $324/sqft
- Tax assessed value: $1,018,101
- Annual tax amount: $12,671
- Date on market: 7/30/2026
- Cumulative days on market: 34 days
- Listing agreement: Exclusive Right To Sell
- Listing terms: Cash,Conventional,VA Loan
- Electric utility on property: Yes
- Road surface type: Asphalt
Estimated market value
$1,121,600
$1.07M - $1.18M
$5,526/mo
Price history
| Date | Event | Price |
|---|---|---|
| 8/13/2026 | Pending sale | $1,125,000$324/sqft |
Source:  Central Texas MLS #619428 Report a problem Central Texas MLS #619428 Report a problem | ||
| 8/8/2026 | Listed for sale | $1,125,000$324/sqft |
Source: Central Texas MLS #619428 Report a problem | ||
| 8/7/2026 | Pending sale | $1,125,000$324/sqft |
Source: Central Texas MLS #619428 Report a problem | ||
| 7/31/2026 | Contingent | $1,125,000$324/sqft |
Source: Central Texas MLS #619428 Report a problem | ||
| 7/31/2026 | Pending sale | $1,125,000$324/sqft |
Source: Central Texas MLS #619428 Report a problem | ||
| 7/30/2026 | Listed for sale | $1,125,000$324/sqft |
Source: Central Texas MLS #619428 Report a problem | ||
| 2/28/2018 | Sold | -- |
Source: Central Texas MLS #330632 Report a problem | ||
| 1/13/2014 | Sold | -- |
Source: Central Texas MLS #9101729 Report a problem | ||
Public tax history
| Year | Property taxes | Tax assessment |
|---|---|---|
| 2025 | $12,671 +6.3% | $1,018,101 -1.4% |
| 2024 | $11,919 +14.1% | $1,032,403 +39.9% |
| 2023 | $10,448 -8.7% | $738,037 +10% |
| 2022 | $11,445 | $670,943 +10% |
| 2021 | -- | $609,948 +10% |
| 2020 | $9,655 +83.7% | $554,498 +102.9% |
| 2019 | $5,258 +347.4% | $273,320 +290.5% |
| 2018 | $1,175 +40% | $70,000 +40% |
| 2017 | $839 | $50,000 |
| 2016 | $839 -3.9% | $50,000 |
| 2015 | $873 | $50,000 |
| 2014 | $873 | $50,000 |
| 2013 | -- | $50,000 |
| 2012 | -- | $50,000 |
| 2011 | -- | $50,000 |
| 2010 | -- | $50,000 |
| 2009 | -- | $50,000 |
| 2008 | -- | $50,000 +3.1% |
| 2007 | -- | $48,500 |
| 2006 | -- | $48,500 |
Find assessor info on the county website
Monthly payment
Est. payment
Payment breakdown
Explore the cost of this home by adjusting the details. Changes won't be saved.Climate risks
Neighborhood: 76571
Nearby schools
Schools provided by the listing agent
- Elementary: Thomas Arnold Elementary
- High: Salado High School
- District: Salado ISD
Source: Central Texas MLS. This data may not be complete. We recommend contacting the local school district to confirm school assignments for this home.
Similar homes
- $1,095,0004 bd4 ba3.2k sqft3041 Rolling Meadow Dr, Salado, TX 76571Active

 MLS ID #621172, Savannah Hennig, Century 21 Bill Bartlett. Central Texas MLS
 - $959,9004 bd4 ba3.7k sqft1297 Mission Trl, Salado, TX 76571Active
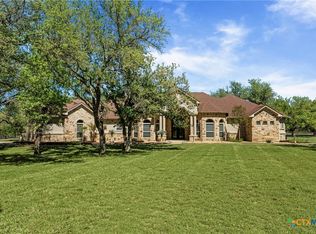 MLS ID #606878, Ryan Hodge, First Texas Brokerage Company. Central Texas MLS
 - $875,0005 bd4 ba3k sqft1250 E Creekview Dr, Salado, TX 76571Active
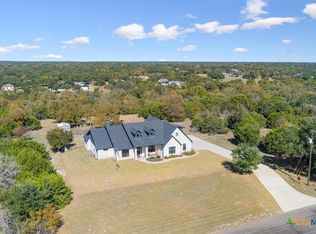 MLS ID #599082, Kelli Malace, Engel & Volkers Austin. Central Texas MLS
 - $1,250,0005 bd3 ba3.5k sqft1079 Mescalero Trl, Belton, TX 76513Active
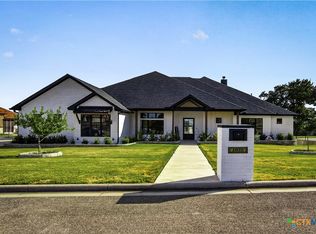 MLS ID #624447, Jim Lapid, StarPointe Realty CTX, LLC. Central Texas MLS
 - $794,5004 bd4 ba2.4k sqft8901 Brewer Ln, Salado, TX 76571ActiveMLS ID #601844, Chris Garcia, Anchor Realty. Central Texas MLS
- $1,450,0004 bd3 ba2.5k sqft6200 Solana Ranch Rd, Salado, TX 76571ActiveMLS ID #607983, Megan Turnipseed, Keller Williams Realty Lone St. Central Texas MLS
- $635,0004 bd3 ba2.8k sqft9122 Stinnett Mill Rd, Salado, TX 76571ActiveMLS ID #622750, Paul Schoenrock, Century 21 Bill Bartlett. Central Texas MLS
- $625,0003 bd2 ba1.9k sqft8221 Mountain Dr, Salado, TX 76571ActiveMLS ID #621226, Deborah Beene, Cloud Real Estate. Central Texas MLS
- $999,9005 bd5 ba4k sqft6258 Miller Ln, Belton, TX 76513ActiveMLS ID #621505, Ryan Hodge, First Texas Brokerage Company. Central Texas MLS
- $799,0003 bd2 ba2k sqft9859 Hodge Canyon Dr, Salado, TX 76571ActiveMLS ID #613392, Faith Mullins, Nancy Best Realty. Central Texas MLS
- $585,0005 bd4 ba3k sqft1527 Mountain Crest Cv, Salado, TX 76571ActiveMLS ID #620167, Christie Minalga, Keeping It Realty. Central Texas MLS
- $625,0003 bd2 ba2.7k sqft349 Seven Ranch Rd, Salado, TX 76571ActiveMLS ID #620515, Tanya Kerr, KWLS - T. Kerr Property Group. Central Texas MLS
- $799,9004 bd3 ba2.9k sqft2035 T H Jones Mill Way, Salado, TX 76571ActiveMLS ID #614831, Dave Covington, Covington Real Estate, Inc.. Central Texas MLS
- $780,0004 bd3 ba1.9k sqft15646 Fm 2843, Salado, TX 76571ActiveMLS ID #606886, Ryan Hodge, First Texas Brokerage Company. Central Texas MLS
- $765,0004 bd3 ba2.8k sqft(Undisclosed Address), Salado, TX 76571ActiveMLS ID #616460, Kimberly Hassinger, Dalton Wade, Inc.. Central Texas MLS
- $575,0004 bd2 ba2.4k sqft9128 Green Tree Dr, Salado, TX 76571ActiveMLS ID #621272, Abigail O'Brien, Magnolia Realty Temple Belton. Central Texas MLS
- $999,9006 bd6 ba3.7k sqft10160 Wallace Rd, Holland, TX 76534ActiveMLS ID #622775, Emzy Jones IV, T.J. Jones & Company. Central Texas MLS
- $731,6045 bd3 ba3k sqft6762 Kings Mill Dr, Salado, TX 76571ActiveMLS ID #618983, Desmond Graham, The Graham Team. Central Texas MLS
- $654,9994 bd3 ba3.2k sqft1006 Deer Xing, Salado, TX 76571ActiveMLS ID #610474, Ryan Hodge, First Texas Brokerage Company. Central Texas MLS
- $1,174,0004 bd3 ba2.8k sqft1950 County Road 245, Georgetown, TX 78633ActiveMLS ID #613982, Tracy R. Jacobs, Century 21 Stribling Propertie. Central Texas MLS
