Skip main navigation
Pending
  • Price cut: $5K (6/8)
    $347,500

    1614 Croydon St, Orlando, FL 32828

    2beds
    1,723sqft
    : 
    Loading
    Get pre-qualified
    Townhouse
    Built in 2007
    3,727 Square Feet Lot
    $339,900 Zestimate®
    $202/sqft
    $257/mo HOA

    What's special

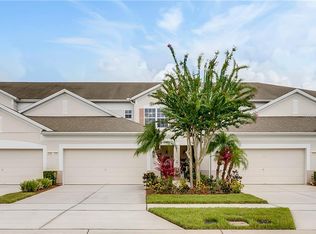
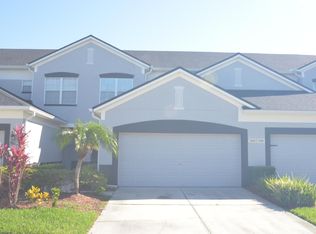
    Best price adjustment! One or more photos have been virtually staged. Welcome to this beautifully maintained townhouse in the highly sought-after guard-gated community of Spring Isle in East Orlando, where comfort, style, and convenience come together in a low-maintenance lifestyle perfect for families, professionals, or investors. Boasting more than 1,700 square feet of thoughtfully designed living space, this home features a bright and airy open floor plan enhanced by soaring vaulted ceilings and abundant natural light. The flexible layout includes two spacious bedroom suites, each with its own private en-suite bathroom, plus a versatile loft with a full bath that can easily serve as a third bedroom, guest retreat, home office, or media space. A convenient half bath on the main floor adds extra functionality for entertaining. The kitchen is both stylish and practical, offering ample cabinetry, newer stainless steel appliances, a breakfast bar for casual dining, and easy access to the attached two-car garage. Its seamless connection to the main living and dining areas creates the ideal setting for everyday living and effortless entertaining. Designed with comfort and privacy in mind, the home includes a first-floor bedroom suite for easy accessibility, while the upstairs loft and additional suite provide flexibility for guests, roommates, or multi-generational living. Several walk-in closets offer generous storage throughout. As an end unit, the property also enjoys a desirable side-entry front door and added privacy. Outdoor living is just as inviting, with a private patio perfect for relaxing or weekend grilling. Additional driveway parking and nearby guest parking add everyday convenience, while the attached two-car garage provides secure parking and extra storage space. Residents of Spring Isle enjoy resort-style amenities including 24-hour guard-gated security, a sparkling community pool, clubhouse and recreation center, fitness center, playground, dog park, and beautifully maintained common areas. Additional updates include a new water heater (2026), new roof (2021) and newer A/C (2022), offering added peace of mind. Ideally located near Avalon Park, Waterford Lakes Town Center, the University of Central Florida, and major employers and research facilities, this home also provides easy access to SR-408, SR-417, and SR-528 for convenient commuting throughout the Orlando area. With its unique floor plan, private bedroom suites, versatile loft space, and exceptional community amenities, 1614 Croydon St. offers an outstanding opportunity to enjoy comfortable, low-maintenance living in one of East Orlando’s most desirable communities.
    68 days
    |
    107
    |
    2
    |

    Zillow last checked:

    Listing updated:

    Listed by:

    Charles Kohlinger 407-421-9188,

    BHHS FLORIDA REALTY 407-876-2090

    Source: Stellar MLS,MLS#: O6404952MLS LogoOriginating MLS: Orlando Regional

      Facts & features

      Interior

      Bedrooms & bathrooms
      • Bedrooms: 2
      • Bathrooms: 4
      • Full bathrooms: 3
      • 1/2 bathrooms: 1
      Rooms
      • Room types: Utility Room, Loft
      Primary bedroom
      • Features: Walk-In Closet(s)
      • Level: Second
      • Area: 168 Square Feet
      • Dimensions: 14x12
      Bedroom 2
      • Features: Built-in Closet
      • Level: First
      • Area: 132 Square Feet
      • Dimensions: 12x11
      Dining room
      • Level: First
      • Area: 100 Square Feet
      • Dimensions: 10x10
      Kitchen
      • Level: First
      • Area: 120 Square Feet
      • Dimensions: 12x10
      Laundry
      • Features: Built-in Closet
      • Level: Second
      • Area: 32 Square Feet
      • Dimensions: 8x4
      Living room
      • Level: First
      • Area: 224 Square Feet
      • Dimensions: 16x14
      Loft
      • Level: Second
      • Area: 132 Square Feet
      • Dimensions: 12x11
      Heating
      • Central, Electric, Heat Pump, Radiant
      Cooling
      • Central Air
      Appliances
      • Included: Dishwasher, Disposal, Dryer, Electric Water Heater, Microwave, Range, Refrigerator, Washer
      • Laundry: Inside, Laundry Closet, Upper Level
      Features
      • Ceiling Fan(s), High Ceilings, Living Room/Dining Room Combo, Open Floorplan, PrimaryBedroom Upstairs, Split Bedroom, Walk-In Closet(s)
      • Flooring: Carpet, Ceramic Tile
      • Doors: Sliding Doors
      • Windows: Blinds
      • Has fireplace: No
      • Common walls with other units/homes: Corner Unit
      Interior area
      • Total structure area: 2,183
      • Total interior livable area: 1,723 sqft
      Video & virtual tour

      Property

      Parking
      • Total spaces: 2
      • Parking features: Driveway, Garage Door Opener, Ground Level, On Street
      • Attached garage spaces: 2
      • Has uncovered spaces: Yes
      Features
      • Levels: Two
      • Stories: 2
      • Exterior features: Rain Gutters, Sidewalk
      Lot
      • Size: 3,727 Square Feet
      • Features: Corner Lot, In County, Level
      • Residential vegetation: Trees/Landscaped
      Details
      • Parcel number: 302232789704570
      • Zoning: P-D
      • Special conditions: None

      Construction

      Type & style
      • Home type: Townhouse
      • Architectural style: Florida
      • Property subtype: Townhouse
      Materials
      • Block, Stucco
      • Foundation: Block, Slab
      • Roof: Shingle
      Condition
      • Completed
      • New construction: No
      • Year built: 2007

      Utilities & green energy

      • Sewer: Public Sewer
      • Water: None
      • Utilities for property: Cable Connected, Electricity Connected, Sewer Connected, Street Lights, Water Connected

      Community & HOA

      Community
      • Features: Community Mailbox, Deed Restrictions, Gated Community - Guard, Playground, Pool, Sidewalks, Tennis Court(s)
      • Pet fee: $0 monthly
      • Subdivision: SPRING ISLE
      HOA
      • Has HOA: Yes
      • Amenities included: Clubhouse, Fitness Center, Gated, Playground, Pool
      • Services included: Community Pool, Security
      • HOA fee: $257 monthly
      • HOA name: Sharon Gogulski
      • HOA phone: 407-705-2190
      Location
      • Region: Orlando

      Financial & listing details

      • Price per square foot: $202/sqft
      • Tax assessed value: $329,100
      • Annual tax amount: $5,067
      • Date on market: 5/9/2026
      • Cumulative days on market: 68 days
      • Listing terms: Cash,Conventional,FHA
      • Ownership: Fee Simple
      • Total actual rent: 0
      • Electric utility on property: Yes
      • Road surface type: Paved, Asphalt

        Estimated market value

        $339,900

        $323,000 - $357,000

        $2,296/mo

        Price history

        DateEventPrice
        6/25/2026Pending sale$347,500$202/sqft
        Source: Stellar MLS #O6404952 Report a problem
        6/8/2026Price change$347,500-1.4%$202/sqft
        Source: Stellar MLS #O6404952 Report a problem
        5/9/2026Listed for sale$352,500+63.2%$205/sqft
        Source: Stellar MLS #O6404952 Report a problem
        6/12/2007Sold$216,000$125/sqft
        Source: Public Record Report a problem

        Public tax history

        YearProperty taxesTax assessment
        2024$4,805 +12.7%$277,869 +10%
        2023$4,264 +12%$252,608 +10%
        2022$3,807 +15.3%$229,644 +10%
        2021$3,301 +5.6%$208,767 +6.5%
        2020$3,126 +2.8%$196,077 +8.4%
        2019$3,042 +9.6%$180,921 +10%
        2018$2,777 $164,474 -1.2%
        2017$2,777 +6.4%$166,464 -4.6%
        2016$2,609 +0.1%$174,474 +25.1%
        2015$2,606 +20.1%$139,462 +3.7%
        2014$2,170 +17.7%$134,477 +24.1%
        2013$1,844 +12.4%$108,326 +16.7%
        2012$1,640 -3.9%$92,841 -3.5%
        2011$1,707 -1.9%$96,235 -5%
        2010$1,740 $101,334 -21.3%
        2009-- $128,754 -25.2%
        2008$2,826 +322.5%$172,063 +321.7%
        2007$669 +86.5%$40,800 +104%
        2006$359 $20,000
        Find assessor info on the county website

        Monthly payment

        Est. payment

        Payment breakdown

        Explore the cost of this home by adjusting the details. Changes won't be saved.
        All calculations are estimates and provided by Zillow, Inc. for informational purposes only. Actual amounts may vary.
        HOA fees may include property taxes on listings classified as Co-Ops. Contact the listing agent and/or owner for fee details.
        Mortgage interest rates are dependent on a number of factors, including credit score, down payment, and repayment length. Interest rate data provided by Zillow Group Marketplace, Inc. as of 1/1/1970 from various mortgage lenders with which we have lead or other similar arrangements; the Estimated Payment is an average of those rates.
        See how much you could borrow to make a competitive offer.

        Climate risks

        Neighborhood: Alafaya

        Getting around

        7 / 100
        Car-Dependent
        0 / 100
        No Nearby Transit
        37 / 100
        Somewhat Bikeable

        Nearby schools

        GreatSchools rating
        Schools provided by the listing agent
        • Elementary: Timber Lakes Elementary
        • Middle: Timber Springs Middle
        • High: Timber Creek High

        Source: Stellar MLS. This data may not be complete. We recommend contacting the local school district to confirm school assignments for this home.

        A local agent can set up tours, give advice and negotiate with sellers.

        A local lender can help you make sure your offer is ready when you are.

        Browse local experts

        Similar homes