Two story townhome located on a private cul-de-sac backing to the lush greenbelt and golf course. This property has 3 bedrooms, TWO or which are the primary and second bedroom on the MAIN floor. Unique architectural design with vaulted ceilings and bamboo floors on most of the first floor. The updated kitchen features stainless appliances, Cambria countertops, ceramic & glass tile backsplash & dine-in nook. Both main level baths are completely redesigned w/elegant tile & decorative inlay to create "rain shower" look. There are both an enclosed sun room that gives you a panoramic view of open common area and a private patio off the primary bedroom for a nice quiet morning coffee. Upstairs there is another en-suite bedroom with its own updated bath and a loft. The full unfinished basement will lend to your creative use of space or act as excellent storage. This is a true beauty with an abundance of space!
Closed
$385,000
1614 Cypress Ct, Hoffman Estates, IL 60169
3beds
2,250sqft
Townhouse, Single Family Residence
Built in 1985
2,280 Square Feet Lot
$443,100 Zestimate®
$171/sqft
$2,941 Estimated rent
Home value
$443,100
$421,000 - $465,000
$2,941/mo
Zestimate® history
Owner options
List your home for rent
$2,941/mo
Rent Zestimate®
Find your next renter with Zillow Rental Manager. Plus, with online applications, you can quickly screen prospective tenants – for free.
$2,941/mo
Rent Zestimate®
Refinance and save
$3,102/mo
Est. payment
Refinancing to a lower rate could help reduce your monthly payments and save thousands over the life of the loan.
$3,102/mo
Est. payment
Explore your selling options
Work with a Zillow partner agent
Leverage their expertise and Zillow's premium Showcase listings to get your home seen by more buyers.
Get startedList with your own agent
Get your home in front of millions of buyers by listing it on Zillow.
Learn how to do itSell it yourself
Take full control of how buyers see your home on Zillow by listing For Sale by Owner (FSBO).
List your homeWhat's special
Golf courseUpdated kitchenUpdated bathVaulted ceilingsOpen common areaCambria countertopsPrivate patio
Zillow last checked:
Listing updated:
Listed by:
Linda Dressler, CNC,SFR,SRES 847-809-1257,
RE/MAX Suburban
Bought with:
Stella Talaga
@properties Christie's International Real Estate
Source: MRED as distributed by MLS GRID,MLS#: 11806796
Facts & features
Interior
Bedrooms & bathrooms
- Bedrooms: 3
- Bathrooms: 3
- Full bathrooms: 3
Rooms
- Room types: Loft, Sun Room, Foyer, Recreation Room, Utility Room-Lower Level, Storage
Primary bedroom
- Features: Flooring (Hardwood), Bathroom (Full)
- Level: Main
- Area: 192 Square Feet
- Dimensions: 16X12
Bedroom 2
- Features: Flooring (Hardwood)
- Level: Main
- Area: 168 Square Feet
- Dimensions: 14X12
Bedroom 3
- Features: Flooring (Carpet)
- Level: Second
- Area: 192 Square Feet
- Dimensions: 16X12
Dining room
- Features: Flooring (Hardwood)
- Level: Main
- Area: 121 Square Feet
- Dimensions: 11X11
Foyer
- Features: Flooring (Hardwood)
- Level: Main
- Area: 192 Square Feet
- Dimensions: 16X12
Kitchen
- Features: Kitchen (Eating Area-Table Space), Flooring (Hardwood)
- Level: Main
- Area: 216 Square Feet
- Dimensions: 18X12
Laundry
- Level: Basement
- Area: 247 Square Feet
- Dimensions: 19X13
Living room
- Features: Flooring (Hardwood)
- Level: Main
- Area: 273 Square Feet
- Dimensions: 21X13
Loft
- Features: Flooring (Carpet)
- Level: Second
- Area: 209 Square Feet
- Dimensions: 19X11
Recreation room
- Level: Basement
- Area: 1178 Square Feet
- Dimensions: 38X31
Storage
- Level: Basement
- Area: 165 Square Feet
- Dimensions: 15X11
Sun room
- Features: Flooring (Carpet)
- Level: Main
- Area: 110 Square Feet
- Dimensions: 11X10
Other
- Level: Basement
- Area: 55 Square Feet
- Dimensions: 11X5
Heating
- Natural Gas, Forced Air
Cooling
- Central Air
Appliances
- Included: Range, Microwave, Dishwasher, Refrigerator, Washer, Dryer, Disposal, Stainless Steel Appliance(s), Humidifier
- Laundry: Washer Hookup
Features
- Cathedral Ceiling(s), 1st Floor Bedroom, Storage
- Flooring: Hardwood
- Windows: Screens
- Basement: Unfinished,Full
- Number of fireplaces: 1
- Fireplace features: Gas Starter, Living Room
- Common walls with other units/homes: End Unit
Interior area
- Total structure area: 0
- Total interior livable area: 2,250 sqft
Property
Parking
- Total spaces: 2
- Parking features: Asphalt, Garage Door Opener, On Site, Garage Owned, Attached, Garage
- Attached garage spaces: 2
- Has uncovered spaces: Yes
Accessibility
- Accessibility features: No Disability Access
Features
- Patio & porch: Patio, Porch
Lot
- Size: 2,280 Square Feet
- Dimensions: 38 X 60
- Features: Common Grounds, Cul-De-Sac, On Golf Course, Wooded
Details
- Parcel number: 07083002820000
- Special conditions: None
- Other equipment: TV-Cable, Ceiling Fan(s), Sump Pump
Construction
Type & style
- Home type: Townhouse
- Property subtype: Townhouse, Single Family Residence
Materials
- Brick
- Foundation: Concrete Perimeter
- Roof: Asphalt
Condition
- New construction: No
- Year built: 1985
- Major remodel year: 2010
Details
- Builder model: DORAL
Utilities & green energy
- Electric: Circuit Breakers
- Sewer: Public Sewer, Storm Sewer
- Water: Lake Michigan, Public
Community & HOA
Community
- Security: Carbon Monoxide Detector(s)
- Subdivision: Poplar Creek
HOA
- Has HOA: Yes
- Services included: Insurance, Exterior Maintenance, Lawn Care, Snow Removal
- HOA fee: $350 monthly
Location
- Region: Hoffman Estates
Financial & listing details
- Price per square foot: $171/sqft
- Tax assessed value: $310,000
- Annual tax amount: $5,524
- Date on market: 6/13/2023
- Listing terms: Conventional
- Ownership: Fee Simple w/ HO Assn.
Price history
| Date | Event | Price |
|---|---|---|
| 7/31/2023 | Sold | $385,000+2.7%$171/sqft |
Source:  MRED as distributed by MLS GRID #11806796 Report a problem MRED as distributed by MLS GRID #11806796 Report a problem | ||
| 6/16/2023 | Contingent | $374,900$167/sqft |
Source: MRED as distributed by MLS GRID #11806796 Report a problem | ||
| 6/13/2023 | Listed for sale | $374,900+34.9%$167/sqft |
Source: MRED as distributed by MLS GRID #11806796 Report a problem | ||
| 3/24/2011 | Sold | $278,000-3.4%$124/sqft |
Source: MRED as distributed by MLS GRID #07644161 Report a problem | ||
| 1/17/2011 | Price change | $287,750-2.8%$128/sqft |
Source: RE/MAX Suburban #07644161 Report a problem | ||
| 12/7/2010 | Price change | $295,900-2.5%$132/sqft |
Source: RE/MAX Suburban #07644161 Report a problem | ||
| 11/5/2010 | Price change | $303,500-2.1%$135/sqft |
Source: RE/MAX Suburban #07644161 Report a problem | ||
| 9/30/2010 | Listed for sale | $309,900+21.5%$138/sqft |
Source: Visual Tour #07644161 Report a problem | ||
| 10/11/2000 | Sold | $255,000$113/sqft |
Source: Public Record Report a problem | ||
Public tax history
| Year | Property taxes | Tax assessment |
|---|---|---|
| 2024 | $8,943 +5.3% | $31,000 +0% |
| 2023 | $8,495 +3.7% | $30,999 |
| 2022 | $8,191 +48.3% | $30,999 +56.4% |
| 2021 | $5,524 +1% | $19,818 |
| 2020 | $5,469 +0.5% | $19,818 -10% |
| 2019 | $5,443 -10.6% | $22,020 -0.4% |
| 2018 | $6,086 +1.5% | $22,099 |
| 2017 | $5,997 +2.7% | $22,099 |
| 2016 | $5,840 -9.4% | $22,099 -2.6% |
| 2015 | $6,448 +1.5% | $22,700 |
| 2014 | $6,352 +2.9% | $22,700 |
| 2013 | $6,171 +45.9% | $22,700 +28.9% |
| 2012 | $4,229 +1.8% | $17,605 |
| 2011 | $4,153 -1.7% | $17,605 |
| 2010 | $4,224 -25.5% | $17,605 -40.2% |
| 2009 | $5,670 +20.6% | $29,464 -4% |
| 2008 | $4,699 +5% | $30,691 |
| 2007 | $4,476 -7.3% | $30,691 +27.9% |
| 2006 | $4,827 +8.6% | $23,999 |
| 2005 | $4,447 +4.4% | $23,999 |
| 2004 | $4,260 -0.2% | $23,999 +13.4% |
| 2003 | $4,268 -4% | $21,162 |
| 2002 | $4,446 +11.8% | $21,162 |
| 2001 | $3,978 +8.7% | $21,162 +6.9% |
| 2000 | $3,659 +1% | $19,787 |
| 1999 | $3,622 | $19,787 |
Find assessor info on the county website
Neighborhood: 60169
Nearby homes
- $391,9002 bd3 ba1.6k sqft1616 Cypress Ct, Hoffman Estates, IL 60169Off Market
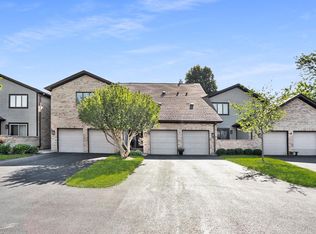
- $408,1003 bd2 ba1.8k sqft1618 Cypress Ct, Hoffman Estates, IL 60169Off Market
- $416,6004 bd3 ba2.2k sqft1620 Pebble Beach Dr, Hoffman Estates, IL 60169Off Market
- $310,0004 bd4 ba2.2k sqft1612 Cypress Ct, Hoffman Estates, IL 60169Off Market

- $105,266 Square Feet1871 Cypress Ct, Hoffman Estates, IL 60169Off Market
- $103,833 Square Feet1871 Cypress Ct, Hoffman Estates, IL 60169Off Market
- $103,528 Square Feet1871 Cypress Ct, Hoffman Estates, IL 60169Off Market
- $369,2002 bd3 ba1.8k sqft1610 Cypress Ct, Hoffman Estates, IL 60169Off Market
Nearby schools
GreatSchools rating
- 8/10Neil Armstrong Elementary SchoolGrades: K-6Distance: 0.4 mi
- 7/10Dwight D Eisenhower Junior High SchoolGrades: 7-8Distance: 1.5 mi
- 10/10Hoffman Estates High SchoolGrades: 9-12Distance: 0.9 mi
Schools provided by the listing agent
- Elementary: Neil Armstrong Elementary School
- Middle: Eisenhower Junior High School
- High: Hoffman Estates High School
- District: 54
Source: MRED as distributed by MLS GRID. This data may not be complete. We recommend contacting the local school district to confirm school assignments for this home.
Get a cash offer in 3 minutes
Find out how much your home could sell for in as little as 3 minutes with a no-obligation cash offer.
Estimated market value
$443,100
Get a cash offer in 3 minutes
Find out how much your home could sell for in as little as 3 minutes with a no-obligation cash offer.
Estimated market value
$443,100
- Illinois
- Cook County
- Hoffman Estates
- 60169
- 1614 Cypress Ct
Nearby cities
Nearby neighborhoods
Nearby zip codes
Other Hoffman Estates Topics
