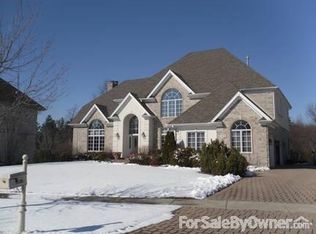
Welcome to 1614 Darien Club Drive, a beautifully situated home in one of Darien's most desirable neighborhoods-the Darien Club subdivision. This inviting residence offers the perfect blend of custom features, fine millwork, functionality, and suburban charm, set on a quiet street surrounded by well-kept homes and mature landscaping. Inside, you'll find bright, well-proportioned living spaces designed for both everyday living and easy entertaining with speakers throughout the home. Enter through the two-story foyer, where natural light fills the home, creating a warm and welcoming atmosphere. The layout flows effortlessly with five-inch white oak floors throughout, offering flexibility for relaxing nights in, hosting gatherings, or working from home. The first floor features open-concept living with a chef's kitchen boasting a ten-foot island, double wall ovens, and a cooktop, opening to a large living space with 18-foot ceilings and a brick, wood-burning fireplace. Enter from the attached three-car garage into a fully custom-built mudroom with secondary sinks and a refrigerator. From the kitchen, walk through the butler's pantry into the formal dining room, across from a formal sitting room and a custom oak built-in office. Head upstairs on one of two staircases to the elegant primary suite featuring his-and-hers custom closets and a spacious bathroom with dual vanities, a clawfoot tub, a steam shower, and enclosed water closets. Two additional bedrooms are connected by a Jack-and-Jill bathroom. The second floor also includes a fourth bedroom with an en-suite bathroom featuring a walk-in shower, along with a custom-built laundry room offering abundant storage. The finished basement includes four additional bedrooms, a custom-built recreation room with a wood-burning fireplace, full bathroom with stand up shower, and a full built-in bar. The basement also provides additional storage and a secondary stairwell with access to the garage. Home also features a hardwired security system with cameras and ring video doorbell and wifi thermostats as well as whole home central vacuum system. Step outside and enjoy a peaceful setting ideal for unwinding or spending time with family and friends. Outside the lot has a full electronic dog fence and full rainbird irrigation system. Ideally located near parks, schools, shopping, dining, and major commuter routes, 1614 Darien Club Drive offers the best of suburban living with convenient access to everything Darien has to offer. This is a wonderful opportunity to own a home in a sought-after community where comfort, convenience, and value come together.
Closed
$1,385,000
1614 Darien Club Dr, Darien, IL 60561
7beds
6,800sqft
Single Family Residence
Built in 1995
0.34 Acres Lot
$1,439,200 Zestimate®
$204/sqft
$6,306 Estimated rent
Home value
$1,439,200
$1.32M - $1.57M
$6,306/mo
Zestimate® history
Owner options
List your home for rent
$6,306/mo
Rent Zestimate®
Find your next renter with Zillow Rental Manager. Plus, with online applications, you can quickly screen prospective tenants – for free.
$6,306/mo
Rent Zestimate®
Refinance and save
$8,809/mo
Est. payment
Refinancing to a lower rate could help reduce your monthly payments and save thousands over the life of the loan.
$8,809/mo
Est. payment
Explore your selling options
Work with a Zillow partner agent
Leverage their expertise and Zillow's premium Showcase listings to get your home seen by more buyers.
Get startedList with your own agent
Get your home in front of millions of buyers by listing it on Zillow.
Learn how to do itSell it yourself
Take full control of how buyers see your home on Zillow by listing For Sale by Owner (FSBO).
List your homeWhat's special
Brick wood-burning fireplaceFull rainbird irrigation systemElegant primary suiteAttached three-car garageBright well-proportioned living spacesFull electronic dog fenceCustom oak built-in office
Zillow last checked:
Listing updated:
Listed by:
Jolanta Mcnea 312-731-5836,
Charles Rutenberg Realty
Bought with:
Patricia Boysen
RE/MAX Suburban
Source: MRED as distributed by MLS GRID,MLS#: 12569245
Facts & features
Interior
Bedrooms & bathrooms
- Bedrooms: 7
- Bathrooms: 5
- Full bathrooms: 4
- 1/2 bathrooms: 1
Rooms
- Room types: Bedroom 5, Bedroom 6, Bedroom 7, Eating Area, Library, Sitting Room, Mud Room, Storage, Pantry, Sun Room
Primary bedroom
- Features: Flooring (Hardwood), Bathroom (Full)
- Level: Second
- Area: 323 Square Feet
- Dimensions: 19X17
Bedroom 2
- Features: Flooring (Hardwood)
- Level: Second
- Area: 182 Square Feet
- Dimensions: 14X13
Bedroom 3
- Features: Flooring (Hardwood)
- Level: Second
- Area: 180 Square Feet
- Dimensions: 15X12
Bedroom 4
- Features: Flooring (Hardwood)
- Level: Second
- Area: 196 Square Feet
- Dimensions: 14X14
Bedroom 5
- Level: Basement
- Area: 144 Square Feet
- Dimensions: 12X12
Bedroom 6
- Level: Basement
- Area: 144 Square Feet
- Dimensions: 12X12
Other
- Level: Basement
- Area: 100 Square Feet
- Dimensions: 10X10
Dining room
- Features: Flooring (Hardwood)
- Level: Main
- Area: 195 Square Feet
- Dimensions: 15X13
Eating area
- Level: Main
- Area: 195 Square Feet
- Dimensions: 15X13
Family room
- Features: Flooring (Hardwood)
- Level: Main
- Area: 384 Square Feet
- Dimensions: 24X16
Kitchen
- Features: Kitchen (Island), Flooring (Hardwood)
- Level: Main
- Area: 336 Square Feet
- Dimensions: 21X16
Laundry
- Level: Second
- Area: 72 Square Feet
- Dimensions: 9X8
Library
- Level: Main
- Area: 156 Square Feet
- Dimensions: 13X12
Living room
- Features: Flooring (Hardwood)
- Level: Main
- Area: 272 Square Feet
- Dimensions: 17X16
Mud room
- Level: Main
- Area: 100 Square Feet
- Dimensions: 10X10
Pantry
- Level: Main
- Area: 25 Square Feet
- Dimensions: 5X5
Sitting room
- Level: Main
- Area: 255 Square Feet
- Dimensions: 17X15
Storage
- Level: Basement
- Area: 240 Square Feet
- Dimensions: 20X12
Sun room
- Level: Main
- Area: 140 Square Feet
- Dimensions: 14X10
Heating
- Natural Gas, Forced Air
Cooling
- Central Air, Gas
Appliances
- Included: Microwave, Dishwasher, Refrigerator, Disposal, Stainless Steel Appliance(s), Wine Refrigerator, Cooktop, Oven, Range Hood, Gas Cooktop, Humidifier
- Laundry: Upper Level, In Unit, Laundry Closet, Sink
Features
- Vaulted Ceiling(s), Cathedral Ceiling(s), Wet Bar, Built-in Features, Walk-In Closet(s), Bookcases, High Ceilings, Open Floorplan, Special Millwork, Separate Dining Room, Quartz Counters
- Flooring: Hardwood
- Basement: Finished,Rec/Family Area,Storage Space,Full
- Number of fireplaces: 2
- Fireplace features: Wood Burning, Gas Log, Family Room, Living Room
Interior area
- Total structure area: 0
- Total interior livable area: 6,800 sqft
Property
Parking
- Total spaces: 3
- Parking features: Concrete, Circular Driveway, Heated Garage, Yes, Garage Owned, Attached, Garage
- Attached garage spaces: 3
- Has uncovered spaces: Yes
Accessibility
- Accessibility features: No Disability Access
Features
- Stories: 2
Lot
- Size: 0.34 Acres
- Dimensions: 134x159x67x135
Details
- Parcel number: 0921311027
- Special conditions: List Broker Must Accompany
- Other equipment: Sump Pump, Sprinkler-Lawn, Backup Sump Pump;
Construction
Type & style
- Home type: SingleFamily
- Property subtype: Single Family Residence
Materials
- Brick
- Foundation: Concrete Perimeter
Condition
- New construction: No
- Year built: 1995
- Major remodel year: 2022
Utilities & green energy
- Electric: Service - 400 Amp or Greater
- Sewer: Public Sewer
- Water: Public
Community & HOA
Community
- Security: Closed Circuit Camera(s)
- Subdivision: Darien Club
HOA
- Has HOA: Yes
- Services included: Insurance
- HOA fee: $726 annually
Location
- Region: Darien
Financial & listing details
- Price per square foot: $204/sqft
- Tax assessed value: $256,808
- Annual tax amount: $16,635
- Date on market: 2/15/2026
- Listing terms: Conventional
- Ownership: Fee Simple w/ HO Assn.
Price history
| Date | Event | Price |
|---|---|---|
| 3/20/2026 | Sold | $1,385,000-7.6%$204/sqft |
Source:  MRED as distributed by MLS GRID #12569245 Report a problem MRED as distributed by MLS GRID #12569245 Report a problem | ||
| 3/3/2026 | Pending sale | $1,499,000$220/sqft |
Source: MRED as distributed by MLS GRID #12569245 Report a problem | ||
| 2/15/2026 | Listed for sale | $1,499,000$220/sqft |
Source: MRED as distributed by MLS GRID #12569245 Report a problem | ||
| 2/15/2026 | Listing removed | $1,499,000$220/sqft |
Source: MRED as distributed by MLS GRID #12540489 Report a problem | ||
| 1/15/2026 | Listed for sale | $1,499,000+170.1%$220/sqft |
Source: MRED as distributed by MLS GRID #12540489 Report a problem | ||
| 12/28/2018 | Sold | $555,000-11.9%$82/sqft |
Source: MRED as distributed by MLS GRID #10040558 Report a problem | ||
| 11/29/2018 | Pending sale | $629,999$93/sqft |
Source: Keller Williams Experience #10040558 Report a problem | ||
| 10/13/2018 | Price change | $629,999-3.1%$93/sqft |
Source: Keller Williams Experience #10040558 Report a problem | ||
| 8/15/2018 | Price change | $649,999-3.7%$96/sqft |
Source: Keller Williams Experience #10040558 Report a problem | ||
| 8/3/2018 | Listing removed | $4,300$1/sqft |
Source: Keller Williams Experience #09871150 Report a problem | ||
| 6/4/2018 | Listed for rent | $4,300$1/sqft |
Source: Keller Williams Experience #09871150 Report a problem | ||
| 6/2/2018 | Price change | $674,999-3.4%$99/sqft |
Source: Keller Williams Experience #09871163 Report a problem | ||
| 4/21/2018 | Price change | $699,000-3.6%$103/sqft |
Source: Keller Williams Experience #09871163 Report a problem | ||
| 3/29/2018 | Listing removed | $4,300$1/sqft |
Source: Keller Williams Experience #09871150 Report a problem | ||
| 3/15/2018 | Listed for sale | $725,000+5.2%$107/sqft |
Source: Keller Williams Experience #09871163 Report a problem | ||
| 3/2/2018 | Listed for rent | $4,300$1/sqft |
Source: Keller Williams Experience #09871150 Report a problem | ||
| 11/30/2017 | Listing removed | $689,000$101/sqft |
Source: Failla Realty #09752762 Report a problem | ||
| 9/16/2017 | Price change | $689,000-8.1%$101/sqft |
Source: Failla Realty #09752762 Report a problem | ||
| 8/10/2017 | Price change | $749,900-3.2%$110/sqft |
Source: Failla Realty #09717268 Report a problem | ||
| 6/20/2017 | Price change | $774,999-3.1%$114/sqft |
Source: Failla Realty #09665149 Report a problem | ||
| 3/1/2017 | Listed for sale | $799,900$118/sqft |
Source: Failla Realty #09517579 Report a problem | ||
Public tax history
| Year | Property taxes | Tax assessment |
|---|---|---|
| 2024 | $16,635 +3.9% | $256,808 +8.8% |
| 2023 | $16,014 +19.4% | $236,080 +18.7% |
| 2022 | $13,408 +3.4% | $198,950 +1.1% |
| 2021 | $12,962 +1.6% | $196,690 +2% |
| 2020 | $12,762 +3.3% | $192,790 |
| 2019 | $12,350 -5.7% | -- |
| 2018 | $13,098 -14.3% | $184,980 -13.2% |
| 2017 | $15,288 +2% | $213,000 +4.8% |
| 2016 | $14,994 -12.6% | $203,280 -8.2% |
| 2015 | $17,161 +0.4% | $221,540 -0.7% |
| 2014 | $17,100 +3.2% | $223,150 +0.5% |
| 2013 | $16,573 +3.2% | $222,100 -4.3% |
| 2012 | $16,062 +3.8% | $232,110 -6.1% |
| 2011 | $15,473 -2.2% | $247,190 -9.4% |
| 2010 | $15,827 +2.7% | $272,870 -5.8% |
| 2009 | $15,405 +1.9% | $289,640 |
| 2008 | $15,117 +5.8% | $289,640 +5.9% |
| 2007 | $14,295 -4% | $273,500 |
| 2006 | $14,889 +3.2% | $273,500 +7.7% |
| 2005 | $14,421 +1.7% | $253,940 +7% |
| 2004 | $14,181 +3.8% | $237,320 +10% |
| 2003 | $13,663 +10.9% | $215,740 +14.1% |
| 2002 | $12,320 +2.2% | $189,080 +6.8% |
| 2001 | $12,060 +2% | $177,090 +3.5% |
| 2000 | $11,825 | $171,100 |
Find assessor info on the county website
Neighborhood: 60561
Nearby homes
- $841,300-- bd2 ba3.5k sqft1612 Darien Club Dr, Darien, IL 60561Off Market
- $1,053,200-- bd4 ba4.1k sqft1618 Darien Club Dr, Darien, IL 60561Off Market
- $929,400-- bd2 ba3.8k sqft1625 Clare Ct, Darien, IL 60561Off Market
- $974,3005 bd4 ba3.4k sqft1608 Darien Club Dr, Darien, IL 60561Off Market
- $941,300-- bd4 ba3.5k sqft1623 Clare Ct, Darien, IL 60561Off Market
- $957,5004 bd4 ba3.7k sqft1617 Darien Club Dr, Darien, IL 60561Off Market
- $840,700-- bd3 ba3.2k sqft1621 Darien Club Dr, Darien, IL 60561Off Market
- $379,800-- bd-- ba-- sqftDarien Club Dr, Darien, IL 60561Off Market
Nearby schools
GreatSchools rating
- 8/10Lace Elementary SchoolGrades: 3-5Distance: 0.8 mi
- 6/10Eisenhower Jr High SchoolGrades: 6-8Distance: 0.6 mi
- 5/10Community H S Dist 99 - South High SchoolGrades: 9-12Distance: 1.9 mi
Schools provided by the listing agent
- Elementary: Lace Elementary School
- Middle: Eisenhower Junior High School
- High: South High School
- District: 61
Source: MRED as distributed by MLS GRID. This data may not be complete. We recommend contacting the local school district to confirm school assignments for this home.
Get a cash offer in 3 minutes
Find out how much your home could sell for in as little as 3 minutes with a no-obligation cash offer.
Estimated market value
$1,439,200
Get a cash offer in 3 minutes
Find out how much your home could sell for in as little as 3 minutes with a no-obligation cash offer.
Estimated market value
$1,439,200
- Illinois
- DuPage County
- Darien
- 60561
- 1614 Darien Club Dr
Nearby cities
Nearby zip codes
Other Darien Topics
