Beautifully updated 3-level end-unit townhouse with garage located in Oxon Hill! This move-in ready home features 3 spacious bedrooms, 2 full baths, and 2 half baths. The first and second levels feature new LVP flooring, while the third-level bedroom area offers brand new carpet for added comfort. The entry level includes a family room , a half bath, and garage access. The second level features a separate living room, dining area, renovated kitchen, and another half bath. Updates include fresh paint throughout, modern lighting, updated hardware, and stainless steel appliances. Backing to woods for added privacy. Conveniently located near I-495/I-95, Route 210, National Harbor, MGM, Tanger Outlets, shopping, dining, parks, and commuter routes to Washington, D.C. A perfect blend of comfort, style, and convenience!
Under contract
$399,990
1614 Deep Gorge Ct, Oxon Hill, MD 20745
3beds
1,320sqft
Townhouse
Built in 1996
1,821 Square Feet Lot
$398,800 Zestimate®
$303/sqft
$83/mo HOA
What's special
Modern lightingRenovated kitchenFresh paint throughoutUpdated hardwareStainless steel appliances
- 46 days |
- 71 |
- 0 |
Zillow last checked:
Listing updated:
Listed by:
Antonieta Henriquez 571-570-2201,
Premiere Realty LLC 703-748-0001
Source: Bright MLS,MLS#: MDPG2204408
Facts & features
Interior
Bedrooms & bathrooms
- Bedrooms: 3
- Bathrooms: 4
- Full bathrooms: 2
- 1/2 bathrooms: 2
- Main level bathrooms: 1
Basement
- Area: 640
Heating
- Heat Pump, Electric
Cooling
- Central Air, Electric
Appliances
- Included: Stainless Steel Appliance(s), Electric Water Heater
Features
- Basement: Finished,Garage Access,Rear Entrance,Walk-Out Access
- Number of fireplaces: 1
Interior area
- Total structure area: 1,960
- Total interior livable area: 1,320 sqft
- Finished area above ground: 1,320
- Finished area below ground: 0
Property
Parking
- Total spaces: 2
- Parking features: Basement, Attached, Driveway, Other
- Attached garage spaces: 1
- Uncovered spaces: 1
Accessibility
- Accessibility features: Other
Features
- Levels: Three
- Stories: 3
- Pool features: None
Lot
- Size: 1,821 Square Feet
Details
- Additional structures: Above Grade, Below Grade
- Parcel number: 17121353309
- Zoning: LCD
- Special conditions: Standard
Construction
Type & style
- Home type: Townhouse
- Architectural style: Contemporary
- Property subtype: Townhouse
Materials
- Frame
- Foundation: Concrete Perimeter
Condition
- New construction: No
- Year built: 1996
Utilities & green energy
- Sewer: Public Septic
- Water: Public
Community & HOA
Community
- Subdivision: Sutler Landing
HOA
- Has HOA: Yes
- HOA fee: $83 monthly
Location
- Region: Oxon Hill
Financial & listing details
- Price per square foot: $303/sqft
- Tax assessed value: $318,900
- Annual tax amount: $4,456
- Date on market: 5/26/2026
- Listing agreement: Exclusive Right To Sell
- Listing terms: Cash,Conventional,FHA,VA Loan
- Ownership: Fee Simple
Estimated market value
$398,800
$379,000 - $419,000
$2,781/mo
Price history
| Date | Event | Price |
|---|---|---|
| 6/9/2026 | Contingent | $399,990$303/sqft |
Source:  Bright MLS #MDPG2204408 Report a problem Bright MLS #MDPG2204408 Report a problem | ||
| 5/26/2026 | Listed for sale | $399,990+60%$303/sqft |
Source: Bright MLS #MDPG2204408 Report a problem | ||
| 3/27/2026 | Sold | $250,000$189/sqft |
Source: Bright MLS #MDPG2195060 Report a problem | ||
| 3/13/2026 | Pending sale | $250,000+58.2%$189/sqft |
Source: Bright MLS #MDPG2195060 Report a problem | ||
| 5/1/2003 | Sold | $158,000+32.8%$120/sqft |
Source: Public Record Report a problem | ||
| 9/7/2001 | Sold | $119,000-8.2%$90/sqft |
Source: Public Record Report a problem | ||
| 5/30/2001 | Sold | $129,600-2.6%$98/sqft |
Source: Public Record Report a problem | ||
| 5/20/1996 | Sold | $133,040$101/sqft |
Source: Public Record Report a problem | ||
Public tax history
| Year | Property taxes | Tax assessment |
|---|---|---|
| 2025 | $3,858 +23.5% | $299,900 +6.8% |
| 2024 | $3,124 +4.6% | $280,900 +4.6% |
| 2023 | $2,988 -4.4% | $268,667 -4.4% |
| 2022 | $3,124 +15% | $280,900 +15% |
| 2021 | $2,716 +9.4% | $244,200 +9.4% |
| 2020 | $2,483 -7.9% | $223,267 +23.1% |
| 2019 | $2,696 | $181,400 |
| 2018 | $2,696 +4.8% | $181,400 +4.8% |
| 2017 | $2,572 -17% | $173,100 +5% |
| 2016 | $3,100 | $164,800 +5.3% |
| 2015 | $3,100 | $156,500 |
| 2014 | $3,100 | $156,500 |
| 2013 | -- | $156,500 -17.4% |
| 2012 | -- | $189,400 |
| 2011 | -- | $189,400 |
| 2010 | -- | $189,400 -34.1% |
| 2009 | -- | $287,570 +18.2% |
| 2008 | -- | $243,236 +22.3% |
| 2007 | -- | $198,903 +28.7% |
| 2006 | -- | $154,570 +8.9% |
| 2005 | -- | $141,880 +9.8% |
| 2004 | -- | $129,190 +10.9% |
| 2003 | -- | $116,500 |
| 2002 | -- | $116,500 |
| 2001 | -- | $116,500 |
Find assessor info on the county website
Monthly payment
Est. payment$--/mo
Payment breakdown
Explore the cost of this home by adjusting the details. Changes won't be saved.All calculations are estimates and provided by Zillow, Inc. for informational purposes only. Actual amounts may vary.
HOA fees may include property taxes on listings classified as Co-Ops. Contact the listing agent and/or owner for fee details.
Mortgage interest rates are dependent on a number of factors, including credit score, down payment, and repayment length. Interest rate data provided by Zillow Group Marketplace, Inc. as of 1/1/1970 from various mortgage lenders with which we have lead or other similar arrangements; the Estimated Payment is an average of those rates.
See how much you could borrow to make a competitive offer.
Climate risks
Neighborhood: Glassmanor
Nearby schools
GreatSchools rating
- 2/10Barnaby Manor Elementary SchoolGrades: PK-5Distance: 1.1 mi
- 3/10Benjamin Stoddert Middle SchoolGrades: 6-8Distance: 2 mi
- 1/10Potomac High SchoolGrades: 9-12Distance: 0.4 mi
Schools provided by the listing agent
- High: Potomac
- District: Prince George's County Public Schools
Source: Bright MLS. This data may not be complete. We recommend contacting the local school district to confirm school assignments for this home.
- $361,4003 bd3 ba1.3k sqft1612 Deep Gorge Ct, Oxon Hill, MD 20745Off Market
- $334,700-- bd2 ba1.3k sqft1610 Deep Gorge Ct, Oxon Hill, MD 20745Off Market
- $349,1003 bd3 ba1.3k sqft1620 Deep Gorge Ct, Oxon Hill, MD 20745Off Market

- $275,5003 bd2 ba1.3k sqft1620 Deep Gorge Ct #1, Oxon Hill, MD 20745Off Market
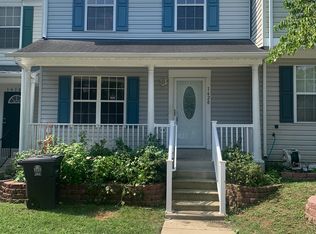
- $357,1003 bd4 ba1.3k sqft1608 Deep Gorge Ct, Oxon Hill, MD 20745Off Market
- $326,200-- bd2 ba1.3k sqft1622 Deep Gorge Ct, Oxon Hill, MD 20745Off Market
- $387,5003 bd4 ba1.3k sqft1606 Deep Gorge Ct, Oxon Hill, MD 20745Sold
- $331,100-- bd2 ba1.3k sqft1624 Deep Gorge Ct, Oxon Hill, MD 20745Off Market
A local agent can set up tours, give advice and negotiate with sellers.
Similar homes
- $449,9004 bd4 ba1.7k sqft1052 Owens Rd, Oxon Hill, MD 20745For Sale

 MLS ID #MDPG2210476, Kassandra Cardozo, Spring Hill Real Estate, LLC.. Bright MLS
 - $350,0004 bd2 ba1.9k sqft1546 Deep Gorge Ct, Oxon Hill, MD 20745For Sale
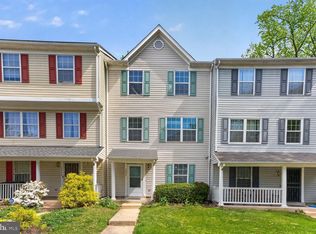 MLS ID #MDPG2199382, Paula Flagg, Real Broker, LLC. Bright MLS
 - $399,0003 bd3 ba1.6k sqft842 Hr Dr SE, Washington, DC 20032For Sale
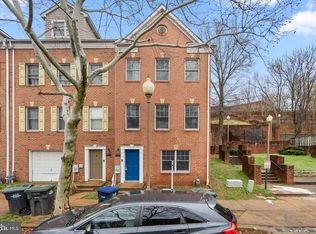 MLS ID #DCDC2262032, Shannon Zhao, Signature Home Realty LLC. Bright MLS
 - $349,0003 bd2 ba1.2k sqft1415 Congress Pl SE, Washington, DC 20020For Sale
 MLS ID #DCDC2271614, Raquel Torres O'Brien, Compass. Bright MLS
 - $380,0003 bd2 ba1.6k sqft1102 Barnaby Ter SE, Washington, DC 20032For SaleMLS ID #DCDC2258936, Asia Tyler, RLAH @properties. Bright MLS
- $374,0004 bd4 ba1.8k sqft2220 Seton Way, District Heights, MD 20747For SaleMLS ID #MDPG2209986, Jeremy McDonough, Mr. Lister Realty. Bright MLS
- $450,0003 bd4 ba1.4k sqft121 Danbury St SW, Washington, DC 20032For SaleMLS ID #DCDC2268724, Sven Skarie, Real Broker, LLC - Annapolis. Bright MLS
- $439,0003 bd2 ba1.6k sqft1841 Tubman Rd SE, Washington, DC 20020For SaleMLS ID #DCDC2267808, Gopal Bethi, Union Realty of Virginia, Inc.. Bright MLS
- $520,0004 bd4 ba1.9k sqft402 Woodcrest Dr SE, Washington, DC 20032For SaleMLS ID #DCDC2272402, Amir Eslaminejad, Compass. Bright MLS
- $365,0003 bd3 ba1.8k sqft5939 Applegarth Pl, Capitol Heights, MD 20743For SaleMLS ID #MDPG2208540, India Hall, HomeSmart. Bright MLS
- $389,9903 bd2 ba1.2k sqft1911 Arcadia Ave, Capitol Heights, MD 20743For SaleMLS ID #MDPG2209458, Candy Meyers, RE/MAX One. Bright MLS
- $429,9994 bd3 ba1.4k sqft1525 Morris Rd SE, Washington, DC 20020For SaleMLS ID #DCDC2251632, Shalisha Ragland, Compass. Bright MLS
- $449,9002 bd2 ba1k sqftCourtbridge I & Ii Of Arl, Arlington, VA 22206For SaleMLS ID #VAAR2071422, Kay Houghton, EXP Realty, LLC. Bright MLS
- $359,9003 bd2 ba988 sqft1911 Ray Leonard Rd, Landover, MD 20785For SaleMLS ID #MDPG2207796, IRMA RODRIGUEZ, LPT Realty, LLC. Bright MLS
- $449,9003 bd4 ba1.6k sqft7 Thomasson Ct, Capitol Heights, MD 20743For SaleMLS ID #MDPG2207028, Alicia Sharp, EXP Realty, LLC. Bright MLS
- $379,9003 bd3 ba1.1k sqft5037 Just St NE, Washington, DC 20019For SaleMLS ID #DCDC2257252, Shaquia Peace, Samson Properties. Bright MLS
- $389,9903 bd2 ba1.6k sqft901 Nova Ave, Capitol Heights, MD 20743For SaleMLS ID #MDPG2208524, Sunna Ahmad, Cummings & Co. Realtors. Bright MLS
- $399,8002 bd2 ba940 sqftSpout Run Terrace, Arlington, VA 22201For SaleMLS ID #VAAR2075522, Casey O'Neal, Compass. Bright MLS
- $395,0002 bd1 ba755 sqftThe Arlington, Arlington, VA 22206For SaleMLS ID #VAAR2075342, Kay Houghton, EXP Realty, LLC. Bright MLS
- $429,0002 bd2 ba1k sqft1308 Alderton Ln, Silver Spring, MD 20906For SaleMLS ID #MDMC2244656, Thomas Powers, Long & Foster Real Estate, Inc.. Bright MLS
- Maryland
- Prince Georges County
- Oxon Hill
- 20745
- Glassmanor
- 1614 Deep Gorge Ct
Nearby cities
Nearby neighborhoods
Nearby zip codes
Other Oxon Hill Topics
