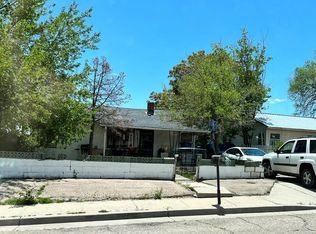
From the moment you walk in, this fully remodeled Pueblo home feels fresh, warm, and completely move-in ready with an oversized 1 car garage. And when we say remodeled, we mean it. Kitchen, bathroom, fixtures, light fixtures, bathtub, appliances, cabinetry — if you can see it, it's new. But it's not just cosmetic. Roof, electrical panel, furnace, mini split, stucco, windows — all new and ready to go. On an older home, that's everything a buyer worries about. Here, it's already handled. The electric fireplace with a wood mantel sets the tone in the living room — cozy, character-filled, and exactly the kind of space you actually want to come home to. The kitchen is bright and fully updated with brand new stainless steel appliances, new cabinetry, a stainless steel sink, and natural light pouring across the main level. Two bedrooms and a full bath round out the main floor, while the finished basement adds two more bedrooms — perfect for guests, a home office, or room to grow. Step outside and you're greeted by mountain views, a brand new wood privacy fence, and a low-maintenance xeriscaped yard that gives you the outdoor space without the outdoor work. An oversized 1-car garage with a powered door and a mud room round it all out. This is the kind of home that feels like it should cost more. Come see it before someone else does. Link to Matterport walkthrough https://my.matterport.com/show/?m=xHuh6zJa7de
Closed
Zestimate®
$195,000
1614 E Ash St, Pueblo, CO 81001
4beds
1,228sqft
Single Family Residence
Built in 1950
6,098 Square Feet Lot
$195,000 Zestimate®
$159/sqft
$1,652 Estimated rent
Home value
$195,000
$185,000 - $205,000
$1,652/mo
Zestimate® history
Owner options
List your home for rent
$1,652/mo
Rent Zestimate®
Find your next renter with Zillow Rental Manager. Plus, with online applications, you can quickly screen prospective tenants – for free.
$1,652/mo
Rent Zestimate®
Refinance and save
$1,205/mo
Est. payment
Refinancing to a lower rate could help reduce your monthly payments and save thousands over the life of the loan.
$1,205/mo
Est. payment
Explore your selling options
Work with a Zillow partner agent
Leverage their expertise and Zillow's premium Showcase listings to get your home seen by more buyers.
Get startedList with your own agent
Get your home in front of millions of buyers by listing it on Zillow.
Learn how to do itSell it yourself
Take full control of how buyers see your home on Zillow by listing For Sale by Owner (FSBO).
List your homeWhat's special
Mountain viewsLow-maintenance xeriscaped yardMud roomStainless steel sinkNew cabinetry
Zillow last checked:
Listing updated:
Listed by:
Amber Galassini 719-248-4121,
Keller Williams Performance Realty
Bought with:
Outside Listing Agent Outside Listing Agent
Outside listing Office
Source: PAR,MLS#: 240370
Facts & features
Interior
Bedrooms & bathrooms
- Bedrooms: 4
- Bathrooms: 1
- Full bathrooms: 1
- Main level bedrooms: 2
Primary bedroom
- Level: Main
- Area: 204
- Dimensions: 12 x 17
Bedroom 2
- Level: Main
- Area: 110
- Dimensions: 11 x 10
Bedroom 3
- Level: Basement
- Area: 72
- Dimensions: 9 x 8
Bedroom 4
- Level: Basement
- Area: 132
- Dimensions: 12 x 11
Kitchen
- Level: Main
- Area: 104
- Dimensions: 13 x 8
Living room
- Level: Main
- Area: 169
- Dimensions: 13 x 13
Features
- New Paint, Ceiling Fan(s), Hard Surface Counter Top
- Flooring: New Floor Coverings
- Windows: Window Coverings
- Basement: Full,Partially Finished/Livable
- Number of fireplaces: 1
Interior area
- Total structure area: 1,228
- Total interior livable area: 1,228 sqft
Property
Parking
- Total spaces: 1
- Parking features: 1 Car Garage Detached
- Garage spaces: 1
Features
- Patio & porch: Porch-Covered-Rear, Patio-Covered-Front
- Fencing: Wood Fence-Front,Wood Fence-Rear
Lot
- Size: 6,098 Square Feet
- Dimensions: 50 x 120
- Features: Rock-Front, Rock-Rear
Details
- Parcel number: 0432239006
- Zoning: R-2
- Special conditions: Standard
Construction
Type & style
- Home type: SingleFamily
- Architectural style: Ranch
- Property subtype: Single Family Residence
Condition
- Year built: 1950
Utilities & green energy
Green energy
- Water conservation: Water-Smart Landscaping
Community & HOA
Community
- Security: Smoke Detector/CO, Security System Owned
- Subdivision: Eastside
Location
- Region: Pueblo
Financial & listing details
- Price per square foot: $159/sqft
- Tax assessed value: $146,633
- Annual tax amount: $913
- Date on market: 6/3/2026
- Road surface type: Paved
Price history
| Date | Event | Price |
|---|---|---|
| 7/9/2026 | Sold | $195,000-2.5%$159/sqft |
Source:  PAR #240370 Report a problem PAR #240370 Report a problem | ||
| 6/9/2026 | Pending sale | $199,995$163/sqft |
Source:  REcolorado as distributed by MLS GRID #4891398 Report a problem REcolorado as distributed by MLS GRID #4891398 Report a problem | ||
| 6/9/2026 | Contingent | $199,995$163/sqft |
Source: PAR #240370 Report a problem | ||
| 6/3/2026 | Listed for sale | $199,995+207.7%$163/sqft |
Source: PAR #240370 Report a problem | ||
| 3/7/2025 | Sold | $65,000+25%$53/sqft |
Source: Public Record Report a problem | ||
| 5/4/2017 | Sold | $52,000-11.7%$42/sqft |
Source: Public Record Report a problem | ||
| 10/28/2016 | Listed for sale | $58,900$48/sqft |
Source: Muldoon Associates, Inc #158903 Report a problem | ||
| 8/19/2016 | Listing removed | $58,900$48/sqft |
Source: Muldoon Associates, Inc #158903 Report a problem | ||
| 5/4/2016 | Listed for sale | $58,900$48/sqft |
Source: Muldoon Associates, Inc #158903 Report a problem | ||
Public tax history
| Year | Property taxes | Tax assessment |
|---|---|---|
| 2025 | $596 -1.2% | $9,170 -7.7% |
| 2024 | $604 +2.2% | $9,930 -0.9% |
| 2023 | $591 -3.1% | $10,020 +65.1% |
| 2022 | $610 +32.6% | $6,070 -2.7% |
| 2021 | $460 -0.1% | $6,240 +34.4% |
| 2020 | $460 +60.6% | $4,642 +46.8% |
| 2018 | $287 | $3,162 |
| 2017 | $287 +4.3% | $3,162 +4.2% |
| 2016 | $275 | $3,035 |
| 2015 | $275 -14% | $3,035 -13.6% |
| 2014 | $319 -9.7% | $3,514 |
| 2013 | $354 -13.7% | $3,514 -9% |
| 2012 | $410 | $3,860 |
| 2011 | $410 +3.2% | $3,860 -11.5% |
| 2010 | $397 -9.6% | $4,361 +0% |
| 2009 | $439 -1.8% | $4,360 -8.2% |
| 2008 | $447 +7.3% | $4,750 |
| 2007 | $417 +4.5% | $4,750 +11.5% |
| 2006 | $399 +0.9% | $4,260 +5.4% |
| 2005 | $395 +1.4% | $4,040 |
| 2004 | $390 -6.6% | $4,040 -1% |
| 2003 | $417 +10.8% | $4,080 -7.3% |
| 2002 | $377 +29.4% | $4,400 +1.9% |
| 2001 | $291 | $4,320 |
Find assessor info on the county website
Neighborhood: Lower East Side
Nearby homes
- $65,0003 bd1 ba1k sqft1614 E Ash St #1, Pueblo, CO 81001Sold
- $101,5003 bd1 ba832 sqft1610 E Ash St, Pueblo, CO 81001Off Market
- $73,5001 bd1 ba572 sqft1618 E Ash St, Pueblo, CO 81001Off Market
- $238,2004 bd2 ba1.8k sqft1606 E Ash St, Pueblo, CO 81001Off Market
- $71,2001 bd1 ba616 sqft1622 E Ash St, Pueblo, CO 81001Off Market
- $66,0581 bd-- ba448 sqft1605 E Beech St, Pueblo, CO 81001Off Market
- $95,5002 bd1 ba936 sqft1609 E Ash St, Pueblo, CO 81001Off Market
- $124,4002 bd1 ba660 sqft1626 E Ash St, Pueblo, CO 81001Off Market
Nearby schools
GreatSchools rating
- 4/10Bradford Elementary SchoolGrades: PK-5Distance: 0.4 mi
- 2/10Risley International Academy of InnovationGrades: 6-8Distance: 0.7 mi
- 3/10East High SchoolGrades: 9-12Distance: 1.6 mi
Schools provided by the listing agent
- District: 60
Source: PAR. This data may not be complete. We recommend contacting the local school district to confirm school assignments for this home.


Get pre-qualified for a loan
At Zillow Home Loans, we can pre-qualify you in as little as 5 minutes with no impact to your credit score.An equal housing lender. NMLS #10287.
Sell for more on Zillow
Get a Zillow Showcase℠ listing at no additional cost and you could sell for .
$195,000
2% more
+$3,900
With Zillow Showcase(estimated)
$198,900
- Colorado
- Pueblo County
- Pueblo
- 81001
- Lower East Side
- 1614 E Ash St
Nearby cities
Nearby neighborhoods
Nearby zip codes
Other Pueblo Topics
