Stunning 3 bedroom 2.5 bath Shorewood condo with a 1 car detached garage. Sun-filled and packed with charm, this unit offers privacy and storage that is so hard to find in a Shorewood condo. Featuring an updated kitchen and dining room with an abundance of space for hosting. Newer appliances and a refreshed laundry area and 1/2 bath. The expansive living room offers an abundance of space and natural light! The upper level bathroom offers double sinks and an elegant stand alone shower along with 3 generously sized bedrooms with ample storage! This unit is beautiful and charming with an updated lower level featuring a 2nd full bath! Enjoy everything that Shorewood has to offer in this fabulous condo with the privacy of a single family home!
Active
$445,000
1614 E Kenmore PLACE, Shorewood, WI 53211
3beds
1,955sqft
Condominium
Built in 1931
-- sqft lot
$447,200 Zestimate®
$228/sqft
$-- HOA
What's special
- 10 days
- 753
- 37
Zillow last checked:
Listing updated:
Listed by:
Stephanie Wandler 262-443-5124,
Treasured Homes LLC
Source: WIREX MLS,MLS#: 1976257 Originating MLS: Metro MLS
Originating MLS: Metro MLSFacts & features
Interior
Bedrooms & bathrooms
- Bedrooms: 3
- Bathrooms: 3
- Full bathrooms: 2
- 1/2 bathrooms: 1
Primary bedroom
- Level: Upper
- Area: 182
- Dimensions: 13 x 14
Bedroom 2
- Level: Upper
- Area: 143
- Dimensions: 11 x 13
Bedroom 3
- Level: Upper
- Area: 100
- Dimensions: 10 x 10
Bathroom
- Features: Tub Only, Shower Stall
Dining room
- Level: Main
- Area: 140
- Dimensions: 10 x 14
Kitchen
- Level: Main
- Area: 77
- Dimensions: 7 x 11
Living room
- Level: Main
- Area: 260
- Dimensions: 13 x 20
Heating
- Natural Gas, Forced Air, Multiple Units
Cooling
- Central Air, Multi Units
Appliances
- Included: Dishwasher, Dryer, Microwave, Oven, Range, Refrigerator, Washer
- Laundry: In Unit
Features
- Basement: Block,Full,Partially Finished
- Common walls with other units/homes: End Unit
Interior area
- Total structure area: 1,955
- Total interior livable area: 1,955 sqft
- Finished area above ground: 1,564
- Finished area below ground: 391
Property
Parking
- Total spaces: 1
- Parking features: Detached, Garage Door Opener, 1 Car, 1 Space, Assigned
- Garage spaces: 1
Features
- Levels: Two,2 Story
- Stories: 2
- Exterior features: Private Entrance
Details
- Parcel number: 2400079001
- Zoning: Res
Construction
Type & style
- Home type: Condo
- Property subtype: Condominium
- Attached to another structure: Yes
Materials
- Brick, Brick/Stone
Condition
- 21+ Years
- New construction: No
- Year built: 1931
Utilities & green energy
- Sewer: Public Sewer
- Water: Public
Community & HOA
HOA
- Amenities included: Common Green Space
Location
- Region: Milwaukee
- Municipality: Shorewood
Financial & listing details
- Price per square foot: $228/sqft
- Annual tax amount: $6,974
- Date on market: 8/21/2026
- Inclusions: Washer, Dryer, Dishwasher, Oven/Range, Refrigerator, Microwave, Beverage Refrigerator Basement, Basement Shelves.
- Exclusions: Seller's Personal Property.
Estimated market value
$447,200
$425,000 - $470,000
$2,965/mo
Price history
| Date | Event | Price |
|---|---|---|
| 8/21/2026 | Listed for sale | $445,000+48.3%$228/sqft |
Source:  WIREX MLS #1976257 Report a problem WIREX MLS #1976257 Report a problem | ||
| 5/3/2023 | Listing removed | -- |
Source: WIREX MLS #1765724 Report a problem | ||
| 11/23/2021 | Sold | $300,000+0%$153/sqft |
Source: WIREX MLS #1765724 Report a problem | ||
| 9/30/2021 | Listed for sale | $299,900$153/sqft |
Source: WIREX MLS #1765724 Report a problem | ||
Public tax history
Tax history is unavailable.
Monthly payment
Est. payment
Payment breakdown
Explore the cost of this home by adjusting the details. Changes won't be saved.Climate risks
Neighborhood: 53211
Nearby schools
Schools provided by the listing agent
- Elementary: Lake Bluff
- Middle: Shorewood
- High: Shorewood
- District: Shorewood
Source: WIREX MLS. This data may not be complete. We recommend contacting the local school district to confirm school assignments for this home.
- $422,7003 bd2 ba1.9k sqft1614 Kenmore Pl #1614, Milwaukee, WI 53211Off Market
- $371,0003 bd2 ba1.6k sqft1616 Kenmore Pl #1616, Milwaukee, WI 53211Off Market
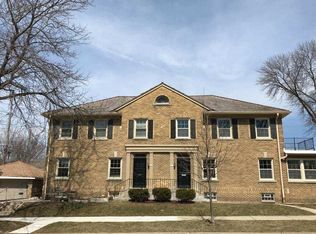
- $399,0003 bd2 ba1.6k sqft1616 E Kenmore Pl UNIT 1616, Milwaukee, WI 53211Off Market

- $396,5003 bd2 ba1.6k sqft1616 E Kenmore Pl, Milwaukee, WI 53211Off Market
Similar homes
- $350,0003 bd2 ba2.3k sqft5340 W Melvina STREET, Milwaukee, WI 53216Active
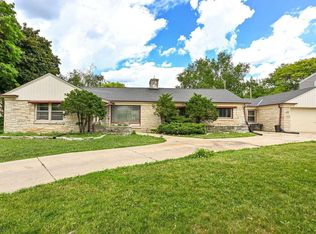 MLS ID #1978192, Elise LaChe'. WIREX MLS
 - $479,9004 bd3 ba2.4k sqft501 W Bayfield AVENUE, Glendale, WI 53217Active
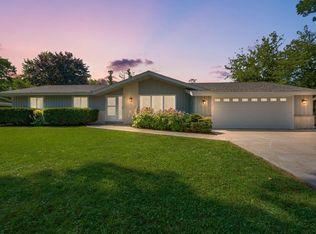 MLS ID #1975788, Kristie Russell. WIREX MLS
 - $346,7503 bd4 ba2.1k sqftCenterboldt Condominiums, Milwaukee, WI 53212Active
 MLS ID #1970702, Christopher Kantak. WIREX MLS
 - $425,0003 bd2 ba1.4k sqft3153 S Pennsylvania AVENUE, Milwaukee, WI 53207Active
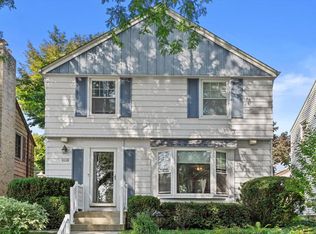 MLS ID #1977924, Shelly Budde. WIREX MLS
