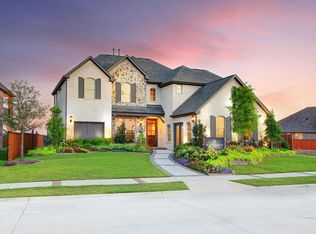
**Seller is offering up to $13,500 (which is nearly 2 points) toward an interest rate buy down for qualified buyers with an acceptable offer.** Step into a home that was designed to impress from day one. Set on a premium lot in the heart of a vibrant master planned community, this home offers comfort, style, and everyday convenience. From the moment you arrive, you are greeted by a beautiful view right out your front door, giving the property a peaceful, elevated feel.
Inside, you will find thoughtful upgrades designer finishes, and a layout created for both hosting and unwinding. The community itself is packed with amenities for all ages, including resort style pools, walking paths, parks, fitness spaces, and gathering areas that bring neighbors together. It is the kind of place where everything feels close, connected, and growing.
Some of the upgrades to include a commercial grade range and hood, in the media room full surround sound, a movie screen, and a projector. This property will include all of the appliances and upgrades you see as part of the full package! Home is pre-wired for an alarm.
If you are looking for a standout home in a thriving area, this one delivers the full package. Let it welcome you in.
Sold
Price Unknown
1614 Emerald Bay Ln #E99rhx, Wylie, TX 75098
4beds
4,193sqft
Single Family Residence
Built in 2015
0.3 Acres Lot
$814,900 Zestimate®
$--/sqft
$4,161 Estimated rent
Home value
$814,900
$774,000 - $864,000
$4,161/mo
Zestimate® history
Owner options
List your home for rent
$4,161/mo
Rent Zestimate®
Find your next renter with Zillow Rental Manager. Plus, with online applications, you can quickly screen prospective tenants – for free.
$4,161/mo
Rent Zestimate®
Refinance and save
$989/mo
Est. payment
Refinancing to a lower rate could help reduce your monthly payments and save thousands over the life of the loan.
$989/mo
Est. payment
Explore your selling options
Work with a Zillow partner agent
Leverage their expertise and Zillow's premium Showcase listings to get your home seen by more buyers.
Get startedList with your own agent
Get your home in front of millions of buyers by listing it on Zillow.
Learn how to do itSell it yourself
Take full control of how buyers see your home on Zillow by listing For Sale by Owner (FSBO).
List your homeWhat's special
Designer finishesFitness spacesThoughtful upgradesPremium lotWalking pathsResort style pools
Zillow last checked:
Listing updated:
Listed by:
Nicole Glass 0740719 888-519-7431,
eXp Realty, LLC 888-519-7431
Bought with:
Addisalem Tebebu, 0619534
Orbit Realty Group, LLC
Source: NTREIS,MLS#: 21124635
Facts & features
Interior
Bedrooms & bathrooms
- Bedrooms: 4
- Bathrooms: 4
- Full bathrooms: 3
- 1/2 bathrooms: 1
Primary bedroom
- Features: Ceiling Fan(s), En Suite Bathroom, Walk-In Closet(s)
- Level: First
- Dimensions: 19 x 14
Bedroom
- Features: Ceiling Fan(s), Walk-In Closet(s)
- Level: Second
- Dimensions: 15 x 12
Bedroom
- Features: Ceiling Fan(s), Walk-In Closet(s)
- Level: Second
- Dimensions: 15 x 13
Bedroom
- Features: Ceiling Fan(s), Walk-In Closet(s)
- Level: Second
- Dimensions: 14 x 14
Primary bathroom
- Features: Built-in Features, Dual Sinks, En Suite Bathroom, Hollywood Bath, Linen Closet, Stone Counters, Separate Shower
- Level: First
- Dimensions: 15 x 10
Breakfast room nook
- Level: First
- Dimensions: 13 x 15
Dining room
- Level: First
- Dimensions: 14 x 12
Other
- Features: Jack and Jill Bath, Linen Closet, Stone Counters, Separate Shower
- Level: Second
- Dimensions: 16 x 5
Other
- Features: Granite Counters, Separate Shower
- Level: Second
- Dimensions: 10 x 7
Game room
- Features: Ceiling Fan(s)
- Level: Second
- Dimensions: 17 x 15
Half bath
- Features: Granite Counters
- Level: First
- Dimensions: 6 x 5
Kitchen
- Features: Breakfast Bar, Built-in Features, Kitchen Island, Stone Counters, Walk-In Pantry
- Level: First
- Dimensions: 15 x 10
Laundry
- Features: Built-in Features
- Level: First
- Dimensions: 10 x 5
Living room
- Features: Fireplace
- Level: First
- Dimensions: 23 x 17
Media room
- Level: Second
- Dimensions: 14 x 13
Office
- Level: First
- Dimensions: 13 x 10
Heating
- Central
Cooling
- Central Air, Ceiling Fan(s)
Appliances
- Included: Dishwasher, Disposal, Gas Range, Gas Water Heater, Range, Refrigerator, Some Commercial Grade, Vented Exhaust Fan
- Laundry: Laundry in Utility Room
Features
- Built-in Features, Chandelier, Cathedral Ceiling(s), Decorative/Designer Lighting Fixtures, Double Vanity, Eat-in Kitchen, High Speed Internet, Kitchen Island, Open Floorplan, Pantry, Cable TV, Walk-In Closet(s)
- Flooring: Carpet, Combination, Ceramic Tile, Laminate
- Windows: Bay Window(s), Window Coverings
- Has basement: No
- Number of fireplaces: 1
- Fireplace features: Family Room
Interior area
- Total interior livable area: 4,193 sqft
Property
Parking
- Total spaces: 3
- Parking features: Door-Multi, Door-Single, Driveway, Garage Faces Front, Garage, Garage Door Opener, Inside Entrance
- Attached garage spaces: 3
Features
- Levels: Two
- Stories: 2
- Patio & porch: Covered
- Pool features: None, Community
- Body of water: Lavon
Lot
- Size: 0.3 Acres
Details
- Parcel number: R1065600C02601
Construction
Type & style
- Home type: SingleFamily
- Architectural style: Traditional,Detached
- Property subtype: Single Family Residence
- Attached to another structure: Yes
Materials
- Brick, Rock, Stone, Stone Veneer
- Foundation: Slab
- Roof: Asphalt
Condition
- Year built: 2015
Utilities & green energy
- Sewer: Public Sewer
- Water: Public
- Utilities for property: Sewer Available, Water Available, Cable Available
Community & HOA
Community
- Features: Clubhouse, Fitness Center, Fishing, Fenced Yard, Lake, Playground, Park, Pickleball, Pool, Sidewalks, Trails/Paths
- Subdivision: Inspiration Ph 1a-1
HOA
- Has HOA: Yes
- Services included: All Facilities
- HOA fee: $989 semi-annually
- HOA name: Inspiration Hoa
- HOA phone: 469-522-2120
Location
- Region: Wylie
Financial & listing details
- Annual tax amount: $17,039
- Date on market: 12/8/2025
- Cumulative days on market: 143 days
- Listing terms: Cash,Conventional
Price history
| Date | Event | Price |
|---|---|---|
| 5/19/2026 | Sold | -- |
Source: NTREIS #21124635 Report a problem | ||
| 5/8/2026 | Pending sale | $917,323$219/sqft |
Source: NTREIS #21124635 Report a problem | ||
| 4/30/2026 | Contingent | $917,323$219/sqft |
Source: NTREIS #21124635 Report a problem | ||
| 12/8/2025 | Listed for sale | $917,323+21.3%$219/sqft |
Source: NTREIS #21124635 Report a problem | ||
| 7/20/2023 | Listing removed | -- |
Source: Castlerock Communities Report a problem | ||
| 1/18/2023 | Listed for sale | $755,990$180/sqft |
Source: Castlerock Communities Report a problem | ||
Public tax history
Tax history is unavailable.
Neighborhood: 75098
Nearby homes
- $749,1005 bd3 ba4.6k sqft1614 Emerald Bay Ln, Saint Paul, TX 75098Off Market
- $746,5005 bd5 ba4k sqft1610 Emerald Bay Ln, Saint Paul, TX 75098Off Market
- $706,0006 bd4 ba4k sqft1618 Emerald Bay Ln, Saint Paul, TX 75098Off Market
- $615,3006 bd4 ba4k sqft1618 Emerald Bay Ln, Saint Paul, TX 75098Off Market
- $---- bd-- ba-- sqft1618 Emerald Bay Ln #4XGE2C, Wylie, TX 75098Off Market
- $---- bd-- ba-- sqft1618 Emerald Bay Ln #8UG0PW, Wylie, TX 75098Off Market
- $717,7005 bd4 ba3.5k sqft1506 Valor Way, Saint Paul, TX 75098Off Market
- $808,9795 bd4 ba4.3k sqft1508 Diamond Dr, Lucas, TX 75098Off Market
Nearby schools
GreatSchools rating
- 10/10George W Bush Elementary SchoolGrades: PK-4Distance: 0.2 mi
- 10/10Frank Mcmillan Junior High SchoolGrades: 7-8Distance: 1.7 mi
- 8/10Wylie East High SchoolGrades: 9-12Distance: 4.3 mi
Schools provided by the listing agent
- Elementary: George W Bush
- Middle: Mcmillan
- High: Wylie East
- District: Wylie ISD
Source: NTREIS. This data may not be complete. We recommend contacting the local school district to confirm school assignments for this home.
Get a cash offer in 3 minutes
Find out how much your home could sell for in as little as 3 minutes with a no-obligation cash offer.
Estimated market value
$814,900
Get a cash offer in 3 minutes
Find out how much your home could sell for in as little as 3 minutes with a no-obligation cash offer.
Estimated market value
$814,900
- Texas
- Collin County
- Wylie
- 75098
- 1614 Emerald Bay Ln Unit E99rhx
