This like-new 2023 built home offers the perfect blend of modern design, smart features, and family-friendly living. With 5 bedrooms, 3 full bathrooms, and a thoughtful floor plan, this home has space for everyone. The main level features a guest bedroom and a full bath, ideal for visitors or a private office. The open-concept kitchen is the heart of the home, showcasing a large island, stainless steel appliances, smart thermostats, and a spacious walk-in pantry. Hardwood floors flow through the entry, living, dining, and kitchen areas. Upstairs, the primary suite impresses with two oversized walk-in closets, a large stand up tiled shower, double vanities, and a linen closet. Three additional bedrooms share another full bath with dual sinks, while a bonus flex space makes the perfect playroom, media nook, or second living area. A true laundry room with storage and multiple closets throughout add to the home’s abundant storage. Enjoy evenings on the large covered front porch overlooking a peaceful green space; no cars pass by, only neighbors strolling the sidewalks and kids playing safely out front. The rear-entry garage and driveway keep the streetscape charming and quiet, enhancing the front-porch lifestyle. This vibrant community offers sidewalks throughout, plus a clubhouse and resort-style pool for summer fun. With spray foam insulation, smart thermostats, and a two-car garage, this home pairs efficiency with modern comfort. Don’t miss your chance to own a move-in ready home in one of Hermitage’s most desirable new neighborhoods close to shopping, Hermitage Golf Course and tons of local favorites like The Rusty Nail Bar, Shooters Bar Nashville, Sushi Thai, Steamboys, Nadeen's Hermitage Haven and MORE!
Closed
$466,000
1614 Espy Aly, Hermitage, TN 37076
5beds
2,484sqft
Single Family Residence, Residential
Built in 2023
3,484 Square Feet Lot
$466,500 Zestimate®
$188/sqft
$3,063 Estimated rent
Home value
$466,500
$443,000 - $490,000
$3,063/mo
Zestimate® history
Owner options
List your home for rent
$3,063/mo
Rent Zestimate®
Find your next renter with Zillow Rental Manager. Plus, with online applications, you can quickly screen prospective tenants – for free.
$3,063/mo
Rent Zestimate®
Refinance and save
$2,920/mo
Est. payment
Refinancing to a lower rate could help reduce your monthly payments and save thousands over the life of the loan.
$2,920/mo
Est. payment
Explore your selling options
Work with a Zillow partner agent
Leverage their expertise and Zillow's premium Showcase listings to get your home seen by more buyers.
Get startedList with your own agent
Get your home in front of millions of buyers by listing it on Zillow.
Learn how to do itSell it yourself
Take full control of how buyers see your home on Zillow by listing For Sale by Owner (FSBO).
List your homeWhat's special
Large islandBonus flex spaceLarge covered front porchStainless steel appliancesRear-entry garageAbundant storageOpen-concept kitchen
Zillow last checked:
Listing updated:
Listed by:
Rachel McEver 615-838-4048,
Reliant Realty ERA Powered
Bought with:
Shaun Smith, 341751
Benchmark Realty, LLC
Shelly Hudson, 336029
Benchmark Realty, LLC
Source: RealTracs MLS as distributed by MLS GRID,MLS#: 2999815
Facts & features
Interior
Bedrooms & bathrooms
- Bedrooms: 5
- Bathrooms: 3
- Full bathrooms: 3
- Main level bedrooms: 1
Heating
- Central, Natural Gas
Cooling
- Central Air, Electric
Appliances
- Included: Electric Oven, Electric Range, Dishwasher, Disposal, Microwave
Features
- Ceiling Fan(s), Extra Closets, Open Floorplan, Pantry, Smart Thermostat, Walk-In Closet(s), Kitchen Island
- Flooring: Carpet, Wood, Laminate, Tile
- Basement: None
Interior area
- Total structure area: 2,484
- Total interior livable area: 2,484 sqft
- Finished area above ground: 2,484
Property
Parking
- Total spaces: 2
- Parking features: Garage Door Opener, Garage Faces Rear
- Attached garage spaces: 2
Features
- Levels: Two
- Stories: 2
- Patio & porch: Porch, Covered
- Pool features: Association
Lot
- Size: 3,484 Square Feet
- Features: Level
- Topography: Level
Details
- Parcel number: 086120E15500CO
- Special conditions: Standard
Construction
Type & style
- Home type: SingleFamily
- Architectural style: Traditional
- Property subtype: Single Family Residence, Residential
Materials
- Stone
- Roof: Shingle
Condition
- New construction: No
- Year built: 2023
Utilities & green energy
- Sewer: Public Sewer
- Water: Public
- Utilities for property: Electricity Available, Natural Gas Available, Water Available, Underground Utilities
Green energy
- Energy efficient items: Attic Fan, Thermostat, Insulation
- Indoor air quality: Contaminant Control
Community & HOA
Community
- Security: Smoke Detector(s)
- Subdivision: Riverbrook
HOA
- Has HOA: Yes
- Amenities included: Pool, Sidewalks, Underground Utilities
- Services included: Maintenance Grounds, Recreation Facilities, Trash
- HOA fee: $157 monthly
- Second HOA fee: $300 one time
Location
- Region: Hermitage
Financial & listing details
- Price per square foot: $188/sqft
- Tax assessed value: $490,900
- Annual tax amount: $2,795
- Date on market: 9/22/2025
- Electric utility on property: Yes
Price history
| Date | Event | Price |
|---|---|---|
| 12/18/2025 | Sold | $466,000-0.9%$188/sqft |
Source:  RealTracs MLS as distributed by MLS GRID #2999815 Report a problem RealTracs MLS as distributed by MLS GRID #2999815 Report a problem | ||
| 12/16/2025 | Pending sale | $470,000$189/sqft |
Source: RealTracs MLS as distributed by MLS GRID #2999815 Report a problem | ||
| 10/30/2025 | Contingent | $470,000$189/sqft |
Source: RealTracs MLS as distributed by MLS GRID #2999815 Report a problem | ||
| 9/22/2025 | Listed for sale | $470,000-4.6%$189/sqft |
Source: RealTracs MLS as distributed by MLS GRID #2999815 Report a problem | ||
| 7/20/2023 | Sold | $492,470$198/sqft |
Source: Public Record Report a problem | ||
Public tax history
| Year | Property taxes | Tax assessment |
|---|---|---|
| 2025 | $3,414 +22.2% | $122,725 +28.3% |
| 2024 | $2,795 +171.9% | $95,650 +171.9% |
| 2023 | $1,028 | $35,175 |
Find assessor info on the county website
Neighborhood: Valley Grove
Nearby homes
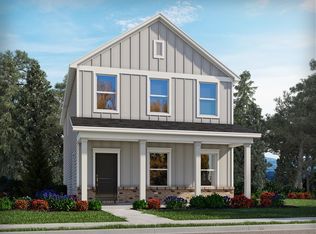
- $484,0005 bd3 ba2.4k sqft1614 Espy Aly LOT 155, Hermitage, TN 37076Off Market
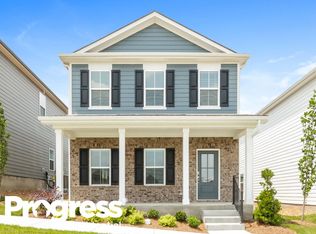
- $430,9003 bd2 ba2.1k sqft1612 Espy Aly, Hermitage, TN 37076Off Market
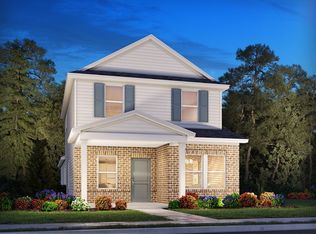
- $430,0003 bd3 ba1.8k sqft1608 Espy Aly LOT 152, Hermitage, TN 37076Sold
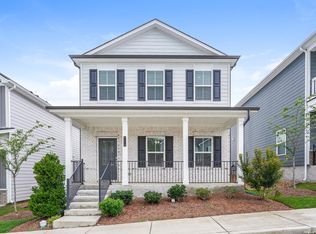
- $438,9003 bd3 ba2.1k sqft7416 Blue Gable Rd, Hermitage, TN 37076Off Market
- $2,7103 bd2 ba2.1k sqft7414 Blue Gable Rd, Hermitage, TN 37076For Rent
- $409,7703 bd3 ba1.8k sqft1515 Henderson Point Aly LOT 172, Hermitage, TN 37076Sold
- $447,5003 bd3 ba2.1k sqft1517 Henderson Point Aly LOT 171, Hermitage, TN 37076Sold
- $492,2005 bd3 ba2.4k sqft1618 Espy Aly, Hermitage, TN 37076Off Market
Nearby schools
GreatSchools rating
- 5/10Dodson Elementary SchoolGrades: PK-5Distance: 1.1 mi
- 5/10Dupont Tyler Middle SchoolGrades: 6-8Distance: 1.9 mi
- 3/10McGavock High SchoolGrades: 9-12Distance: 4.9 mi
Schools provided by the listing agent
- Elementary: Dodson Elementary
- Middle: DuPont Tyler Middle
- High: McGavock Comp High School
Source: RealTracs MLS as distributed by MLS GRID. This data may not be complete. We recommend contacting the local school district to confirm school assignments for this home.
Get a cash offer in 3 minutes
Find out how much your home could sell for in as little as 3 minutes with a no-obligation cash offer.
Estimated market value
$466,500
Get a cash offer in 3 minutes
Find out how much your home could sell for in as little as 3 minutes with a no-obligation cash offer.
Estimated market value
$466,500
- Tennessee
- Davidson County
- Nashville
- 37076
- Valley Grove
- 1614 Espy Aly
Nearby cities
Nearby neighborhoods
Nearby zip codes
Other Nashville Topics
