Open concept * Nearly new * 5 bedrooms & 3 baths * 3 bedrooms on main level * Covered patio + fenced backyard * 100% USDA Financing Area ~~~~~ Nearly new and thoughtfully designed, this 5-bedroom, 3-bath home in Hernando's Montclair subdivision offers the kind of layout that makes everyday life feel easier. Built in 2022 with 2,425 sq ft, this home features an open concept design, a split bedroom layout, and 3 bedrooms on the main level. ~~~~~ The main living area is bright, open, and welcoming, with spaces that connect naturally without feeling crowded. The great room, kitchen, and dining room all flow together, creating a comfortable place to gather, relax, and enjoy the rhythm of home. The great room features 12-foot ceilings, high-grade laminate floors, crown molding, a gas fireplace, natural light, and views of the backyard. ~~~~~ The kitchen brings together a clean, timeless look with practical everyday function. It includes stunning granite countertops, white cabinets, herringbone tiled backsplash, stainless steel appliances, include a 5-burner gas range and refrigerator. The nearby breakfast nook offers an easy spot for morning coffee, casual meals, or keeping conversation going while dinner is being prepared. ~~~~~ Just off the main living area, the formal dining room gives the home even more flexibility. Use it as a dining space, home office, sitting room, or whatever extra space best fits your needs. With 12-foot ceilings and an open feel, this room adds both function and a little breathing room to the floor plan. ~~~~~ The primary suite is tucked away on the main level and feels like a private retreat at the end of the day. It features the same high-grade laminate flooring that is in the common areas, a tray ceiling, crown molding, and a large walk-in closet. The luxurious primary bath includes granite countertops, double sinks, a large soaking tub, and a frameless glass shower. ~~~~~ Two additional bedrooms, a full bath, and a laundry room (with cabinet storage and a closet) are also located on the main level. Upstairs, you will find another bedroom, a full bath, and a large bonus/media/gaming room with a walk-in closet. This bonus room is counted as the 5th bedroom, giving the home valuable flexibility for guests, hobbies, work, or extra living space. Walk-in attic storage adds even more practical function. ~~~~~ The backyard gives you a comfortable place to enjoy being outside without a lot of fuss. The privacy fenced yard includes a covered patio with ceiling fan, outdoor TV wiring, and an additional uncovered patio grilling area. It is easy to picture relaxing under the covered patio, grilling on the weekend, or enjoying a quiet evening outside. The home also features landscaped front beds, a welcoming front porch, and a 2-car side-load garage. ~~~~~ Montclair offers a true neighborhood feel with sidewalks, a common area, walking trail, park, playground, and picnic area. The location is convenient to Oak Grove Central Elementary, Hernando Square, Primos Meat Market, The Docket, Windy City Grill, The Dip, and I-55 (for easy commute to Memphis for work). Video tour and floor plan available.
Closed
Price Unknown
1614 Fall Garden Dr, Hernando, MS 38632
5beds
2,425sqft
Residential, Single Family Residence
Built in 2022
0.25 Acres Lot
$400,000 Zestimate®
$--/sqft
$2,889 Estimated rent
Home value
$400,000
$368,000 - $436,000
$2,889/mo
Zestimate® history
Owner options
List your home for rent
$2,889/mo
Rent Zestimate®
Find your next renter with Zillow Rental Manager. Plus, with online applications, you can quickly screen prospective tenants – for free.
$2,889/mo
Rent Zestimate®
Refinance and save
$340/mo
Est. payment
Refinancing to a lower rate could help reduce your monthly payments and save thousands over the life of the loan.
$340/mo
Est. payment
Explore your selling options
Work with a Zillow partner agent
Leverage their expertise and Zillow's premium Showcase listings to get your home seen by more buyers.
Get startedList with your own agent
Get your home in front of millions of buyers by listing it on Zillow.
Learn how to do itSell it yourself
Take full control of how buyers see your home on Zillow by listing For Sale by Owner (FSBO).
List your homeWhat's special
Gas fireplaceWalk-in attic storageCovered patioViews of the backyardLarge soaking tubOpen concept designNatural light
Zillow last checked:
Listing updated:
Listed by:
Tracy Kirkley 901-210-8045,
Crye-Leike Of MS-OB
Bought with:
Gay S Young, S-45423
eXp Realty
Source: MLS United,MLS#: 4153902
Facts & features
Interior
Bedrooms & bathrooms
- Bedrooms: 5
- Bathrooms: 3
- Full bathrooms: 3
Primary bedroom
- Description: 16x13
- Level: First
Bedroom
- Description: 12x12
- Level: First
Bedroom
- Description: 14x11
- Level: First
Bedroom
- Description: 12x11
- Level: Second
Bonus room
- Description: 20x15
- Level: Second
Dining room
- Description: 11x11
- Level: First
Great room
- Description: 18x14
- Level: First
Kitchen
- Description: 23x10
- Level: First
Laundry
- Description: 9x5
- Level: First
Heating
- Central, Fireplace(s), Forced Air, Natural Gas, Zoned
Cooling
- Ceiling Fan(s), Central Air, Dual, Gas, Zoned
Appliances
- Included: Dishwasher, Disposal, Gas Water Heater, Microwave, Refrigerator, Stainless Steel Appliance(s)
- Laundry: Electric Dryer Hookup, Laundry Room, Main Level, Washer Hookup
Features
- Breakfast Bar, Ceiling Fan(s), Crown Molding, Double Vanity, Eat-in Kitchen, Entrance Foyer, Granite Counters, High Ceilings, High Speed Internet, Open Floorplan, Pantry, Primary Downstairs, Recessed Lighting, Soaking Tub, Storage, Tray Ceiling(s), Walk-In Closet(s)
- Flooring: Carpet, Laminate, Simulated Wood, Tile
- Doors: Dead Bolt Lock(s), Hinged Patio
- Windows: Blinds, Double Pane Windows, Vinyl Clad
- Has fireplace: Yes
- Fireplace features: Great Room, Ventless
Interior area
- Total structure area: 2,425
- Total interior livable area: 2,425 sqft
Property
Parking
- Total spaces: 2
- Parking features: Attached, Concrete, Garage Door Opener, Garage Faces Side, Direct Access
- Attached garage spaces: 2
Features
- Levels: Two
- Stories: 2
- Patio & porch: Front Porch, Patio
- Exterior features: Private Yard, Rain Gutters
- Fencing: Back Yard,Privacy,Wood,Fenced
Lot
- Size: 0.25 Acres
- Features: Front Yard, Landscaped, Level
Details
- Parcel number: 3086231200024500
Construction
Type & style
- Home type: SingleFamily
- Architectural style: Traditional
- Property subtype: Residential, Single Family Residence
Materials
- Board & Batten Siding, Brick
- Foundation: Slab
- Roof: Architectural Shingles
Condition
- Move In Ready
- New construction: No
- Year built: 2022
Utilities & green energy
- Sewer: Public Sewer
- Water: Public
- Utilities for property: Cable Available, Electricity Connected, Natural Gas Connected, Sewer Connected, Water Connected, Fiber to the House
Community & HOA
Community
- Features: Biking Trails, Curbs, Hiking/Walking Trails, Park, Playground, Sidewalks, Street Lights
- Security: Carbon Monoxide Detector(s), Security Lights, Security System, Smoke Detector(s)
- Subdivision: Montclair
HOA
- Has HOA: Yes
- Services included: Other
- HOA fee: $340 annually
Location
- Region: Hernando
Financial & listing details
- Tax assessed value: $277,476
- Annual tax amount: $2,935
- Date on market: 6/25/2026
- Electric utility on property: Yes
Price history
| Date | Event | Price |
|---|---|---|
| 8/27/2026 | Sold | -- |
Source: MLS United #4153902 Report a problem | ||
| 7/27/2026 | Pending sale | $400,000$165/sqft |
Source: MLS United #4153902 Report a problem | ||
| 6/25/2026 | Listed for sale | $400,000+3.1%$165/sqft |
Source: MLS United #4153902 Report a problem | ||
| 4/18/2023 | Sold | -- |
Source: MLS United #4026041 Report a problem | ||
| 3/14/2023 | Pending sale | $388,000$160/sqft |
Source: MLS United #4026041 Report a problem | ||
| 3/11/2023 | Contingent | $388,000$160/sqft |
Source: MLS United #4026041 Report a problem | ||
| 2/20/2023 | Price change | $388,000-2.5%$160/sqft |
Source: MLS United #4026041 Report a problem | ||
| 8/12/2022 | Listed for sale | $398,000$164/sqft |
Source: MLS United #4026041 Report a problem | ||
Public tax history
| Year | Property taxes | Tax assessment |
|---|---|---|
| 2025 | $2,935 +14.9% | $27,748 +35% |
| 2024 | $2,555 +262.4% | $20,558 +306% |
| 2023 | $705 | $5,063 |
| 2022 | $705 | $5,063 |
Find assessor info on the county website
Neighborhood: 38632
Nearby homes
- $439,3004 bd-- ba1.9k sqft1624 Fall Garden Dr, Hernando, MS 38632Off Market
- $--4 bd4 ba2.6k sqft1624 Fall Dr, Hernando, MS 38632Pending

- $--4 bd3 ba2.6k sqft1606 Fall Gdn, Hernando, MS 38632Sold
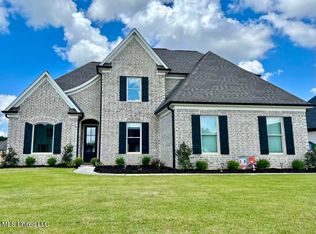
- $374,4004 bd-- ba1.8k sqft1631 Creek Haven Dr, Hernando, MS 38632Off Market
- $369,1004 bd-- ba1.4k sqft1601 Creek Haven Dr, Hernando, MS 38632Off Market
- $413,2004 bd-- ba1.8k sqft1579 Eden Loop, Hernando, MS 38632Off Market
- $397,9004 bd-- ba1.8k sqft1611 Fall Gdn, Hernando, MS 38632Off Market
- $383,3004 bd-- ba1.8k sqft1621 Fall Gdn, Hernando, MS 38632Off Market
Nearby schools
GreatSchools rating
- 8/10Oak Grove Central Elementary SchoolGrades: PK,4-5Distance: 0.8 mi
- 9/10Hernando Middle SchoolGrades: 6-8Distance: 2.9 mi
- 9/10Hernando High SchoolGrades: 9-12Distance: 2.9 mi
Schools provided by the listing agent
- Elementary: Oak Grove
- Middle: Hernando
- High: Hernando
Source: MLS United. This data may not be complete. We recommend contacting the local school district to confirm school assignments for this home.
Sell for more on Zillow
Get a Zillow Showcase℠ listing at no additional cost and you could sell for .
$400,000
2% more
+$8,000
With Zillow Showcase(estimated)
$408,000
Sell for more on Zillow
Get a Zillow Showcase℠ listing at no additional cost and you could sell for .
$400,000
2% more
+$8,000
With Zillow Showcase(estimated)
$408,000
- Mississippi
- DeSoto County
- Hernando
- 38632
- 1614 Fall Garden Dr
