Totally renovated Beautiful open plan home with redwood views from large living room, dining room, and family room. Vaulted ceilings with wooden beams. Fireplace insert in the living room and wood stove in the family room. Solid strand fossilized bamboo flooring throughout the whole house. 3 newly installed skylights over kitchen and dining area. Newly renovated upstairs bathroom with double sink vanity and subway tiles. New custom designed kitchen with 7'by 4' island with butcher block countertop with a 36'' 6 burner stainless steel stove top insert. Modern hand-crafted cement countertops with hand painted Mexican tiles backsplash. Electrical completely redone throughout the entire house. New heating system including new furnace and ducting. And new water boiler. The Partially wooded backyard featuring a constructed wooden deck and a koi pond. Workshop on the side of the home for hobbies or extra work or storage space. Roof and gutters cleaned and inspected. Privacy, at the end of the road, bordering large Cutten greenbelt area. Very friendly and safe neighborhood. Last on a cul-de-sac with lots of greenery. House has lots of windows & lots of light. It's like being in your own big tree house. Truly has a Wow Factor!
Closed
$525,000
1614 Fern Dr, Eureka, CA 95503
3beds
1,939sqft
Single Family Residence
Built in 1960
0.25 Acres Lot
$538,000 Zestimate®
$271/sqft
$2,516 Estimated rent
Home value
$538,000
$511,000 - $565,000
$2,516/mo
Zestimate® history
Owner options
List your home for rent
$2,516/mo
Rent Zestimate®
Find your next renter with Zillow Rental Manager. Plus, with online applications, you can quickly screen prospective tenants – for free.
$2,516/mo
Rent Zestimate®
Refinance and save
$3,324/mo
Est. payment
Refinancing to a lower rate could help reduce your monthly payments and save thousands over the life of the loan.
$3,324/mo
Est. payment
Explore your selling options
Work with a Zillow partner agent
Leverage their expertise and Zillow's premium Showcase listings to get your home seen by more buyers.
Get startedList with your own agent
Get your home in front of millions of buyers by listing it on Zillow.
Learn how to do itSell it yourself
Take full control of how buyers see your home on Zillow by listing For Sale by Owner (FSBO).
List your homeWhat's special
Subway tilesVaulted ceilingsWood stoveDining roomLots of windowsNew water boilerDouble sink vanity
Zillow last checked:
Listing updated:
Listed by:
Simon Mills DRE #01309436 818-763-4462,
Mills Realty
Bought with:
Non-MLS Office
Source: MetroList Services of CA,MLS#: 223096674Originating MLS: MetroList Services, Inc.
Facts & features
Interior
Bedrooms & bathrooms
- Bedrooms: 3
- Bathrooms: 2
- Full bathrooms: 2
Rooms
- Room types: Bonus Room, Dining Room, Family Room, Sun Room, Kitchen, Living Room
Primary bedroom
- Features: Closet, Outside Access
Dining room
- Features: Skylight(s), Space in Kitchen, Dining/Living Combo
Kitchen
- Features: Butcher Block Counters, Pantry Cabinet, Concrete Counter, Skylight(s), Kitchen Island
Heating
- Fireplace Insert, Fireplace(s), Wood Stove, Natural Gas
Cooling
- Ceiling Fan(s)
Appliances
- Included: Built-In Electric Range, Gas Cooktop, Built-In Gas Range, Range Hood, Dishwasher, Microwave, Plumbed For Ice Maker, Electric Water Heater, Free-Standing Freezer, Dryer, Washer
- Laundry: Space For Frzr/Refr, Ground Floor, In Basement
Features
- Flooring: Bamboo, Carpet, Concrete
- Windows: Skylight(s)
- Basement: Laundry
- Number of fireplaces: 2
- Fireplace features: Brick, Insert, Living Room, Wood Burning, Wood Burning Stove
Interior area
- Total interior livable area: 1,939 sqft
Property
Parking
- Total spaces: 1
- Parking features: Attached, Garage Faces Front, Driveway
- Attached garage spaces: 1
- Has uncovered spaces: Yes
Features
- Stories: 2
- Exterior features: Entry Gate
- Fencing: Back Yard,Fenced
Lot
- Size: 0.25 Acres
- Features: Cul-De-Sac, Greenbelt
Details
- Additional structures: Storage, Workshop
- Parcel number: 018131026000
- Zoning description: R1
- Special conditions: Standard
Construction
Type & style
- Home type: SingleFamily
- Property subtype: Single Family Residence
Materials
- Brick, Redwood Siding, Concrete, Frame, Wood, Wood Siding, Masonry Reinforced
- Foundation: Concrete
- Roof: Shingle,Composition
Condition
- Year built: 1960
Utilities & green energy
- Sewer: Public Sewer
- Water: Public
- Utilities for property: Cable Connected, Internet Available, Natural Gas Available
Community & HOA
Location
- Region: Eureka
Financial & listing details
- Price per square foot: $271/sqft
- Tax assessed value: $535,500
- Annual tax amount: $6,076
- Price range: $525K - $525K
- Date on market: 7/3/2025
- Road surface type: Paved
Price history
| Date | Event | Price |
|---|---|---|
| 11/1/2023 | Sold | $525,000-2.8%$271/sqft |
Source: MetroList Services of CA #223096674 Report a problem | ||
| 10/12/2023 | Pending sale | $540,000$278/sqft |
Source: MetroList Services of CA #223096674 Report a problem | ||
| 10/4/2023 | Listed for sale | $540,000+0.9%$278/sqft |
Source: MetroList Services of CA #223096674 Report a problem | ||
| 10/1/2023 | Listing removed | -- |
Source: Owner Report a problem | ||
| 9/7/2023 | Pending sale | $535,000$276/sqft |
Source: Owner Report a problem | ||
| 8/25/2023 | Listed for sale | $535,000+91.1%$276/sqft |
Source: Owner Report a problem | ||
| 9/17/2015 | Sold | $280,000+62.8%$144/sqft |
Source: HBMLS #243393 Report a problem | ||
| 8/17/2000 | Sold | $172,000$89/sqft |
Source: Public Record Report a problem | ||
Public tax history
| Year | Property taxes | Tax assessment |
|---|---|---|
| 2025 | $6,076 +8.3% | $535,500 +64.8% |
| 2024 | $5,610 +62.1% | $324,957 +2% |
| 2023 | $3,462 -4.4% | $318,586 +2% |
| 2022 | $3,620 +7.6% | $312,340 +2% |
| 2021 | $3,364 +1.8% | $306,217 +1% |
| 2020 | $3,303 +0.6% | $303,078 +2% |
| 2019 | $3,284 +4.4% | $297,137 +2% |
| 2018 | $3,145 +0.6% | $291,312 +2% |
| 2017 | $3,128 -0.1% | $285,600 +2% |
| 2016 | $3,132 +28.3% | $280,000 +29.8% |
| 2015 | $2,442 +6.9% | $215,637 +2% |
| 2014 | $2,283 | $211,414 +2.5% |
| 2012 | -- | $206,333 +2% |
| 2011 | -- | $202,288 +0.8% |
| 2010 | -- | $200,778 -0.2% |
| 2009 | -- | $201,256 +2% |
| 2008 | -- | $197,311 +2% |
| 2007 | -- | $193,443 +2% |
| 2006 | -- | $189,651 +2% |
| 2005 | -- | $185,933 +2% |
| 2004 | -- | $182,288 +1.9% |
| 2003 | -- | $178,948 +2% |
| 2002 | -- | $175,440 +2% |
| 2001 | -- | $172,000 -1.6% |
| 2000 | -- | $174,858 |
Find assessor info on the county website
Neighborhood: 95503
Nearby homes
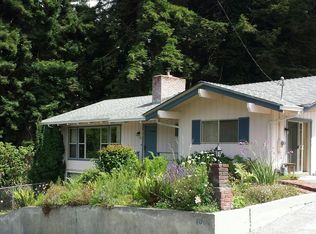
- $565,0003 bd2 ba1.9k sqft1614 Fern St, Eureka, CA 95503Off Market
- $448,100-- bd-- ba-- sqft1610 Fern Dr, Eureka, CA 95503Off Market
- $467,100-- bd-- ba-- sqft4013 Excelsior Rd, Eureka, CA 95503Off Market
- $481,5003 bd3 ba1.9k sqft1625 Fern Dr, Eureka, CA 95503Off Market
- $476,7003 bd2 ba1.3k sqft1611 Fern Dr, Eureka, CA 95503Off Market
- $450,8003 bd2 ba1.3k sqft4057 Excelsior Rd, Eureka, CA 95503Off Market
- $130,0007,405.2 Square Feet1599 Fern St, Eureka, CA 95503Sold
- $130,000-- bd-- ba-- sqft1599 Fern Dr, Eureka, CA 95503Sold
Nearby schools
GreatSchools rating
- 5/10Cutten Elementary SchoolGrades: 3-6Distance: 0.4 mi
- NARidgewood Elementary SchoolGrades: K-2Distance: 2.6 mi


Get pre-qualified for a loan
At Zillow Home Loans, we can pre-qualify you in as little as 5 minutes with no impact to your credit score.An equal housing lender. NMLS #10287.
- California
- Humboldt County
- Eureka
- 95503
- 1614 Fern Dr
Nearby cities
Nearby zip codes
Other Eureka Topics
