Quality construction is clear in this well-cared for solid brick three-bedroom two-bath home in sought-after Lyons Township school district. Exceptional combination of space, natural light, and original hardwood flooring. Spacious, freshly painted rooms with ample closets. Lower-level family room offers additional living space with dedicated laundry room. Enjoy close proximity to parks and recreation, including Salt Creek forest preserve bike and walking paths. Conveniently situation near shopping, restaurants and transportation. Easy access to major expressways and Metra. This home offers a wonderful opportunity in highly desirable location for its next owner. There have been many upgrades over the years between 2002-2009: Tuckpointing, New/refinished floors, New windows, New a/c. Between 2010-2020: Garage siding, New roof on house tear-off, New gutters and downspouts, New electric range, Attic insulation, New furnace, New oven range microwave. Between 2021-2025: New refrigerator, New electric drop/run to garage (includes additional run for EV for 200 AMP service), Renovated basement bathroom, New exterior doors, New roof on garage tear-off, New ejector pump, Fresh paint, New water heater, New attic fan, New water main shutoff. Schedule your private showing today!
Active
$498,000
1614 Forest Rd, La Grange Park, IL 60526
3beds
1,289sqft
Single Family Residence
Built in 1961
6,250 Square Feet Lot
$-- Zestimate®
$386/sqft
$-- HOA
What's special
Solid brickRenovated basement bathroomGarage sidingThree-bedroom two-bath homeFresh paintSpacious freshly painted roomsDedicated laundry room
- --
- 313
- views
- 19
- saves
Zillow last checked:
Listing updated:
Listed by:
Mary Jo Daly 847-495-5000,
HomeSmart Connect LLC
Source: MRED as distributed by MLS GRID,MLS#: 12709758
Facts & features
Interior
Bedrooms & bathrooms
- Bedrooms: 3
- Bathrooms: 2
- Full bathrooms: 2
Rooms
- Room types: No additional rooms
Primary bedroom
- Features: Flooring (Hardwood)
- Level: Second
- Area: 180 Square Feet
- Dimensions: 15X12
Bedroom 2
- Features: Flooring (Hardwood)
- Level: Second
- Area: 143 Square Feet
- Dimensions: 13X11
Bedroom 3
- Features: Flooring (Hardwood)
- Level: Second
- Area: 110 Square Feet
- Dimensions: 11X10
Dining room
- Features: Flooring (Hardwood)
- Level: Main
- Area: 108 Square Feet
- Dimensions: 12X9
Family room
- Features: Flooring (Carpet)
- Level: Lower
- Area: 350 Square Feet
- Dimensions: 14X25
Kitchen
- Features: Kitchen (Eating Area-Table Space), Flooring (Laminate)
- Level: Main
- Area: 121 Square Feet
- Dimensions: 11X11
Laundry
- Level: Lower
- Area: 120 Square Feet
- Dimensions: 10X12
Living room
- Features: Flooring (Hardwood)
- Level: Main
- Area: 280 Square Feet
- Dimensions: 14X20
Heating
- Natural Gas
Cooling
- Central Air
Appliances
- Included: Range, Microwave, Dishwasher, Refrigerator, Washer, Dryer
- Laundry: In Unit, Sink
Features
- Flooring: Hardwood, Carpet
- Doors: Storm Door(s)
- Basement: Finished,Exterior Entry,Storage Space,Partial
Interior area
- Total structure area: 0
- Total interior livable area: 1,289 sqft
Property
Parking
- Total spaces: 2
- Parking features: Concrete, Yes, Garage Owned, Detached, Garage
- Garage spaces: 2
Accessibility
- Accessibility features: No Disability Access
Features
- Levels: Tri-Level
Lot
- Size: 6,250 Square Feet
- Dimensions: 50x125
Details
- Parcel number: 15282030400000
- Special conditions: List Broker Must Accompany
Construction
Type & style
- Home type: SingleFamily
- Property subtype: Single Family Residence
Materials
- Brick
- Foundation: Concrete Perimeter
- Roof: Asphalt
Condition
- New construction: No
- Year built: 1961
- Major remodel year: 2024
Details
- Builder model: Tri-Level
Utilities & green energy
- Electric: 100 Amp Service
- Sewer: Public Sewer
- Water: Lake Michigan, Public
Community & HOA
Community
- Features: Curbs, Sidewalks, Street Lights, Street Paved
HOA
- Services included: None
Location
- Region: La Grange Park
Financial & listing details
- Price per square foot: $386/sqft
- Tax assessed value: $360,000
- Annual tax amount: $3,678
- Date on market: 7/20/2026
- Ownership: Fee Simple
Estimated market value
Not available
Estimated sales range
Not available
Not available
Price history
| Date | Event | Price |
|---|---|---|
| 4/8/2003 | Sold | $270,000$209/sqft |
Source: Public Record Report a problem | ||
Public tax history
| Year | Property taxes | Tax assessment |
|---|---|---|
| 2024 | $3,679 +5.2% | $36,000 +0% |
| 2023 | $3,496 -18.6% | $35,999 +35% |
| 2022 | $4,297 +6.8% | $26,661 |
| 2021 | $4,021 +9.9% | $26,661 |
| 2020 | $3,658 -9.3% | $26,661 -9.3% |
| 2019 | $4,032 +1.5% | $29,400 |
| 2018 | $3,971 +4.5% | $29,400 |
| 2017 | $3,799 -25.5% | $29,400 +22.9% |
| 2016 | $5,096 +5.9% | $23,914 |
| 2015 | $4,813 +3.7% | $23,914 |
| 2014 | $4,641 -0.2% | $23,914 -15% |
| 2013 | $4,649 +8.3% | $28,145 |
| 2012 | $4,292 +6.7% | $28,145 |
| 2011 | $4,022 +22.5% | $28,145 -19.8% |
| 2010 | $3,284 +2.5% | $35,090 |
| 2009 | $3,203 -4.2% | $35,090 -5% |
| 2008 | $3,342 -7.4% | $36,936 +8.8% |
| 2007 | $3,608 -2.8% | $33,962 |
| 2006 | $3,713 +1.7% | $33,962 |
| 2005 | $3,653 -11.6% | $33,962 +40.9% |
| 2004 | $4,133 -1% | $24,102 |
| 2003 | $4,173 -2.4% | $24,102 |
| 2002 | $4,275 +17.1% | $24,102 +26.4% |
| 2001 | $3,652 +4.6% | $19,065 |
| 2000 | $3,491 -5.3% | $19,065 |
| 1999 | $3,687 | $19,065 |
Find assessor info on the county website
Monthly payment
Est. payment
Payment breakdown
Explore the cost of this home by adjusting the details. Changes won't be saved.Climate risks
Neighborhood: 60526
Nearby schools
Schools provided by the listing agent
- Elementary: Forest Road Elementary School
- Middle: Park Junior High School
- District: 102
Source: MRED as distributed by MLS GRID. This data may not be complete. We recommend contacting the local school district to confirm school assignments for this home.
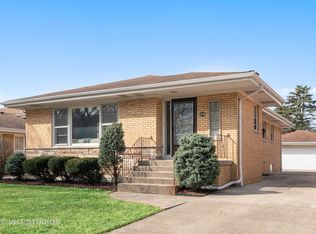
- $488,3003 bd3 ba1.3k sqft1618 Forest Rd, La Grange Park, IL 60526Off Market
- $461,9003 bd2 ba1.3k sqft1610 Forest Rd, La Grange Park, IL 60526Off Market
- $438,0003 bd1 ba1.3k sqft1622 Forest Rd, La Grange Park, IL 60526Off Market
- $444,8003 bd1 ba1.2k sqft1606 Forest Rd, La Grange Park, IL 60526Off Market
Similar homes
- $485,0003 bd2 ba1.6k sqft306 N Edgewood Ave, La Grange Park, IL 60526Active
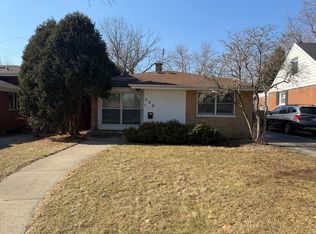 MLS ID #12569215, Natalia Cuellar, Cagan's Realty, Inc.. MRED as distributed by MLS GRID
 - $489,9003 bd2 ba1.4k sqft16W031 91st St, Burr Ridge, IL 60527New
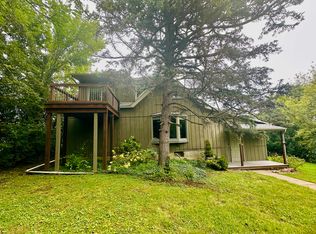 MLS ID #12764364, Anna Goral, Goral Real Estate Inc.. MRED as distributed by MLS GRID
 - $--4 bd2 ba1k sqft1444 Morris Ave, Berkeley, IL 60163Auction
 MLS ID #12759898, Michael Olszewski, Area Wide Realty. MRED as distributed by MLS GRID
 - $424,7003 bd2 ba1.3k sqft5320 S Oak Park Ave, Chicago, IL 60638New
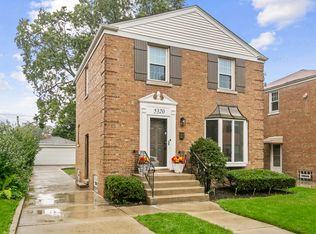 MLS ID #12768926, Neil Gates, Chase Real Estate LLC. MRED as distributed by MLS GRID
