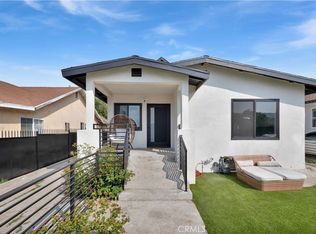
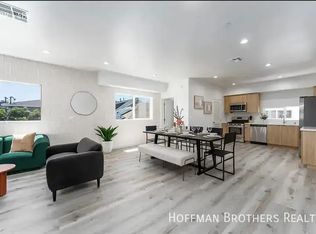
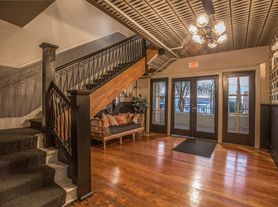
Welcome to 1614 Golden Gate Avenue, a spacious four-bedroom, one and three quarter-bath Craftsman with high ceilings and a cozy, old Los Angeles feel. Newly refinished hardwood floors, fresh paint, new blinds and curtains, and other updates give the home a refreshed look while preserving its character.A second-level sunroom offers a bright, flexible space to relax or work. The updated bathroom features a tiled shower and tub/shower combo, while the kitchen has new porcelain countertops. The home also includes central heat, wall air conditioning, and a laundry room with machines available upon request.Outside, enjoy a large front porch and a private, fenced rear area. Semi-covered tandem driveway parking at $50 per month on separate agreement (included in listed price).The home is near Sunset Junction, the lively stretch of Silver Lake where Sunset and Santa Monica Boulevards meet. Known for its mix of cafes, restaurants, independent shops, and everyday services, the area makes it easy to head out for coffee, a meal, or an afternoon browsing local stores. It brings a distinctly Silver Lake energy to the neighborhood while this Craftsman offers a comfortable place to come home to.Please note: There are multiple units on this property. The main house is fully detached and there is a small duplex in the rear.
Apartment for rent
Multifamily
Available now
No pets
Air conditioner
Gas dryer hookup laundry
2 Open parking spaces parking
Central, natural gas, wall furnace
What's special
Second-level sunroomPrivate fenced rear areaSemi-covered tandem driveway parkingLarge front porchNew blinds and curtainsSpacious four-bedroomFresh paint
- 16 days |
- -- |
- -- |
Zillow last checked:
Listing updated:
Travel times

Let’s turn your rent into credit progress
Build credit history with every on-time payment and get credit for the payment you’re already making.
Facts & features
Interior
Bedrooms & bathrooms
- Bedrooms: 4
- Bathrooms: 2
- Full bathrooms: 1
- 3/4 bathrooms: 1
Rooms
- Room types: Basement, Bedroom, Dining Room, Kitchen, Laundry, Living Room, Pantry, Primary Bedroom, Sun Room, Utility Room
Heating
- Central, Natural Gas, Wall Furnace
Cooling
- Air Conditioner
Appliances
- Included: Free-Standing Range, Gas Oven, Gas Range, Refrigerator, Vented Exhaust Fan, Water Heater
- Laundry: Gas Dryer Hookup, Hookups, Inside, Laundry Room, Washer Hookup
Features
- All Bedrooms Down, Bedroom on Main Level, Built-in Features, Coffered Ceiling(s), High Ceilings, Main Level Primary, Pantry, Pantry, Primary Suite, Separate/Formal Dining Room, Stone Counters, Unfurnished, Utility Room, Walk-In Closet(s), Walk-In Pantry
- Flooring: Concrete, Laminate, Wood
- Has basement: Yes
- Has fireplace: Yes
Interior area
- Total interior livable area: 2,121 sqft
Property
Parking
- Total spaces: 2
- Parking features: Assigned, Driveway, Off Street, On Street, Open
- Has uncovered spaces: Yes
- Details: Contact manager
Features
- Stories: 2
- Patio & porch: Patio
- Exterior features: 2-5 Units/Acre, All Bedrooms Down, Basement, Primary Suite, Separate/Formal Dining Room, Storm Drain(s), Unfurnished, Urban, Utility Room, Yard
- Pool features: Contact manager
- View description: Contact manager
Lot
- Features: Back Yard, Front Yard, Level, Near Public Transit, Paved, Sloped, Sloped Up
Construction
Type & style
- Home type: MultiFamily
- Architectural style: Patio Home
- Property subtype: MultiFamily
Materials
- Roof: Common Roof,Flat,Shake Shingle
Condition
- Year built: 1911
Utilities & green energy
- Utilities for property: Garbage, Sewage, Water
Building
Management
- Pets allowed: No
Community & HOA
Community
- Features: Curbs, Sidewalks, Street Lights, Suburban
Location
- Region: Los Angeles
Financial & listing details
- Lease term: Month To Month
Nearby apartments for rent
Price history
| Date | Event | Price |
|---|---|---|
| 9/28/2026 | Listed for rent | $6,850$3/sqft |
Source: CRMLS #P1-29007 Report a problem | ||