POOL HOME UNDER $300K… SAY WHAT?!
Live your best Florida life at an affordable price in this spacious and sprawling 4-bedroom, 3-bath pool home nestled in the highly sought-after Harder Hall community. With over 2,300 square feet of living space, this home offers the room, flexibility, and layout today’s buyers are craving—an incredible value that is hard to find!
Designed for both everyday living and entertaining, the kitchen truly is the heart of the home, thoughtfully positioned to overlook the living room, family room, and dining area so the chef never has to miss a moment. The kitchen features a pantry for added storage, a tiled backsplash that perfectly complements the tile flooring, and a long breakfast bar—ideal for buffet-style meals, casual dining, or extra seating when hosting. Abundant cabinet space and generous counters make this kitchen perfect for meal prepping and entertaining.
A wall of sliding glass doors fills the home with natural light while offering beautiful views of the pool and backyard, creating a seamless indoor-outdoor connection and enhancing the open, airy feel of the living spaces.
The expansive floor plan provides ample room for a large or multi-generational family, work-from-home needs, or guest accommodations. With four generously sized bedrooms and three full bathrooms, everyone has space to spread out while still enjoying shared living areas.
Step outside to your private, fenced backyard oasis featuring an inground pool, perfect for Florida summers, weekend barbecues, and evening swims. Just off the main living area, a covered and screened porch provides the ideal spot for lounging, outdoor dining, or grilling—allowing you to enjoy the outdoors year-round in comfort. The privacy-fenced yard is perfect for pets, play, and entertaining.
Additional highlights include an attached 2-car garage, ample storage throughout, and a layout that truly maximizes space and livability.
Homes offering this much square footage, a pool, and this price point are rare—especially in Harder Hall. Don’t miss this incredible opportunity to own a spacious pool home and enjoy the Florida lifestyle you’ve been dreaming of.
Sold for $250,000
$250,000
1614 Gramarcy Ave, Sebring, FL 33875
4beds
2,310sqft
Single Family Residence
Built in 1979
10,018 Square Feet Lot
$247,300 Zestimate®
$108/sqft
$2,380 Estimated rent
Home value
$247,300
$210,000 - $292,000
$2,380/mo
Zestimate® history
Owner options
List your home for rent
$2,380/mo
Rent Zestimate®
Find your next renter with Zillow Rental Manager. Plus, with online applications, you can quickly screen prospective tenants – for free.
$2,380/mo
Rent Zestimate®
Refinance and save
$1,781/mo
Est. payment
Refinancing to a lower rate could help reduce your monthly payments and save thousands over the life of the loan.
$1,781/mo
Est. payment
Explore your selling options
Work with a Zillow partner agent
Leverage their expertise and Zillow's premium Showcase listings to get your home seen by more buyers.
Get startedList with your own agent
Get your home in front of millions of buyers by listing it on Zillow.
Learn how to do itSell it yourself
Take full control of how buyers see your home on Zillow by listing For Sale by Owner (FSBO).
List your homeWhat's special
Inground poolLong breakfast barFour generously sized bedroomsAmple storage throughoutExpansive floor planPrivacy-fenced yardTile flooring
Zillow last checked:
Listing updated:
Listed by:
Mandy Elliott,
Keller Williams Realty Fort Myers and the Islands
Bought with:
Jeanna M Harwell, 3616976
BHHS Florida Properties Group
Source: HFMLS,MLS#: 321467Originating MLS: Heartland Association Of Realtors
Facts & features
Interior
Bedrooms & bathrooms
- Bedrooms: 4
- Bathrooms: 3
- Full bathrooms: 3
Primary bedroom
- Level: Main
- Dimensions: 13 x 13
Bedroom 2
- Level: Main
- Dimensions: 15 x 14
Bedroom 3
- Level: Main
- Dimensions: 10 x 14
Bedroom 4
- Level: Main
- Dimensions: 11 x 11
Bathroom 1
- Level: Main
- Dimensions: 5 x 10
Bathroom 2
- Level: Main
- Dimensions: 8 x 5
Dining room
- Level: Main
- Dimensions: 10 x 10
Family room
- Level: Main
- Dimensions: 28 x 12
Kitchen
- Level: Main
- Dimensions: 10 x 11
Living room
- Level: Main
- Dimensions: 16 x 15
Porch
- Level: Main
- Dimensions: 20 x 12
Heating
- Central, Electric
Cooling
- Central Air, Electric
Appliances
- Included: Dishwasher, Disposal, Microwave
Features
- Unfurnished
- Flooring: Carpet, Laminate, Simulated Wood, Tile
- Windows: Single Hung
Interior area
- Total structure area: 2,788
- Total interior livable area: 2,310 sqft
Property
Parking
- Parking features: Garage
- Garage spaces: 2
Features
- Levels: One
- Stories: 1
- Patio & porch: Rear Porch, Open, Screened, Side Porch
- Exterior features: Fence, Sprinkler/Irrigation
- Pool features: In Ground
- Frontage length: 80
Lot
- Size: 10,018 Square Feet
Details
- Additional parcels included: ,,
- Parcel number: C01352802000100290
- Zoning description: RES
- Special conditions: None
Construction
Type & style
- Home type: SingleFamily
- Architectural style: One Story
- Property subtype: Single Family Residence
Materials
- Block, Concrete, Stucco
- Roof: Shingle
Condition
- Resale
- Year built: 1979
Utilities & green energy
- Sewer: None, Septic Tank
- Water: Public
- Utilities for property: Sewer Not Available
Community & HOA
Community
- Features: Golf, Golf Course Community
HOA
- Has HOA: No
Location
- Region: Sebring
Financial & listing details
- Price per square foot: $108/sqft
- Tax assessed value: $250,081
- Annual tax amount: $2,165
- Date on market: 1/8/2026
- Cumulative days on market: 40 days
- Listing agreement: Exclusive Right To Sell
- Listing terms: Cash,Conventional,FHA,VA Loan
- Road surface type: Paved
Price history
| Date | Event | Price |
|---|---|---|
| 4/8/2026 | Sold | $250,000-2%$108/sqft |
Source: Public Record Report a problem | ||
| 2/17/2026 | Pending sale | $255,000$110/sqft |
Source: HFMLS #321467 Report a problem | ||
| 2/12/2026 | Price change | $255,000-5.6%$110/sqft |
Source: HFMLS #321467 Report a problem | ||
| 1/31/2026 | Price change | $270,000-6.9%$117/sqft |
Source: HFMLS #321467 Report a problem | ||
| 1/21/2026 | Price change | $290,000-3.3%$126/sqft |
Source: HFMLS #321467 Report a problem | ||
| 1/8/2026 | Listed for sale | $299,900-11.8%$130/sqft |
Source: HFMLS #321467 Report a problem | ||
| 12/1/2025 | Listing removed | $340,000$147/sqft |
Source: My State MLS #11506865 Report a problem | ||
| 10/29/2025 | Price change | $340,000-5.6%$147/sqft |
Source: My State MLS #11506865 Report a problem | ||
| 8/29/2025 | Price change | $360,000-4%$156/sqft |
Source: My State MLS #11506865 Report a problem | ||
| 6/20/2025 | Listed for sale | $375,000+98.4%$162/sqft |
Source: My State MLS #11506865 Report a problem | ||
| 8/8/2017 | Sold | $189,000$82/sqft |
Source: Public Record Report a problem | ||
| 6/2/2017 | Price change | $189,000-0.5%$82/sqft |
Source: Re/Max Realty Plus #243287 Report a problem | ||
| 6/1/2017 | Price change | $189,900+8%$82/sqft |
Source: Owner Report a problem | ||
| 5/17/2017 | Price change | $175,900+1.7%$76/sqft |
Source: Owner Report a problem | ||
| 5/28/2016 | Listed for sale | $172,900$75/sqft |
Source: Owner Report a problem | ||
Public tax history
| Year | Property taxes | Tax assessment |
|---|---|---|
| 2025 | $2,232 +3.1% | $175,189 +2.9% |
| 2024 | $2,166 +2.8% | $170,252 +3% |
| 2023 | $2,108 +3.9% | $165,293 +4.9% |
| 2022 | $2,030 -0.5% | $157,530 +3% |
| 2021 | $2,040 +4% | $152,942 +1.4% |
| 2020 | $1,961 | $150,830 +8.9% |
| 2019 | $1,961 -17.6% | $138,557 -1.6% |
| 2018 | $2,379 -2.6% | $140,797 +45.1% |
| 2017 | $2,444 +120.9% | $97,042 +2.1% |
| 2016 | $1,106 +0.1% | $95,046 +0.7% |
| 2015 | $1,105 +3.4% | $94,385 |
| 2014 | $1,069 | -- |
| 2013 | -- | -- |
| 2012 | -- | -- |
| 2011 | -- | -- |
| 2010 | -- | -- |
| 2009 | -- | -- |
| 2008 | -- | -- |
| 2007 | -- | -- |
| 2006 | -- | -- |
| 2005 | -- | -- |
| 2004 | -- | -- |
| 2003 | -- | -- |
| 2002 | -- | -- |
| 2001 | -- | -- |
| 2000 | -- | -- |
Find assessor info on the county website
Neighborhood: 33875
Nearby homes
- $251,0003 bd2 ba1.3k sqft1622 Gramarcy Ave, Sebring, FL 33875Off Market

- $329,1375 bd2 ba2.7k sqft1615 Gramarcy Ave, Sebring, FL 33875Off Market
- $235,0003 bd2 ba2k sqft1621 Krouse St, Sebring, FL 33875Sold
- $280,0003 bd2 ba1.2k sqft1606 Gramarcy Ave, Sebring, FL 33875Sold
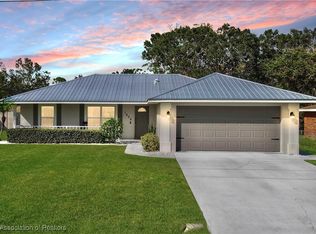
- $23,205-- bd-- ba-- sqft4227 Higson Ave, Sebring, FL 33875Off Market
- $299,9003 bd2 ba2.6k sqft4235 Higson Ave, Sebring, FL 33875Off Market
- $429,0005 bd3 ba2.7k sqft1615 Gramarcy Ave, Sebring, FL 33875Sold
- $23,205-- bd-- ba-- sqft4213 Higson Ave, Sebring, FL 33875Off Market
Nearby schools
GreatSchools rating
- 5/10Woodlawn Elementary SchoolGrades: PK-5Distance: 4 mi
- 4/10Sebring Middle SchoolGrades: 6-8Distance: 3.7 mi
- 3/10Sebring High SchoolGrades: PK,9-12Distance: 3.6 mi
Schools provided by the listing agent
- Middle: Sebring Middle
- High: Sebring High
Source: HFMLS. This data may not be complete. We recommend contacting the local school district to confirm school assignments for this home.
Get a cash offer in 3 minutes
Find out how much your home could sell for in as little as 3 minutes with a no-obligation cash offer.
Estimated market value
$247,300
Get a cash offer in 3 minutes
Find out how much your home could sell for in as little as 3 minutes with a no-obligation cash offer.
Estimated market value
$247,300
- Florida
- Highlands County
- Sebring
- 33875
- 1614 Gramarcy Ave
