Skip main navigation
Off market
  • $490,400

    1614 Hardwick Ct #B, Hanover, MD 21076

    3beds
    2,691sqft
    Condominium
    Built in 2010
    -- sqft lot
    $490,400 Zestimate®
    $182/sqft
    $3,243 Estimated rent

    Home value

    $490,400

    $456,000 - $530,000

    $3,243/mo

    Zestimate® history
    Loading
    Loading...

    Owner options

    List your home for rent

    $3,243/mo

    Rent Zestimate®

    Find your next renter with Zillow Rental Manager. Plus, with online applications, you can quickly screen prospective tenants – for free.

    Learn more

    $3,243/mo

    Rent Zestimate®

    Refinance and save

    $2,971/mo

    Est. payment

    Refinancing to a lower rate could help reduce your monthly payments and save thousands over the life of the loan.

    See today's rates

    $2,971/mo

    Est. payment

    Explore your selling options

    Work with a Zillow partner agent

    Leverage their expertise and Zillow's premium Showcase listings to get your home seen by more buyers.

    Get started

    List with your own agent

    Get your home in front of millions of buyers by listing it on Zillow.

    Learn how to do it

    Sell it yourself

    Take full control of how buyers see your home on Zillow by listing For Sale by Owner (FSBO).

    List your home

    What's special

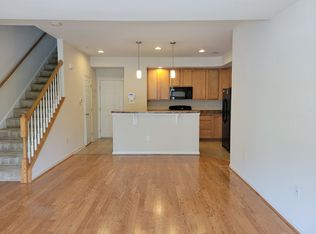
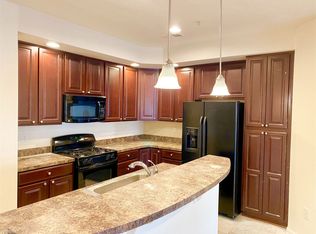
    If it’s possible for a home to embrace you with comfort, you will experience it here … with a property that provides genuine style at every turn. This is a property that you’ll find feels like home from the instant you walk through the front door. The spacious living area that is perfect for entertaining with abundant space. Property offers a spacious kitchen with upgraded countertops, plenty of storage and food preparation space and sleek design that is combined with a comfortable dining space. Continue upstairs to explore the three roomy bedrooms including a huge master bath with a large, jetted tub and a comfortable walk-in shower. As you think about the future and what your next home could look and feel like, step across the threshold here … and into the next chapter of your life … with genuine style! Bonus the Garage is installed with a Vehicle charging port. Projector theater system with surround sound audio and pool table convey with the property and the washing machine is brand new.

    This property is off market, which means it's not currently listed for sale or rent on Zillow. This may be different from what's available on other websites or public sources.

    Zillow last checked:

    Listing updated:

    Listed by:

    Jessica Welder 443-838-8112,

    Keller Williams Flagship

    Bought with:

    Sergey Taksis, 0225269885

    Long & Foster Real Estate, Inc.

    Source: Bright MLS,MLS#: MDAA2052740MLS Logo

    Facts & features

    Interior

    Bedrooms & bathrooms
    • Bedrooms: 3
    • Bathrooms: 3
    • Full bathrooms: 2
    • 1/2 bathrooms: 1
    • Main level bathrooms: 1
    Basement
    • Area: 0
    Heating
    • Forced Air, Natural Gas
    Cooling
    • Central Air, Electric
    Appliances
    • Included: Microwave, Dishwasher, Dryer, Freezer, Refrigerator, Cooktop, Washer, Water Heater, Electric Water Heater
    • Laundry: Upper Level
    Features
    • Breakfast Area, Combination Dining/Living, Combination Kitchen/Dining, Combination Kitchen/Living, Dining Area, Family Room Off Kitchen, Formal/Separate Dining Room, Kitchen Island, Kitchen - Table Space, Soaking Tub, Upgraded Countertops, Walk-In Closet(s), Other
    • Flooring: Carpet
    • Has basement: No
    • Has fireplace: No
    Interior area
    • Total structure area: 2,691
    • Total interior livable area: 2,691 sqft
    • Finished area above ground: 2,691
    • Finished area below ground: 0

    Property

    Parking
    • Total spaces: 1
    • Parking features: Garage Faces Front, Basement, Inside Entrance, Concrete, Attached
    • Attached garage spaces: 1
    • Has uncovered spaces: Yes
    Accessibility
    • Accessibility features: None
    Features
    • Levels: Three
    • Stories: 3
    • Patio & porch: Deck
    • Pool features: None
    Lot
    • Size: 2,911 sqft
    Details
    • Additional structures: Above Grade, Below Grade
    • Parcel number: 020476390231530
    • Zoning: .
    • Special conditions: Standard

    Construction

    Type & style
    • Home type: Condo
    • Architectural style: Colonial
    • Property subtype: Condominium
    • Attached to another structure: Yes
    Materials
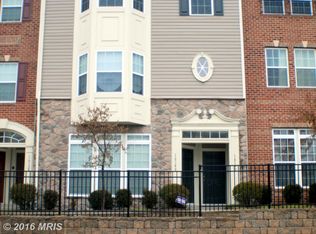
    • Stone, Vinyl Siding
    • Foundation: Block
    Condition
    • New construction: No
    • Year built: 2010

    Utilities & green energy

    • Sewer: Public Sewer
    • Water: Public

    Community & neighborhood

    Location
    • Region: Hanover
    • Subdivision: Stoney Run

    HOA & financial

    Other fees
    • Condo and coop fee: $245 monthly

    Other

    Other facts
    • Listing agreement: Exclusive Right To Sell
    • Ownership: Fee Simple

    Price history

    DateEventPrice
    3/7/2023Sold$423,000+3.2%$157/sqft
    Source: Bright MLS #MDAA2052740 Report a problem
    2/5/2023Listing removed$410,000$152/sqft
    Source: Bright MLS #MDAA2052740 Report a problem
    1/31/2023Listed for sale$410,000$152/sqft
    Source: Bright MLS #MDAA2052740 Report a problem

    Public tax history

    Tax history is unavailable.

    Neighborhood: 21076

    Nearby schools

    GreatSchools rating
    Schools provided by the listing agent
    • District: Anne Arundel County Public Schools

    Source: Bright MLS. This data may not be complete. We recommend contacting the local school district to confirm school assignments for this home.

    Get a cash offer in 3 minutes
    Find out how much your home could sell for in as little as 3 minutes with a no-obligation cash offer.
    Estimated market value
    $490,400
    Get a cash offer in 3 minutes
    Find out how much your home could sell for in as little as 3 minutes with a no-obligation cash offer.
    Estimated market value
    $490,400