Nestled in the sought-after community of Bonnie Brae, 1614 Heather Heights offers comfortable living in a classic ranch-style layout. The main level features a bright living and dining area with hardwood floors, with the dining space opening directly to an expansive screened-in deck perfect for indoor-outdoor entertaining. The eat-in kitchen is both stylish and functional, showcasing granite countertops, decorative tile backsplash, and generous cabinet space. The primary bedroom includes a private half bath, while two additional bedrooms each with hardwood floors and a full bath along with convenient garage access rounds out the main level. The finished lower level extends the living space with a spacious recreation room offering walk-out access to the backyard, a full bath, a versatile bonus room ideal for a home office or guest room, and a dedicated laundry/storage area. Completing the home are a two-car attached garage, landscaped grounds, a covered patio, sidewalks, and streetlights, creating a welcoming and walkable neighborhood environment. Some Photos Have Been Virtually Staged
Sold for $495,000
$495,000
1614 Heather Hts, Sykesville, MD 21784
3beds
1,492sqft
Single Family Residence
Built in 1972
0.71 Acres Lot
$507,000 Zestimate®
$332/sqft
$2,819 Estimated rent
Home value
$507,000
$466,000 - $553,000
$2,819/mo
Zestimate® history
Owner options
List your home for rent
$2,819/mo
Rent Zestimate®
Find your next renter with Zillow Rental Manager. Plus, with online applications, you can quickly screen prospective tenants – for free.
$2,819/mo
Rent Zestimate®
Refinance and save
$2,447/mo
Est. payment
Refinancing to a lower rate could help reduce your monthly payments and save thousands over the life of the loan.
$2,447/mo
Est. payment
Explore your selling options
Work with a Zillow partner agent
Leverage their expertise and Zillow's premium Showcase listings to get your home seen by more buyers.
Get startedList with your own agent
Get your home in front of millions of buyers by listing it on Zillow.
Learn how to do itSell it yourself
Take full control of how buyers see your home on Zillow by listing For Sale by Owner (FSBO).
List your homeWhat's special
Finished lower levelPrivate half bathVersatile bonus roomCovered patioHardwood floorsDecorative tile backsplashExpansive screened-in deck
Zillow last checked:
Listing updated:
Listed by:
Patrick Komiske,
Northrop Realty
Source: Long & Foster Broker Feed,MLS#: MDCR2025228
Facts & features
Interior
Bedrooms & bathrooms
- Bedrooms: 3
- Bathrooms: 3
- Full bathrooms: 2
- 1/2 bathrooms: 1
Heating
- Forced Air
Cooling
- Ceiling Fan(s), Central A/C
Appliances
- Included: Dishwasher, Dryer, Refrigerator, Stove, Washer
Features
- Carpet, Dining Area, Entry Level Bedroom, Kitchen - Eat-In, Primary Bath(s), Upgraded Countertops, Wood Floors
- Flooring: Carpet, Hardwood
- Basement: Connecting Stairway,Fully Finished,Heated,Improved,Interior Access,Walkout Leve
Interior area
- Total structure area: 1,492
- Total interior livable area: 1,492 sqft
Property
Parking
- Parking features: Attached Garage, Driveway, Garage - Front Entry, Inside Access
- Has uncovered spaces: Yes
Features
- Exterior features: Exterior Lighting
Lot
- Size: 0.71 Acres
- Features: Front Yard, Landscaping, Rear Yard, SideYard(s)
Construction
Type & style
- Home type: SingleFamily
- Architectural style: Detached
- Property subtype: Single Family Residence
Materials
- Brick, Vinyl Siding
- Roof: Shingle
Condition
- New construction: No
- Year built: 1972
Utilities & green energy
- Sewer: Public Sewer
- Water: Public
Community & HOA
Community
- Subdivision: Bonnie Brae
Location
- Region: Sykesville
Financial & listing details
- Price per square foot: $332/sqft
- Annual tax amount: $3,730
- Date on market: 4/24/2025
- Ownership: Fee Simple
Price history
| Date | Event | Price |
|---|---|---|
| 5/22/2025 | Sold | $495,000+4.2%$332/sqft |
Source:  Long & Foster Broker Feed #MDCR2025228_100 Report a problem Long & Foster Broker Feed #MDCR2025228_100 Report a problem | ||
| 5/1/2025 | Pending sale | $475,000$318/sqft |
Source: Long & Foster Broker Feed #MDCR2025228 Report a problem | ||
| 4/24/2025 | Listed for sale | $475,000$318/sqft |
Source: Long & Foster Broker Feed #MDCR2025228 Report a problem | ||
Public tax history
Tax history is unavailable.
Neighborhood: 21784
Nearby homes
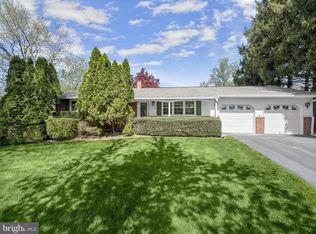
- $495,0003 bd3 ba1.4k sqft1614 Heather Heights Rd, Sykesville, MD 21784Sold
- $612,3004 bd3 ba2.5k sqft1612 Heather Hts, Sykesville, MD 21784Off Market
- $561,800-- bd2 ba2.6k sqft1616 Heather Heights Rd, Sykesville, MD 21784Off Market
- $449,600-- bd2 ba1k sqft1618 Heather Heights Rd, Sykesville, MD 21784Off Market
- $495,600-- bd2 ba1.6k sqft1620 Heather Heights Rd, Sykesville, MD 21784Off Market
- $245,600-- bd-- ba-- sqft1593 Homeland Dr, Sykesville, MD 21784Off Market
- $227,1001 bd1 ba-- sqft1593 Homeland Dr, Eldersburg, MD 21784Off Market
- $230,000-- bd-- ba-- sqft1593 Homeland Dr, Eldersburg, MD 21784Off Market
Nearby schools
GreatSchools rating
- 8/10Carrolltowne Elementary SchoolGrades: PK-5Distance: 0.5 mi
- 9/10Oklahoma Road Middle SchoolGrades: 6-8Distance: 0.5 mi
- 8/10Liberty High SchoolGrades: 9-12Distance: 1.2 mi
Schools provided by the listing agent
- Middle: Oklahoma Road
- High: Liberty
- District: Carroll County Public Schools
Source: Long & Foster Broker Feed. This data may not be complete. We recommend contacting the local school district to confirm school assignments for this home.
Get a cash offer in 3 minutes
Find out how much your home could sell for in as little as 3 minutes with a no-obligation cash offer.
Estimated market value
$507,000
Get a cash offer in 3 minutes
Find out how much your home could sell for in as little as 3 minutes with a no-obligation cash offer.
Estimated market value
$507,000
- Maryland
- Carroll County
- Sykesville
- 21784
- 1614 Heather Hts
Nearby cities
Nearby zip codes
Other Sykesville Topics
