Skip main navigation
Sold for $430,600
  • $430,600

    1614 High Pointe Dr, Oxford, MI 48371

    4beds
    2,846sqft
    Single Family Residence
    Built in 1994
    1.23 Acres Lot
    $431,300 Zestimate®
    $151/sqft
    $2,968 Estimated rent

    Home value

    $431,300

    $410,000 - $453,000

    $2,968/mo

    Zestimate® history
    Loading
    Loading...

    Owner options

    List your home for rent

    $2,968/mo

    Rent Zestimate®

    Find your next renter with Zillow Rental Manager. Plus, with online applications, you can quickly screen prospective tenants – for free.

    Learn more

    $2,968/mo

    Rent Zestimate®

    Refinance and save

    $3,595/mo

    Est. payment

    Refinancing to a lower rate could help reduce your monthly payments and save thousands over the life of the loan.

    See today's rates

    $3,595/mo

    Est. payment

    Explore your selling options

    Work with a Zillow partner agent

    Leverage their expertise and Zillow's premium Showcase listings to get your home seen by more buyers.

    Get started

    List with your own agent

    Get your home in front of millions of buyers by listing it on Zillow.

    Learn how to do it

    Sell it yourself

    Take full control of how buyers see your home on Zillow by listing For Sale by Owner (FSBO).

    List your home

    What's special

    Decorative stone gas fireplaceLush green lawnProfessionally paintedWarm inviting atmosphereVaulted ceilingGranite countertopsWhite cabinetry
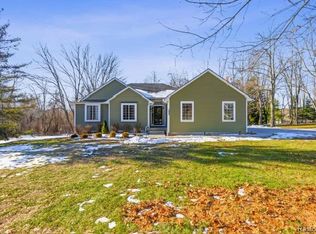
    ***OFFER DEADLINE 6pm Mon. 1/19/25***Looking for your forever home in a peaceful country setting w/acreage, privacy & a connection to nature yet close to city conveniences? Here it is! Step inside this beautiful hard to find Cape Cod & experience a warm, inviting atmosphere that instantly feels like home-an ideal space to settle in & call home~This home has been professionally painted & thoughtfully updated w/new carpeting & vinyl flooring, new light fixtures & ceiling fans throughout giving this home a breath of fresh air. The cozy living room features vaulted ceiling & a decorative stone gas fireplace perfect for relaxing on chilly winter nights. The eat in kitchen & breakfast nook has been updated w/white cabinetry, stylish backsplash, granite countertops & a open layout that flows seamlessly with the floor plan. A large dining room w/new flooring & bay windows ideal for hosting holiday meals & large family gatherings. The spacious first floor primary suite features a tray ceiling, ceiling fan, 2 closets & a full en-suite bath w/soaking tub & a separate stand up shower for your comfort. The 2nd level offers 2 oversized bedrooms & a full bath providing privacy for family & guests. A conveniently located entry level laundry room adds to the home's functionality. The finished basement boasts approximately 1400 sqft of additional living space w/3 daylight windows, a 4th bedroom perfect for guests or a growing family along w/abundant storage & workshop for hobbies or projects. Outside, enjoy the enormous private backyard w/park like setting. Relax on the spacious brand new trex deck & take in the lush green lawn as you sip your morning coffee. Additional features include a 2 car attached garage & a sizable stick built shed for tools, toys & extra storage. Nestled on 1.23 acre lot in a highly sought after neighborhood known for its country charm surrounded by 90 acres of HOA common areas featuring walking trails that lead to 2 peaceful lakes-Fish Lake & Pine Lake.

    Zillow last checked:

    Listing updated:

    Listed by:

    Constance N Naber 248-787-3818,

    Remerica Integrity,

    Jordan Naber 248-767-5896,

    Remerica Integrity

    Bought with:

    Barbara Schaefer, 6502370653

    Berkshire Hathaway HomeServices Michigan Real Est

    Source: Realcomp II,MLS#: 20261001118MLS Logo

    Facts & features

    Interior

    Bedrooms & bathrooms
    • Bedrooms: 4
    • Bathrooms: 3
    • Full bathrooms: 2
    • 1/2 bathrooms: 1
    Primary bedroom
    • Level: Entry
    • Area: 182
    • Dimensions: 14 X 13
    Bedroom
    • Level: Second
    • Area: 156
    • Dimensions: 13 X 12
    Bedroom
    • Level: Second
    • Area: 168
    • Dimensions: 12 X 14
    Bedroom
    • Level: Basement
    • Area: 168
    • Dimensions: 14 X 12
    Primary bathroom
    • Level: Entry
    • Area: 108
    • Dimensions: 12 X 9
    Other
    • Level: Second
    • Area: 45
    • Dimensions: 9 X 5
    Other
    • Level: Entry
    • Area: 25
    • Dimensions: 5 X 5
    Other
    • Level: Entry
    • Area: 143
    • Dimensions: 13 X 11
    Dining room
    • Level: Entry
    • Area: 168
    • Dimensions: 12 X 14
    Flex room
    • Level: Basement
    • Area: 930
    • Dimensions: 30 X 31
    Great room
    • Level: Entry
    • Area: 320
    • Dimensions: 20 X 16
    Kitchen
    • Level: Entry
    • Area: 143
    • Dimensions: 13 X 11
    Laundry
    • Level: Entry
    • Area: 70
    • Dimensions: 10 X 7
    Heating
    • Forced Air, Natural Gas
    Cooling
    • Ceiling Fans, Central Air
    Appliances
    • Included: Dishwasher, Disposal, Dryer, Free Standing Gas Range, Microwave, Washer, Water Softener Owned
    • Laundry: Gas Dryer Hookup, Laundry Room
    Features
    • Entrance Foyer, High Speed Internet, Programmable Thermostat
    • Basement: Daylight,Partially Finished
    • Has fireplace: Yes
    • Fireplace features: Gas, Great Room
    Interior area
    • Total interior livable area: 2,846 sqft
    • Finished area above ground: 1,946
    • Finished area below ground: 900

    Property

    Parking
    • Total spaces: 2
    • Parking features: Two Car Garage, Attached, Direct Access, Driveway, Electricityin Garage, Garage Door Opener, Side Entrance, Workshop In Garage
    • Attached garage spaces: 2
    Features
    • Levels: One And One Half
    • Stories: 1.5
    • Entry location: GroundLevelwSteps
    • Patio & porch: Deck, Porch
    • Exterior features: Chimney Caps, Gutter Guard System, Lighting
    • Pool features: None
    • Waterfront features: Lake Privileges, No Motor Lake
    • Body of water: Pine / Fish Lake
    Lot
    • Size: 1.23 Acres
    • Dimensions: 185 x 244 x 240 x 257
    • Features: Sprinklers
    Details
    • Additional structures: Sheds
    • Parcel number: 0431327009
    • Special conditions: Short Sale No,Standard

    Construction

    Type & style
    • Home type: SingleFamily
    • Architectural style: Cape Cod
    • Property subtype: Single Family Residence
    Materials
    • Vinyl Siding
    • Foundation: Basement, Brick Mortar, Poured, Sump Pump
    • Roof: Asphalt
    Condition
    • New construction: No
    • Year built: 1994

    Utilities & green energy

    • Sewer: Septic Tank
    • Water: Well
    • Utilities for property: Cable Available, Underground Utilities

    Community & HOA

    Community
    • Security: Carbon Monoxide Detectors, Smoke Detectors
    • Subdivision: TWIN LAKE ESTATES OCCPN 805
    HOA
    • Has HOA: Yes
    • Services included: Other, Snow Removal, Trash
    • HOA fee: $800 annually
    Location
    • Region: Oxford

    Financial & listing details

    • Price per square foot: $151/sqft
    • Tax assessed value: $110,890
    • Annual tax amount: $4,206
    • Date on market: 1/16/2026
    • Cumulative days on market: 3 days
    • Listing agreement: Exclusive Right To Sell
    • Listing terms: Cash,Conventional,FHA,Va Loan

    Price history

    DateEventPrice
    6/26/2026Sold$430,600-9.7%$151/sqft
    Source: Public Record Report a problem
    2/4/2026Sold$477,000+2.6%$168/sqft
    Source: Realcomp II #20261001118 Report a problem
    1/20/2026Pending sale$464,900$163/sqft
    Source: Realcomp II #20261001118 Report a problem
    1/16/2026Listed for sale$464,900+72.2%$163/sqft
    Source: Realcomp II #20261001118 Report a problem
    7/9/2002Sold$270,000$95/sqft
    Source: Public Record Report a problem

    Public tax history

    YearProperty taxesTax assessment
    2024$3,828 +4.9%$173,500 +16.1%
    2023$3,648 +4.5%$149,480 +3.7%
    2022$3,489 +0.7%$144,210 +1.8%
    2021$3,463 $141,660 +3.3%
    2020-- $137,070 +4.7%
    2019$3,269 +4.1%$130,930 +5.6%
    2018$3,140 +0.2%$123,990 +6.5%
    2017$3,134 $116,380 +4.2%
    2016$3,134 $111,720 +4.2%
    2015-- $107,260 +4.2%
    2014-- $102,930 +28.2%
    2011-- $80,310 -16.8%
    2010$3,214 +60.9%$96,540 -8.7%
    2009$1,997 +3.6%$105,720 -57.1%
    2005$1,927 $246,490 +97.1%
    2003-- $125,060 +14.1%
    2002-- $109,560 +14.7%
    2001$3,132 +6.7%$95,480 +3.2%
    2000$2,936 $92,520
    Find assessor info on the county website

    Neighborhood: 48371

    Nearby schools

    GreatSchools rating
    Get a cash offer in 3 minutes
    Find out how much your home could sell for in as little as 3 minutes with a no-obligation cash offer.
    Estimated market value
    $431,300
    Get a cash offer in 3 minutes
    Find out how much your home could sell for in as little as 3 minutes with a no-obligation cash offer.
    Estimated market value
    $431,300