Take the vintage charm of Country Club Estates and modernize it with a thoughtful redesign and you have 1614 Hillside to call your own. Start with almost 1/2 acre wooded lot full of trees & colorful plantings throughout. Add in two patio areas in the backyard with city light views at night, a quaint deck on the front of the home, and another private patio underneath off the basement family room. Toss in the reimagined main floor with open concept kitchen that flows effortlessly into the expansive living & dining rooms complete with windows galore - light, bright and airy feeling for excellent daily living. Three bedrooms on the main floor kept the funky cool closets & wood floors intact. Two well-appointed & updated bathrooms on the main. Wrap it up in the basement where you'll appreciate the generous family room with walkout access to the patio & front yard, one non-confirming bedroom, large rec room with convenient sink, 3/4 bathroom, hobby room & laundry area. Kitchen remodel completed in 2020, new roof in 2020, updated electrical in 2020, exterior paint in 2024. Main floor bathrooms in 2025. Active radon system installed. Pre-inspection report is available along with a list of recent repairs from the report - over $30k in improvements in the last two months alone! Seller will provide architectural plans for additional remodel design ideas.
Sold for $850,000
$850,000
1614 Hillside Dr, Fort Collins, CO 80524
4beds
3,386sqft
Single Family Residence
Built in 1969
0.48 Acres Lot
$846,000 Zestimate®
$251/sqft
$3,480 Estimated rent
Home value
$846,000
$804,000 - $888,000
$3,480/mo
Zestimate® history
Owner options
List your home for rent
$3,480/mo
Rent Zestimate®
Find your next renter with Zillow Rental Manager. Plus, with online applications, you can quickly screen prospective tenants – for free.
$3,480/mo
Rent Zestimate®
Refinance and save
$4,883/mo
Est. payment
Refinancing to a lower rate could help reduce your monthly payments and save thousands over the life of the loan.
$4,883/mo
Est. payment
Explore your selling options
Work with a Zillow partner agent
Leverage their expertise and Zillow's premium Showcase listings to get your home seen by more buyers.
Get startedList with your own agent
Get your home in front of millions of buyers by listing it on Zillow.
Learn how to do itSell it yourself
Take full control of how buyers see your home on Zillow by listing For Sale by Owner (FSBO).
List your homeWhat's special
Zillow last checked:
Listing updated:
Listed by:
Matthew Thompson 970-443-9910,
Group Centerra
Bought with:
Antonia Kate Fetherston, 100006851
Unified Real Estate LLC
Source: IRES as distributed by MLS GRID,MLS#: 1045430
Facts & features
Interior
Bedrooms & bathrooms
- Bedrooms: 4
- Bathrooms: 3
- Full bathrooms: 1
- 3/4 bathrooms: 2
- Main level bathrooms: 2
Primary bedroom
- Description: Wood
- Features: 3/4 Primary Bath
- Level: Main
- Area: 192 Square Feet
- Dimensions: 12 x 16
Bedroom 2
- Description: Wood
- Level: Main
- Area: 135 Square Feet
- Dimensions: 9 x 15
Bedroom 3
- Description: Wood
- Level: Main
- Area: 120 Square Feet
- Dimensions: 10 x 12
Bedroom 4
- Description: Other
- Level: Basement
- Area: 96 Square Feet
- Dimensions: 8 x 12
Dining room
- Description: Wood
- Level: Main
- Area: 198 Square Feet
- Dimensions: 11 x 18
Family room
- Description: Luxury Vinyl
- Level: Basement
- Area: 338 Square Feet
- Dimensions: 13 x 26
Kitchen
- Description: Wood
- Level: Main
- Area: 150 Square Feet
- Dimensions: 10 x 15
Laundry
- Description: Concrete
- Level: Basement
- Area: 210 Square Feet
- Dimensions: 14 x 15
Living room
- Description: Wood
- Level: Main
- Area: 340 Square Feet
- Dimensions: 17 x 20
Recreation room
- Description: Concrete
- Level: Basement
- Area: 432 Square Feet
- Dimensions: 16 x 27
Heating
- Forced Air, Humidity Control
Cooling
- Central Air
Appliances
- Included: Gas Range, Self Cleaning Oven, Dishwasher, Refrigerator, Washer, Dryer, Disposal
- Laundry: Washer/Dryer Hookup
Features
- Eat-in Kitchen, Open Floorplan, Pantry, Kitchen Island
- Flooring: Wood
- Windows: Skylight(s)
- Basement: Full,Partially Finished,Built-In Radon
- Has fireplace: No
- Fireplace features: None
Interior area
- Total structure area: 1,728
- Total interior livable area: 3,386 sqft
- Finished area above ground: 1,728
Property
Parking
- Total spaces: 2
- Parking features: Garage Door Opener
- Attached garage spaces: 2
- Details: Attached
Features
- Levels: Bi-Level,Raised Ranch
- Patio & porch: Patio, Deck
- Exterior features: Sprinkler System
- Fencing: Fenced,Chain Link
- Has view: Yes
- View description: Hills, City
Lot
- Size: 0.48 Acres
- Features: Wooded, Evergreen Trees, Deciduous Trees, Rolling Slope, Unincorporated, Paved
Details
- Additional structures: Storage
- Parcel number: R0186627
- Zoning: R
- Special conditions: Private Owner
Construction
Type & style
- Home type: SingleFamily
- Architectural style: Contemporary
- Property subtype: Single Family Residence
Materials
- Frame, Composition
- Roof: Composition
Condition
- New construction: No
- Year built: 1969
Utilities & green energy
- Electric: Xcel Energy
- Gas: Xcel Energy
- Water: District
- Utilities for property: Natural Gas Available, Electricity Available, Cable Available, Satellite Avail, High Speed Avail
Community & HOA
Community
- Security: Fire Alarm
- Subdivision: Country Club Estates
HOA
- Has HOA: No
Location
- Region: Fort Collins
Financial & listing details
- Price per square foot: $251/sqft
- Tax assessed value: $767,600
- Annual tax amount: $4,525
- Date on market: 10/9/2025
- Listing terms: Cash,Conventional
- Electric utility on property: Yes
- Road surface type: Asphalt
Price history
| Date | Event | Price |
|---|---|---|
| 10/29/2025 | Sold | $850,000$251/sqft |
Source:  IRES as distributed by MLS GRID #1045430 Report a problem IRES as distributed by MLS GRID #1045430 Report a problem | ||
| 10/13/2025 | Pending sale | $850,000$251/sqft |
Source:  REcolorado as distributed by MLS GRID #IR1045430 Report a problem REcolorado as distributed by MLS GRID #IR1045430 Report a problem | ||
| 10/9/2025 | Listed for sale | $850,000+46.6%$251/sqft |
Source: IRES as distributed by MLS GRID #1045430 Report a problem | ||
| 9/10/2020 | Sold | $580,000+3.8%$171/sqft |
Source: IRES as distributed by MLS GRID #920131 Report a problem | ||
| 8/10/2020 | Pending sale | $559,000$165/sqft |
Source: The Group Inc. #920131 Report a problem | ||
| 8/6/2020 | Listed for sale | $559,000+25.6%$165/sqft |
Source: Group Horsetooth #920131 Report a problem | ||
| 7/24/2015 | Sold | $445,000+6%$131/sqft |
Source: Public Record Report a problem | ||
| 6/12/2015 | Listed for sale | $419,900$124/sqft |
Source: RE/MAX Alliance-FTC South #766205 Report a problem | ||
Public tax history
| Year | Property taxes | Tax assessment |
|---|---|---|
| 2025 | $4,868 +7.6% | $47,975 -4.5% |
| 2024 | $4,525 +30.7% | $50,237 -1% |
| 2023 | $3,461 -0.9% | $50,724 +39.9% |
| 2022 | $3,491 -5.7% | $36,258 -2.8% |
| 2021 | $3,702 -0.5% | $37,302 -4.9% |
| 2020 | $3,719 +11.7% | $39,211 -0.7% |
| 2019 | $3,329 | $39,485 +9% |
| 2018 | $3,329 | $36,209 |
| 2017 | $3,329 +0.3% | $36,209 +21.4% |
| 2016 | $3,318 +28.2% | $29,826 +5.4% |
| 2015 | $2,588 +16.7% | $28,300 +17.4% |
| 2014 | $2,218 | $24,100 |
| 2013 | -- | $24,100 +13.2% |
| 2012 | -- | $21,290 |
| 2011 | -- | $21,290 +5.4% |
| 2010 | -- | $20,200 |
| 2009 | -- | $20,200 -5.5% |
| 2008 | -- | $21,370 |
| 2007 | -- | $21,370 -6.1% |
| 2006 | -- | $22,750 |
| 2005 | -- | $22,750 +2.6% |
| 2004 | -- | $22,170 +6.6% |
| 2002 | -- | $20,800 |
| 2001 | -- | $20,800 |
Find assessor info on the county website
Neighborhood: Long Pond
Nearby homes
- $763,3004 bd2 ba2.8k sqft1608 Hillside Dr, Fort Collins, CO 80524Off Market
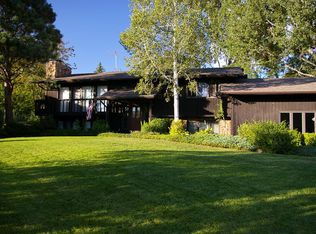
- $757,7004 bd2 ba1.7k sqft1622 Hillside Dr, Fort Collins, CO 80524Off Market
- $1,071,2004 bd3 ba2.7k sqft1615 Country Club Rd, Fort Collins, CO 80524Off Market
- $811,5004 bd2 ba1.7k sqft1625 Country Club Rd, Fort Collins, CO 80524Off Market
- $738,5003 bd1 ba3.1k sqft1600 Hillside Dr, Fort Collins, CO 80524Off Market
- $793,5005 bd3 ba3.2k sqft1609 Hillside Dr, Fort Collins, CO 80524Off Market
- $742,3004 bd1 ba1.8k sqft1623 Hillside Dr, Fort Collins, CO 80524Off Market
- $1,125,0004 bd3 ba3.6k sqft1609 Country Club Rd, Fort Collins, CO 80524Sold
Nearby schools
GreatSchools rating
- 9/10Tavelli Elementary SchoolGrades: PK-5Distance: 0.4 mi
- 5/10Lincoln Middle SchoolGrades: 6-8Distance: 3.3 mi
- 7/10Poudre High SchoolGrades: 9-12Distance: 4.4 mi
Schools provided by the listing agent
- Elementary: Tavelli
- Middle: Lincoln
- High: Poudre
Source: IRES as distributed by MLS GRID. This data may not be complete. We recommend contacting the local school district to confirm school assignments for this home.
Get a cash offer in 3 minutes
Find out how much your home could sell for in as little as 3 minutes with a no-obligation cash offer.
Estimated market value
$846,000
Get a cash offer in 3 minutes
Find out how much your home could sell for in as little as 3 minutes with a no-obligation cash offer.
Estimated market value
$846,000
- Colorado
- Larimer County
- Fort Collins
- 80524
- Long Pond
- 1614 Hillside Dr
Nearby cities
Nearby neighborhoods
Nearby zip codes
Other Fort Collins Topics
