MOTIVATED SELLER!! This nice brick home in Moss Bluff features a charming circular driveway, with additional parking space available in the rear. The east side of the property offers a cozy patio fenced area that seamlessly flows into the kitchen, creating a perfect space for entertaining or relaxing. Upon entering through the front door, you're greeted by a welcoming entryway. To the right, a sunlit dining room provides the ideal spot for family gatherings or formal dinners. The kitchen boasts brick pavers, stainless steel appliances, an island with barstool seating, and an adjacent breakfast nook for casual meals. The spacious living room impresses with its 12-foot ceilings, triple stacked crown modling, and a striking fireplace as the focal point. The master suite is a private retreat, featuring a large bedroom, ensuite bath with a soaking tub, separate tiled shower, his-and-hers sinks, and walk-in closets. The two additional bedrooms are generously sized to accommodate large furniture comfortably. The property also includes a versatile game room or office space with direct access to the patio and a fully fenced backyard. Measurements are approximate (M/L). See supplements for additional details. Don't miss out on this exceptional home!
Sold
Price Unknown
1614 Hollow Cove Ln, Lake Charles, LA 70611
3beds
2,484sqft
Single Family Residence, Residential
Built in 2007
0.82 Acres Lot
$-- Zestimate®
$--/sqft
$2,820 Estimated rent
Home value
Not available
Estimated sales range
Not available
$2,820/mo
Zestimate® history
Owner options
List your home for rent
$2,820/mo
Rent Zestimate®
Find your next renter with Zillow Rental Manager. Plus, with online applications, you can quickly screen prospective tenants – for free.
$2,820/mo
Rent Zestimate®
Refinance and save
Refinancing to a lower rate could help reduce your monthly payments and save thousands over the life of the loan.
Explore your selling options
Work with a Zillow partner agent
Leverage their expertise and Zillow's premium Showcase listings to get your home seen by more buyers.
Get startedList with your own agent
Get your home in front of millions of buyers by listing it on Zillow.
Learn how to do itSell it yourself
Take full control of how buyers see your home on Zillow by listing For Sale by Owner (FSBO).
List your homeWhat's special
Zillow last checked:
Listing updated:
Listed by:
Melissa Doga 337-377-9021,
eXp Realty, LLC
Bought with:
Kimberly Miller, 0995699952
EXIT Bayou Realty
Source: SWLAR,MLS#: SWL24006869
Facts & features
Interior
Bedrooms & bathrooms
- Bedrooms: 3
- Bathrooms: 3
- Full bathrooms: 2
- 1/2 bathrooms: 1
Bathroom
- Features: Closet in bathroom, Double Vanity, Separate tub and shower, Walk-in shower
Kitchen
- Features: Tile Counters, Pantry
Heating
- Central, Electric
Cooling
- Multi Units, Central Air, Ceiling Fan(s)
Features
- Breakfast Nook
- Has basement: No
- Has fireplace: Yes
- Fireplace features: Gas
Interior area
- Total interior livable area: 2,484 sqft
Property
Parking
- Total spaces: 3
- Parking features: Circular Driveway, Concrete, Garage
- Attached garage spaces: 3
- Has uncovered spaces: Yes
Features
- Patio & porch: Covered, Concrete, Patio
Lot
- Size: 0.82 Acres
- Dimensions: 128 x 279
- Features: Regular Lot
Details
- Parcel number: 01356661
- Special conditions: Standard
Construction
Type & style
- Home type: SingleFamily
- Architectural style: French
- Property subtype: Single Family Residence, Residential
Materials
- Brick
- Foundation: Slab
- Roof: Shingle
Condition
- New construction: No
- Year built: 2007
Utilities & green energy
- Sewer: Private Sewer
- Water: Public
- Utilities for property: Electricity Connected, Natural Gas Connected, Sewer Connected, Water Connected
Community & HOA
Community
- Subdivision: Sleepy Hollow Pt 3
HOA
- Has HOA: No
Location
- Region: Lake Charles
Financial & listing details
- Tax assessed value: $277,000
- Annual tax amount: $3,163
- Date on market: 11/27/2024
- Cumulative days on market: 192 days
- Inclusions: Refrigerator, sectional furniture
- Electric utility on property: Yes
Price history
| Date | Event | Price |
|---|---|---|
| 4/11/2025 | Sold | -- |
Source: SWLAR #SWL24006869 Report a problem | ||
| 3/3/2025 | Pending sale | $310,000$125/sqft |
Source: Greater Southern MLS #SWL24006869 Report a problem | ||
| 1/29/2025 | Price change | $310,000-5.5%$125/sqft |
Source: Greater Southern MLS #SWL24006869 Report a problem | ||
| 1/13/2025 | Price change | $328,000-2.1%$132/sqft |
Source: Greater Southern MLS #SWL24006869 Report a problem | ||
| 12/12/2024 | Price change | $335,000-6.9%$135/sqft |
Source: Greater Southern MLS #SWL24006869 Report a problem | ||
| 11/28/2024 | Listed for sale | $360,000$145/sqft |
Source: Greater Southern MLS #SWL24006869 Report a problem | ||
| 6/21/2022 | Sold | -- |
Source: SWLAR #SWL22003419 Report a problem | ||
| 3/16/2007 | Sold | -- |
Source: SWLAR #100259 Report a problem | ||
Public tax history
| Year | Property taxes | Tax assessment |
|---|---|---|
| 2014 | $3,163 | $27,700 |
| 2013 | $3,163 +2.5% | $27,700 |
| 2012 | $3,087 +25.5% | $27,700 +28% |
| 2011 | $2,461 -1.2% | $21,640 |
| 2010 | $2,492 +0.4% | $21,640 |
| 2009 | $2,483 -2.9% | $21,640 |
| 2008 | $2,557 +1.4% | $21,640 +7.8% |
| 2007 | $2,521 -2.2% | $20,070 |
| 2006 | $2,578 | $20,070 |
Find assessor info on the county website
Neighborhood: 70611
Nearby homes
- $---- bd-- ba2.3k sqft1614 Hollow Cove Ln, Lake Charles, LA 70611Sold
- $477,300-- bd-- ba3.3k sqft1630 Hollow Cove Ln, Lake Charles, LA 70611Off Market
- $--5 bd5 ba3.3k sqft1630 Hollow Cove Ln, Lake Charles, LA 70611Sold
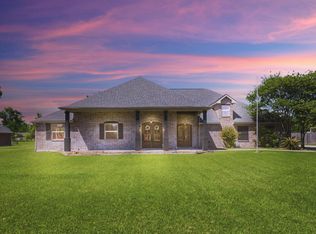
- $295,0003 bd2 ba1.5k sqft388 N Perkins Ferry Rd, Lake Charles, LA 70611For Sale
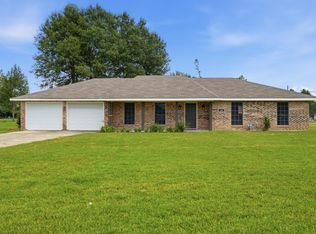
- $437,3005 bd5 ba3.3k sqft1630 Hollow Cv, Lake Charles, LA 70611Off Market
- $197,6004 bd3 ba2.6k sqft1646 Hollow Cove Ln, Lake charles, LA 70611Off Market
- $53,800-- bd-- ba-- sqft475 N Perkins Ferry Rd APT 53, Lake Charles, LA 70611Off Market
- $53,400-- bd-- ba-- sqft475 N Perkins Ferry Rd APT 61, Lake Charles, LA 70611Off Market
Nearby schools
GreatSchools rating
- 7/10Moss Bluff Elementary SchoolGrades: PK-5Distance: 1.9 mi
- 8/10Moss Bluff Middle SchoolGrades: 6-8Distance: 0.8 mi
- 6/10Sam Houston High SchoolGrades: 9-12Distance: 1.3 mi
Schools provided by the listing agent
- Elementary: Moss Bluff
- Middle: Moss Bluff
- High: Sam Houston
Source: SWLAR. This data may not be complete. We recommend contacting the local school district to confirm school assignments for this home.
- Louisiana
- Calcasieu Parish
- Lake Charles
- 70611
- 1614 Hollow Cove Ln
Nearby cities
Nearby zip codes
Other Lake Charles Topics
